RTC Renovations, Robert Thompson Contracting
  1. Home
  2. Services

Everything under one roof, from a single room to the whole house.

Six services, one team and one process. Whatever the scope, you get the same project manager, the same crews and trade partners, and the same written plan, budget and schedule before work begins.

Not sure which service fits? Describe the project on the contact page and we will point you to the right starting point.

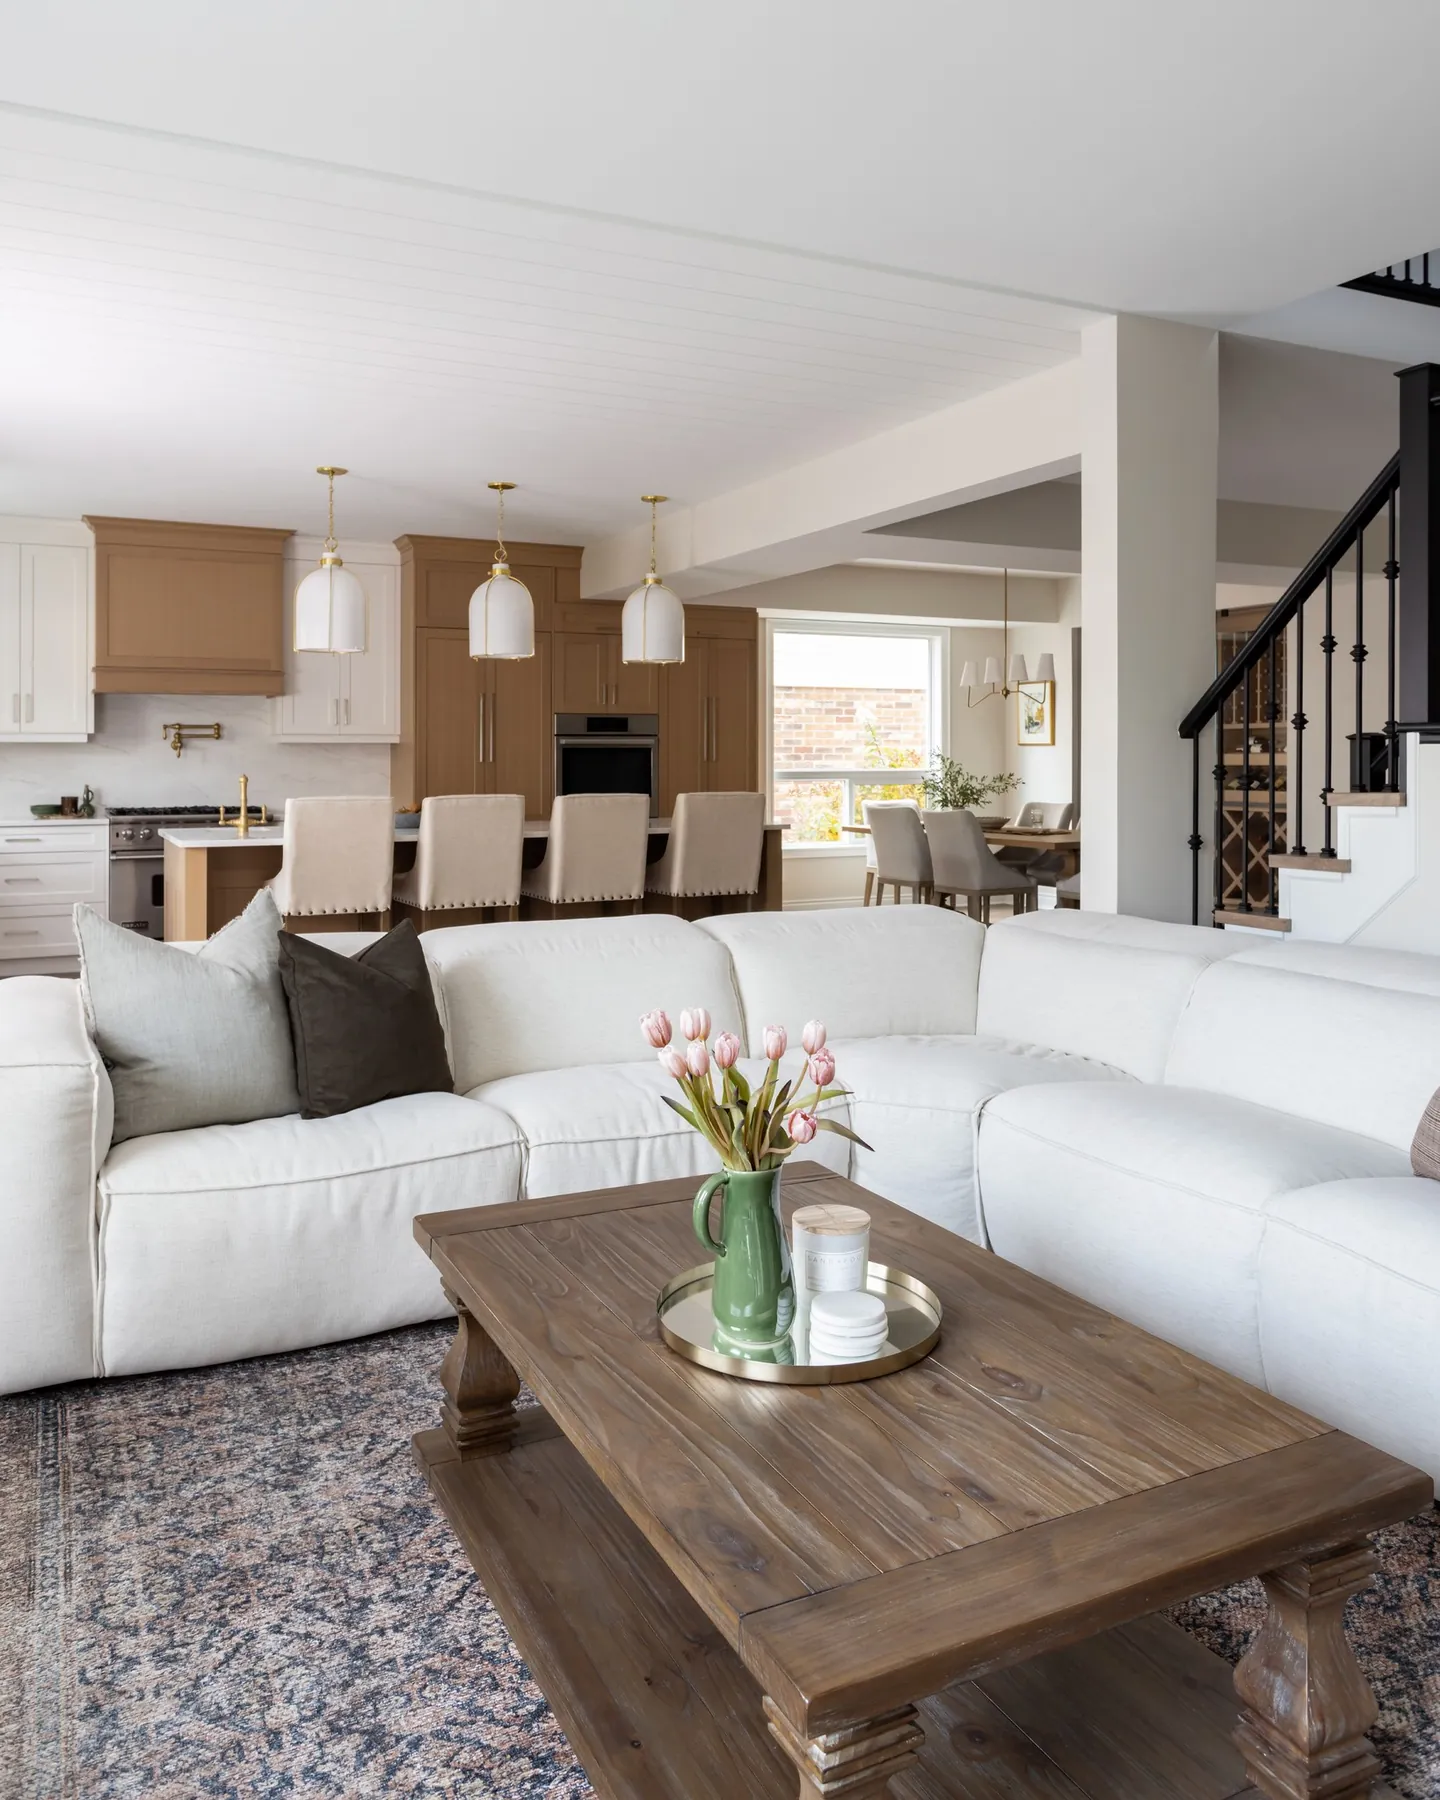
Open-plan living room looking through to a renovated kitchen
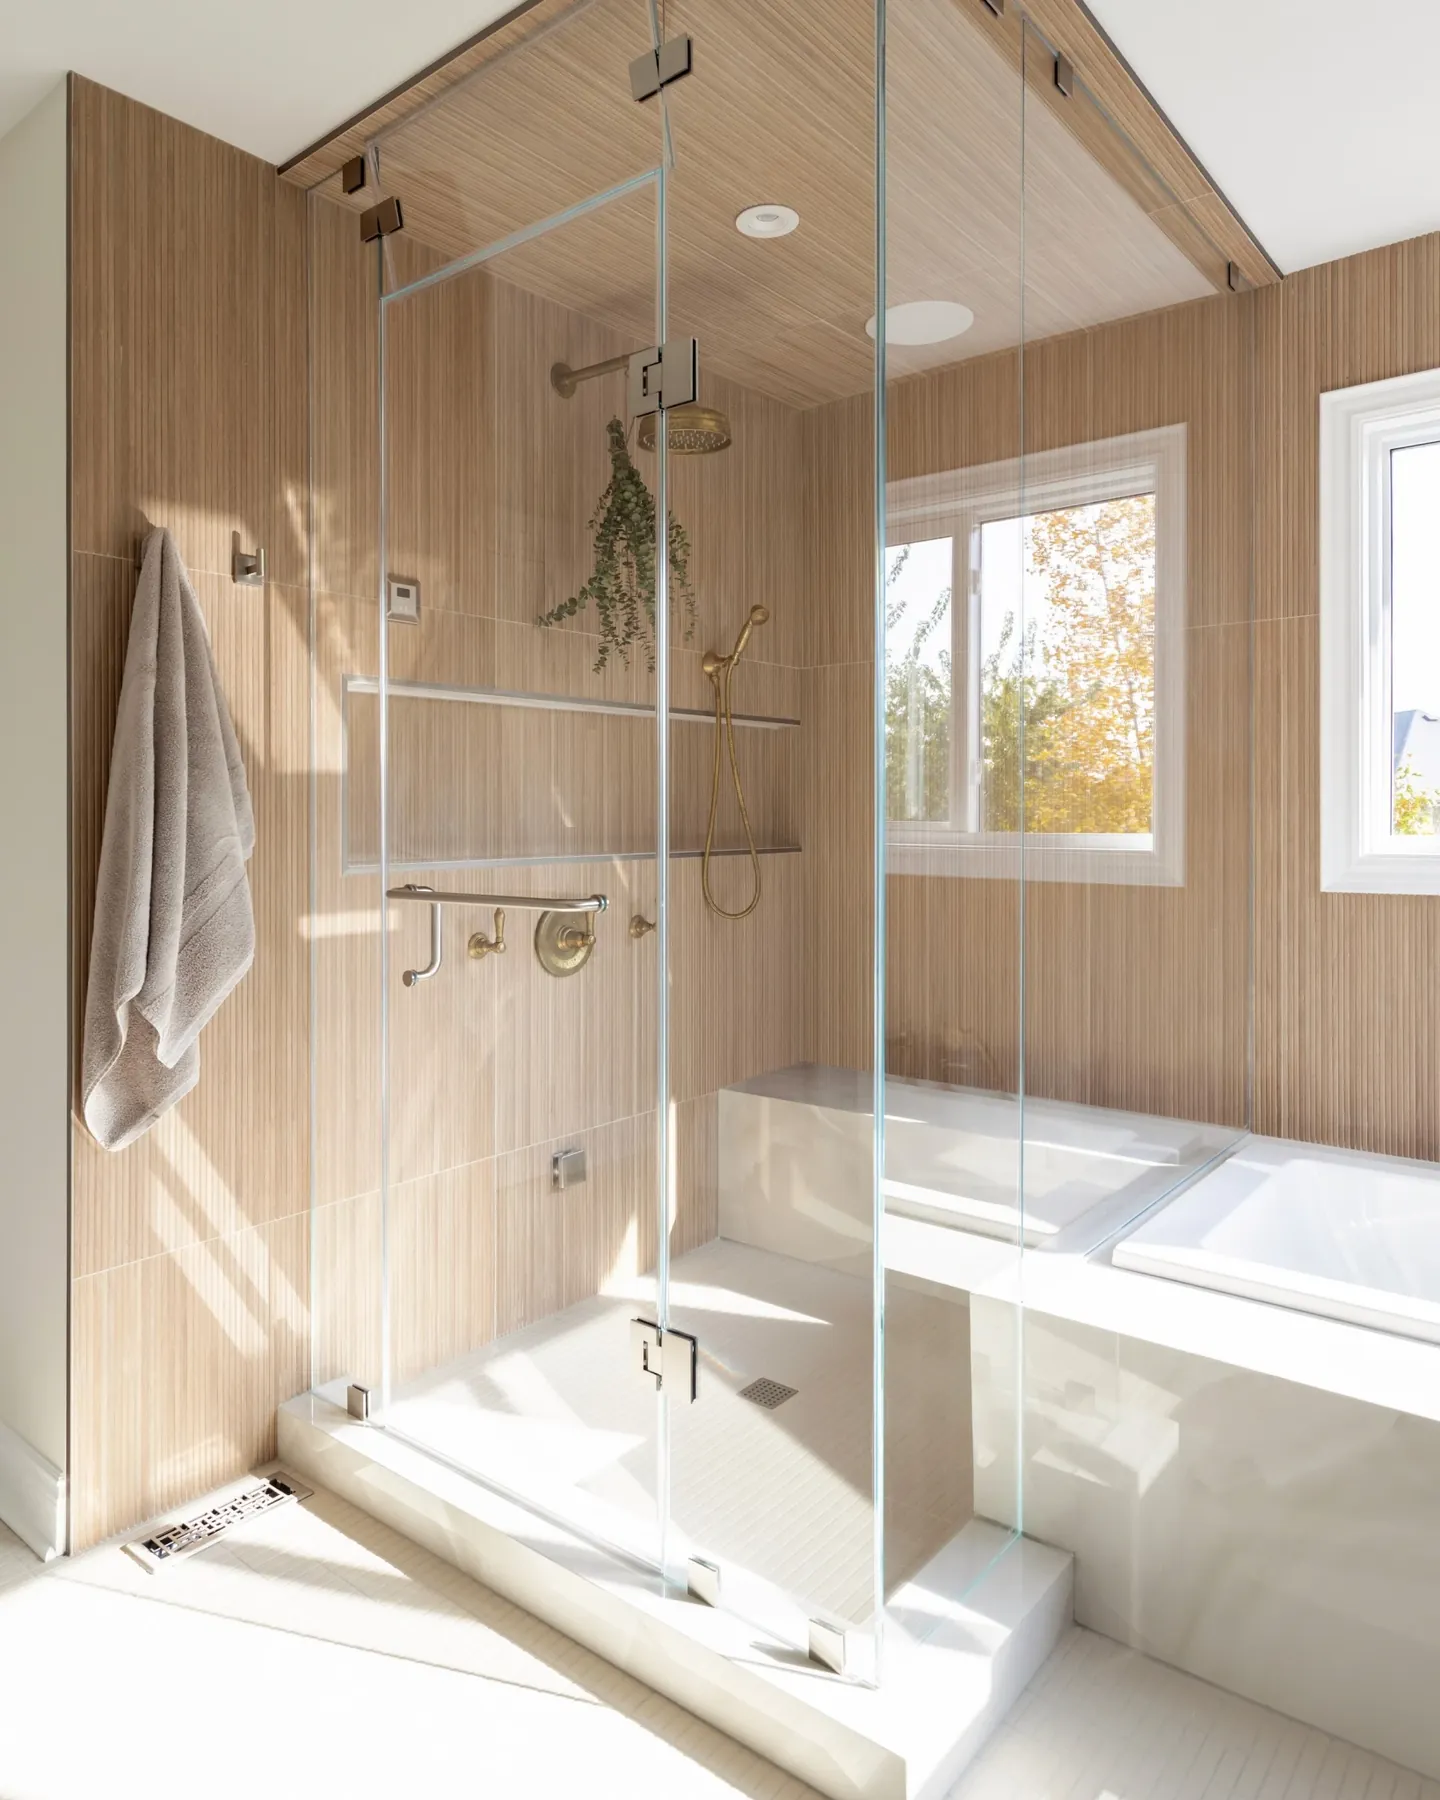
Glass walk-in shower with vertical wood-look tile and brass fixtures
01

Kitchen renovations

Custom cabinetry, new layouts, lighting and stone. The room everything else revolves around.
Kitchen renovations in detail

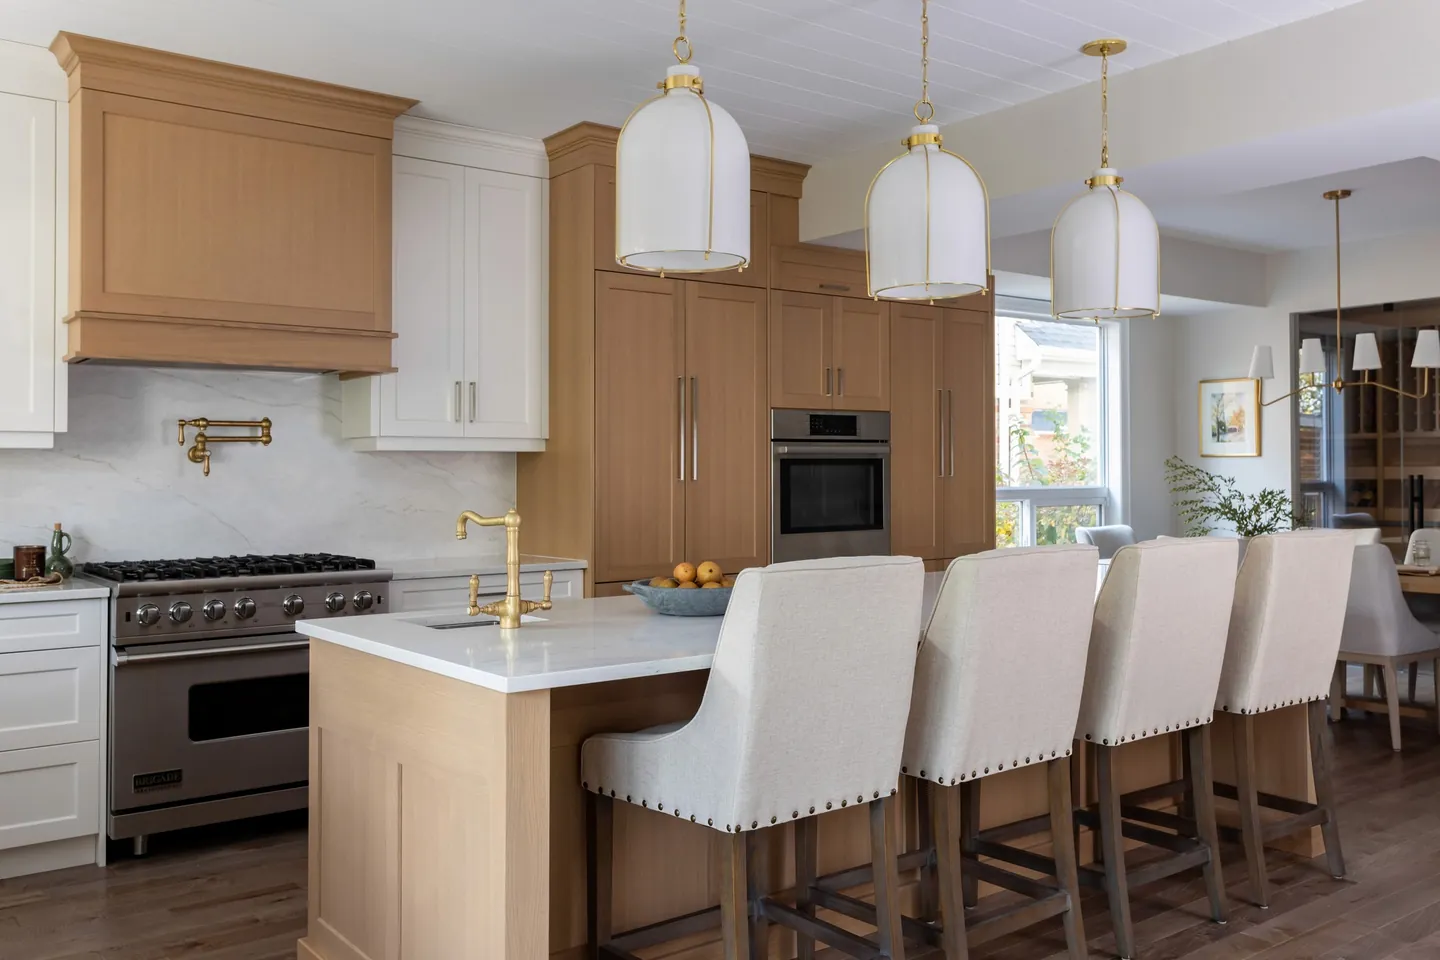
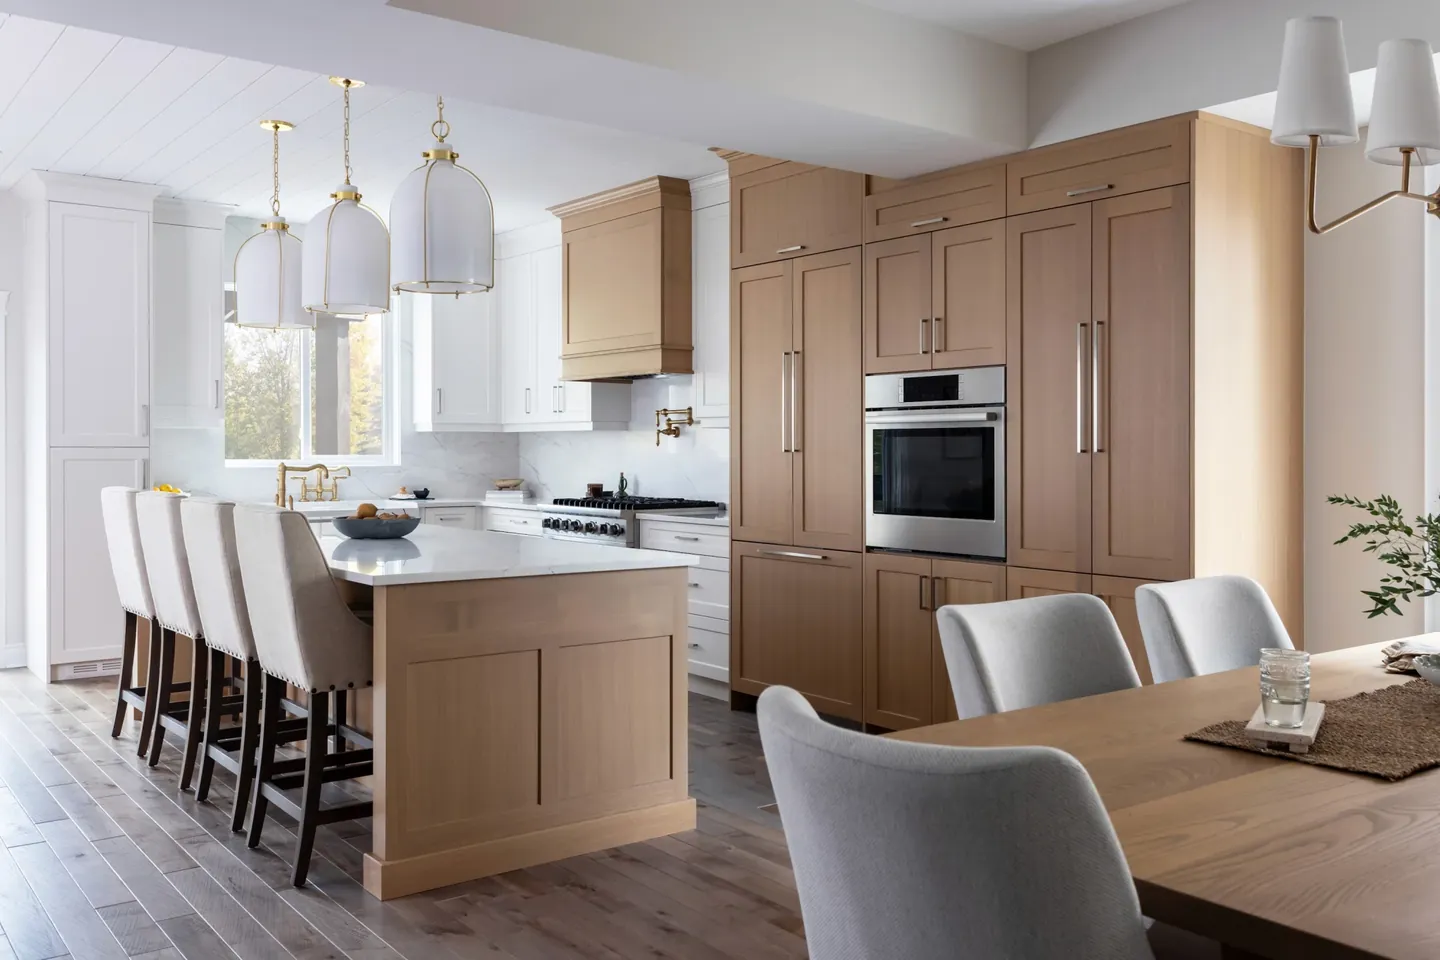
White oak kitchen with a quartz-topped island, upholstered stools and brass pendants
  • Layout and structure. Opening walls to the dining or living room, relocating plumbing and electrical, adding an island or a walk-in pantry. We handle the engineering and the permit drawings.
  • Custom cabinetry. Built for your exact dimensions, in painted shaker, white oak, walnut or a mix. Interiors are planned around what you own: the stand mixer, the sheet pans, the recycling.
  • Countertops and backsplash. Quartz, granite, porcelain slab and marble, templated and installed by fabricators we have worked with for years, including Top Choice Counters.
  • Lighting. Layered properly: pot lights for the work zones, pendants over the island, under-cabinet light where you actually chop, and dimmers on all of it.
02

Bathroom renovations

Spa-calm ensuites, hard-working family baths and powder rooms with personality.

Bathroom renovations in detail

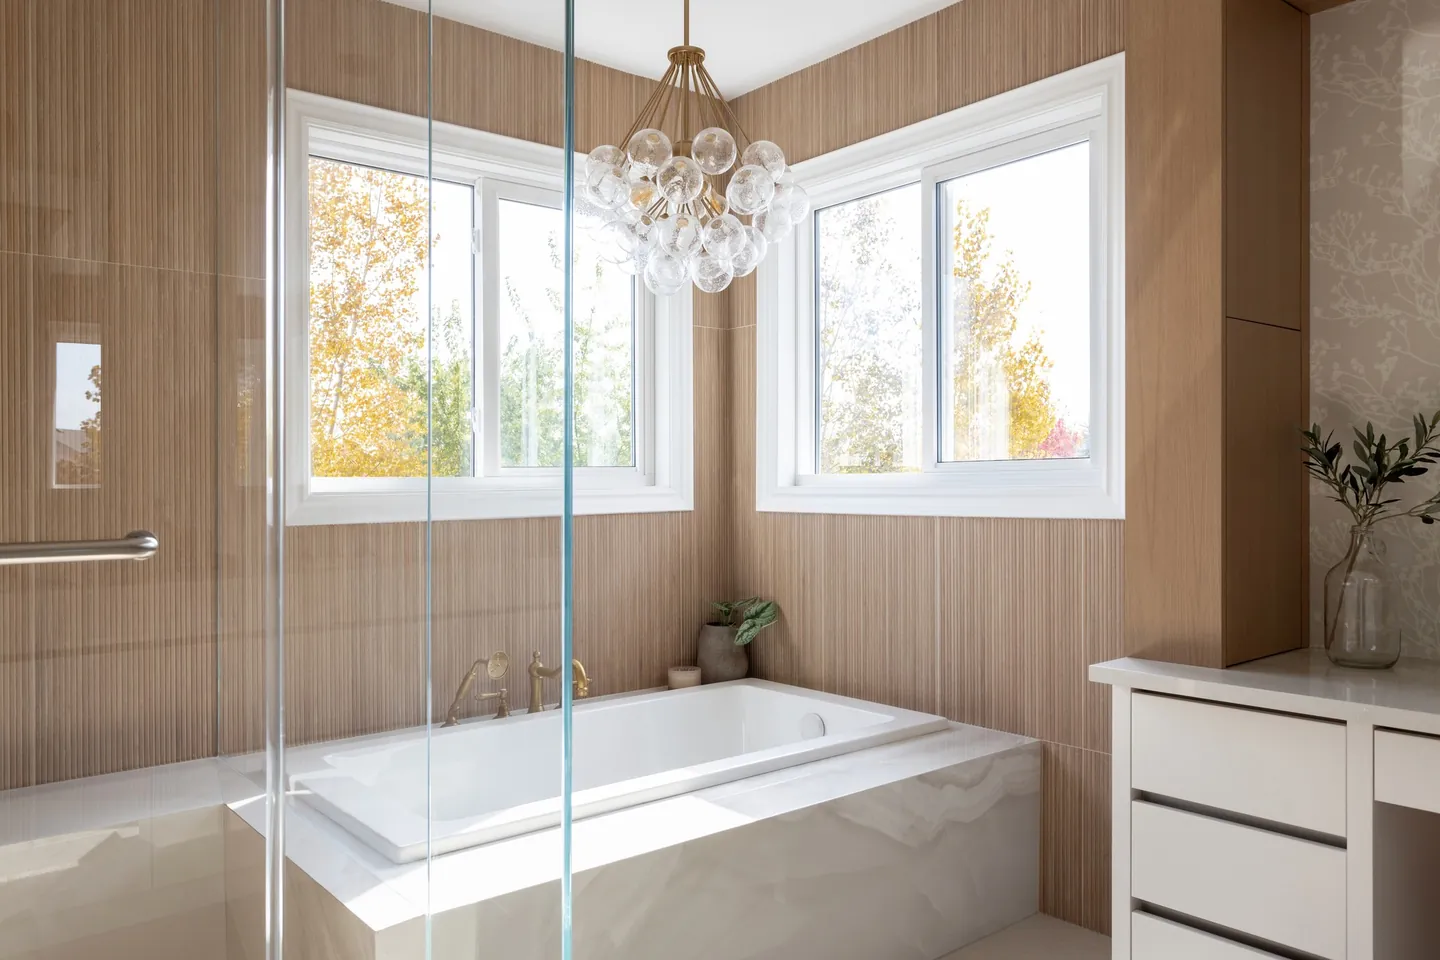
Freestanding tub beneath a crystal chandelier with vertical wood-look tile
  • Layout and plumbing. Moving the toilet, enlarging the shower, adding a second sink or a freestanding tub. We rough in new plumbing and venting to code rather than working around the old.
  • Waterproofing and tile. A bathroom lasts as long as what is behind the tile. We use proper membrane systems, sloped pans and sealed niches, then set porcelain, stone or wood-look tile with precise layouts.
  • Showers and tubs. Curbless walk-in showers, frameless glass, rain heads, hand showers and soaker tubs, with the structure underneath built to carry the weight.
  • Vanities and storage. Custom or semi-custom vanities, including cane-front and white oak pieces, with drawers planned around how you actually get ready in the morning.
03

Basement renovations

Family rooms, offices, gyms and legal secondary suites built dry, warm and bright.

Basement renovations in detail

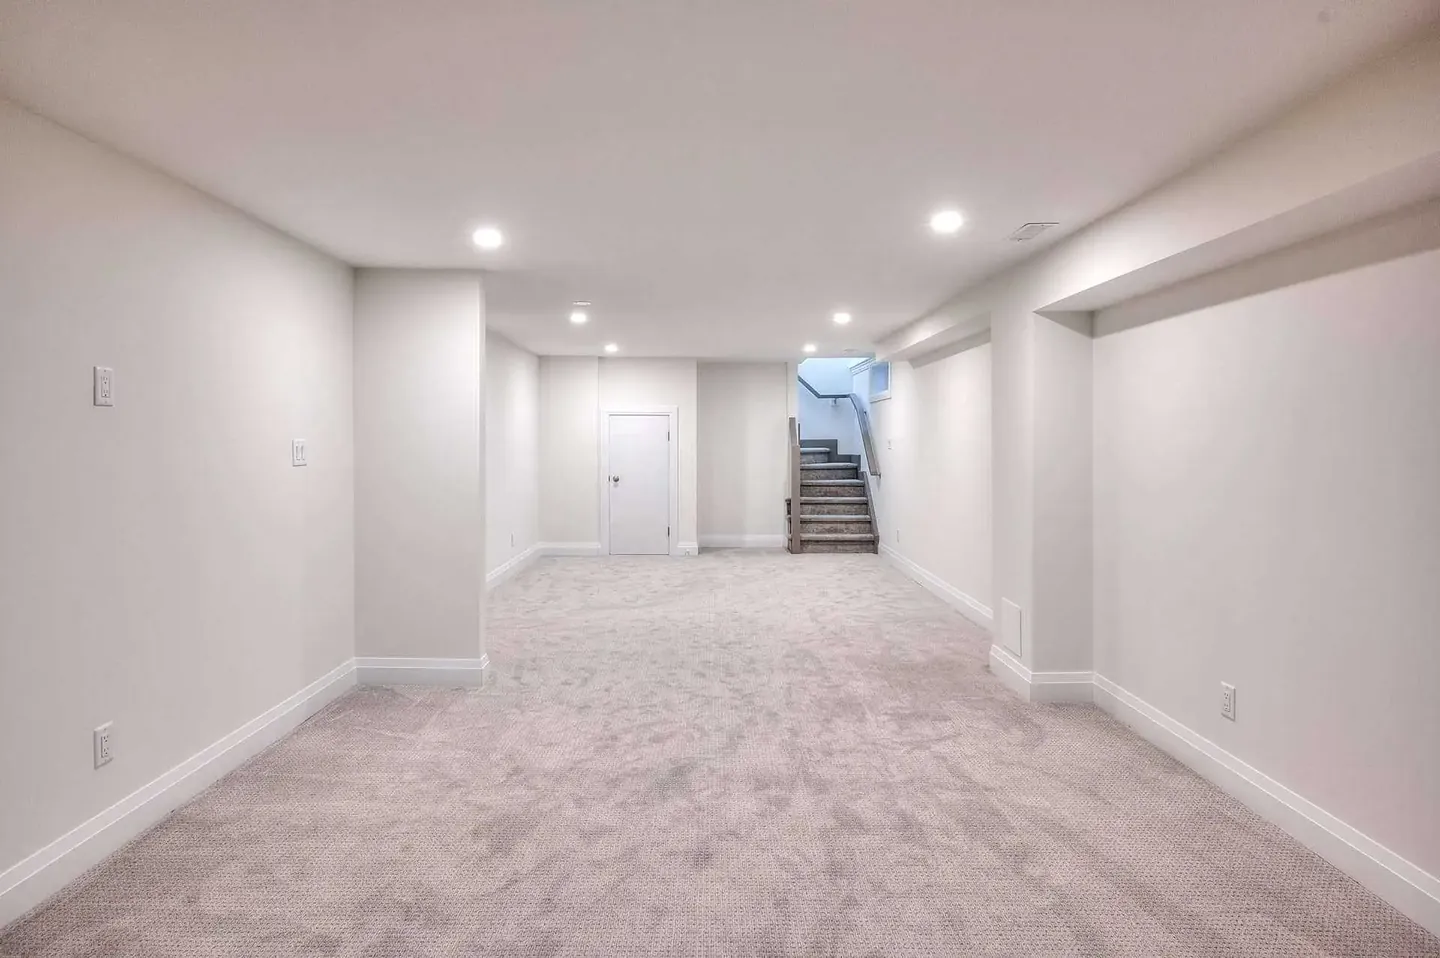
Finished basement with carpet, pot lights and a new staircase
  • Moisture and insulation first. We check grading, drainage and any history of water before we frame a single wall. Then we insulate and vapour-manage the foundation properly so the space stays dry and warm.
  • Framing and layout. Bulkheads planned around ducts and beams rather than fought with. Ceiling height protected wherever possible. Rooms laid out so the furnace room and storage are still easy to reach.
  • Egress and light. Enlarged or new egress windows where bedrooms are planned, plus layered lighting that makes a low ceiling feel higher.
  • Bathrooms and kitchenettes. New plumbing through the slab, a full bathroom, a wet bar or a complete suite kitchen, all roughed in to code and inspected.
04

Home additions

More room without moving: bump-outs, second storeys, sunrooms and in-law suites.

Home additions in detail

Open-plan living room looking through to a renovated kitchen
  • Feasibility and zoning. Setbacks, lot coverage, height limits and heritage considerations checked before you fall in love with a plan. We tell you early what the lot allows.
  • Design and drawings. Concept plans and elevations that match the existing roof lines, window proportions and materials, followed by permit-ready drawings and engineering.
  • Foundations and structure. New footings and foundation walls, structural steel or engineered lumber where the addition meets the house, and roof tie-ins that do not leak.
  • Exterior envelope. Insulation, air sealing, windows and doors, siding, brick or stone matched to the original, and flashing details done right.
05

Whole-home renovations

Open the plan, rework the flow and bring an older house up to how you live now.

Whole-home renovations in detail

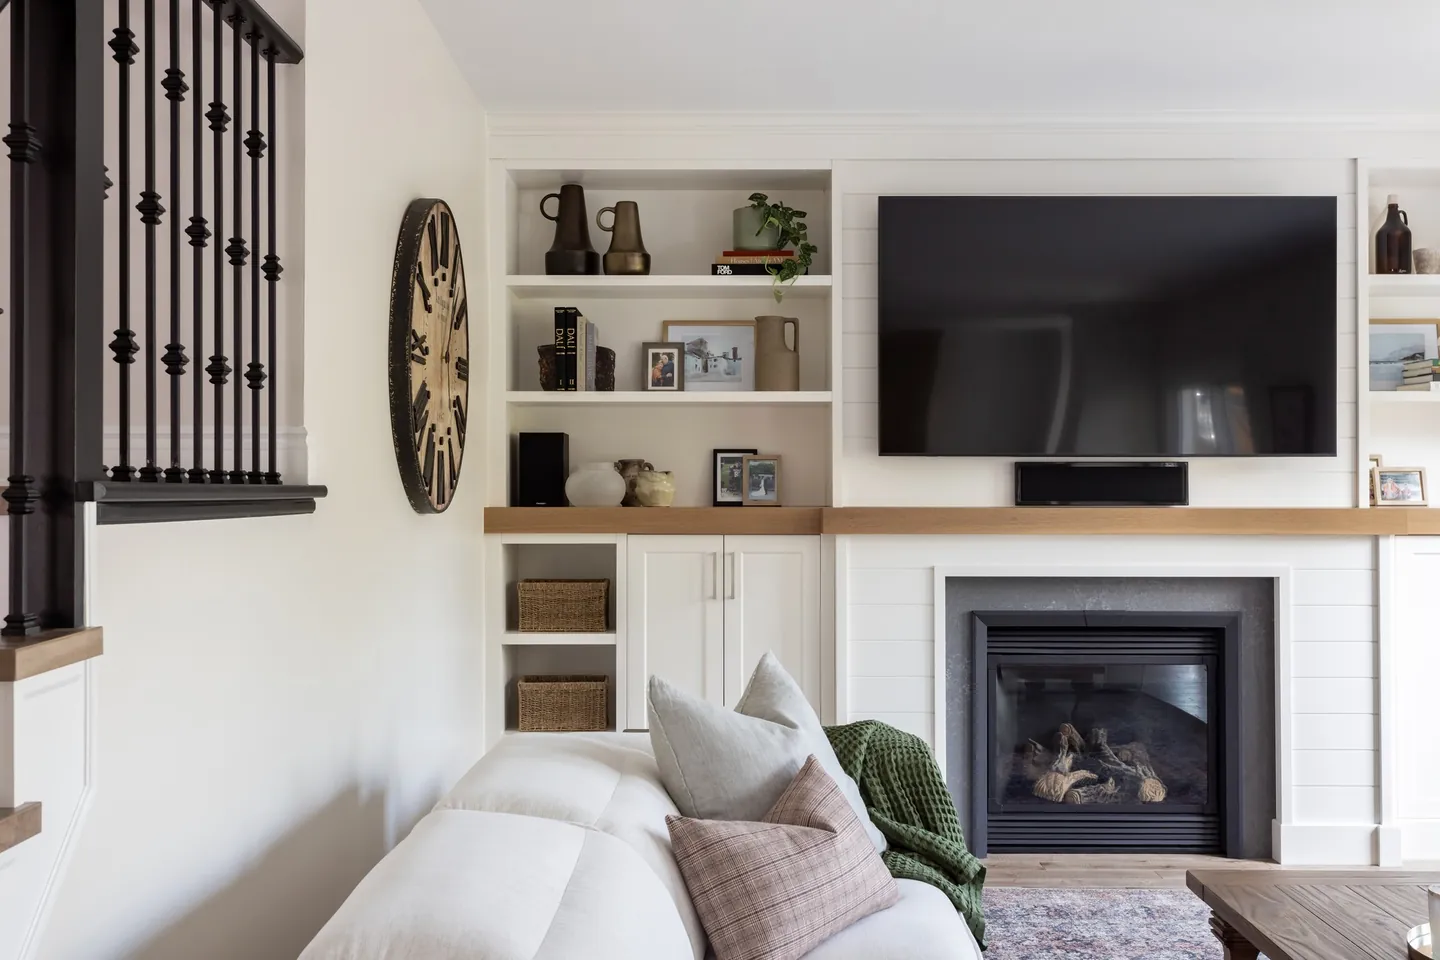
Family room with a linear fireplace, built-in shelving and a white sectional
  • Main-floor reconfiguration. Removing load-bearing walls with engineered beams, relocating kitchens, adding mudrooms and powder rooms, and creating sight lines from front to back.
  • Kitchens and bathrooms together. Designed as one palette so the ensuite, the kitchen and the powder room feel like the same house, and priced as one project to avoid double mobilization.
  • Systems and envelope. Electrical panel upgrades, plumbing replacement, insulation and window upgrades handled while walls are open, when they cost the least.
  • Stairs and millwork. New staircases, railings, fireplace walls, built-in shelving and home offices that give an older home its character back.
06

Renovate-to-sell

Targeted upgrades that help a home list higher and sell faster, including our buy-and-sell model.

Renovate-to-sell in detail

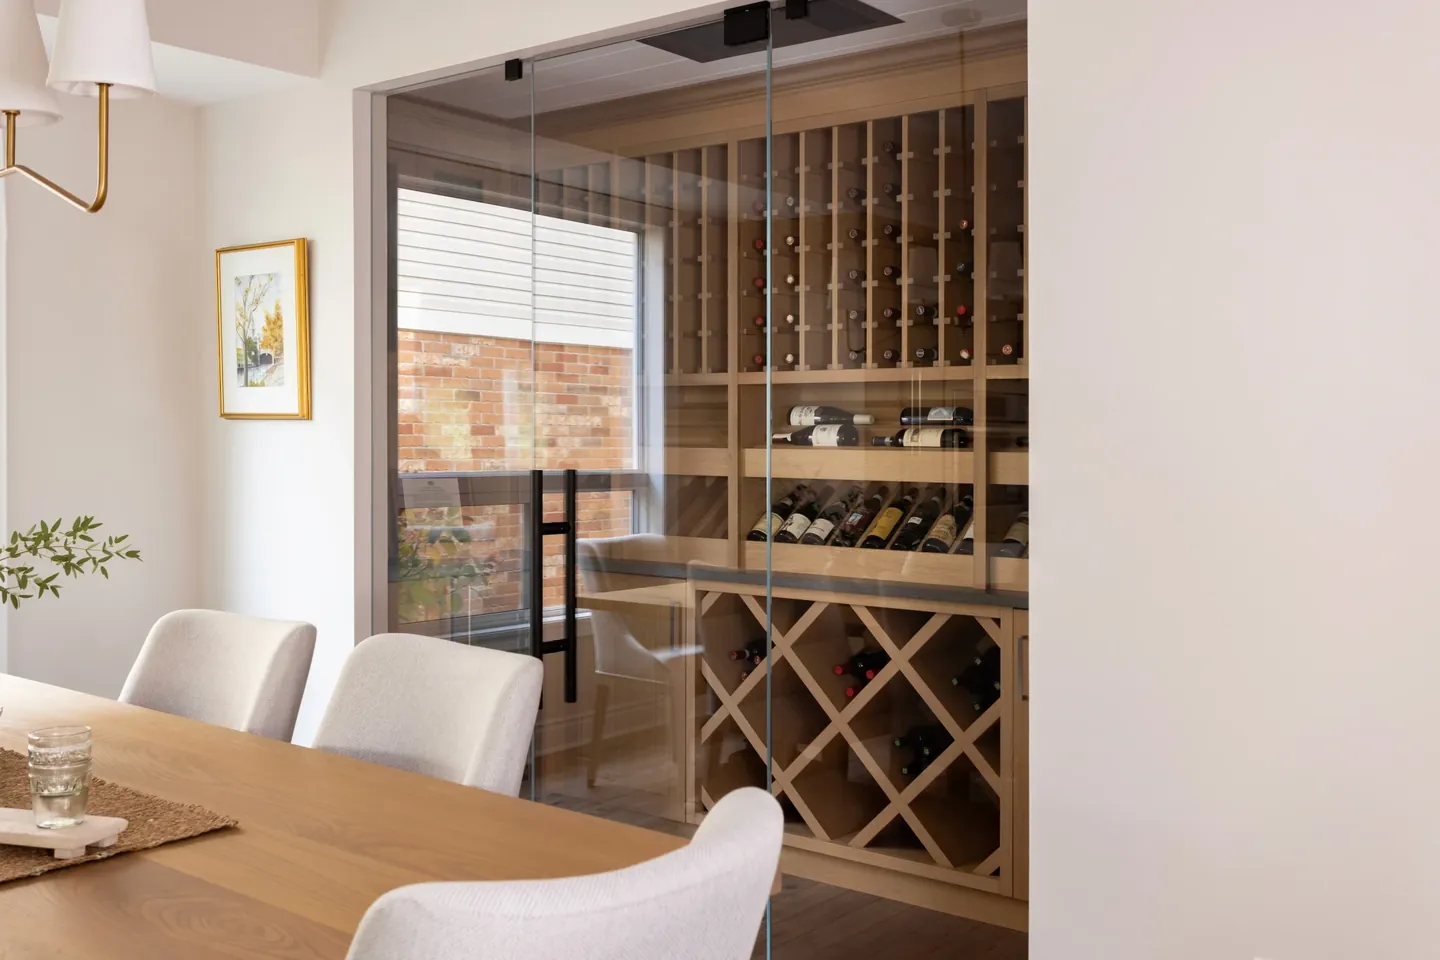
Wine wall and dining table, wide view
  • Traditional renovate-to-sell. We renovate your home before it goes on the market, focusing on what buyers in Kitchener, Waterloo and Cambridge respond to: kitchens, bathrooms, flooring, paint, lighting and curb appeal.
  • High-return scope only. No gold-plating. We recommend the work that returns more than it costs in your price bracket and neighbourhood, and we will tell you what to leave alone.
  • Realtor collaboration. We work alongside your real estate professional so the scope, the timeline and the listing date line up.
  • Speed and sequencing. Pre-listing projects are scheduled tightly, with finishes chosen from in-stock options and trades booked back to back.

Nine clear steps. Four of them before you spend a dollar.

You will know the scope, the cost and the schedule before you commit. We only ask for a deposit once you have approved a written proposal.

See the full process

  1. 1Inquiry
    No cost
  2. 2Evaluation
    No cost
  3. 3Site visit
    No cost
  4. 4Proposal
    No cost
  5. 5Measure
    Deposit
  6. 6Concept
    Included
  7. 7Scope
    Included
  8. 8Schedule
    Included
  9. 9Build
    Milestone payments

Based in Waterloo. At home across the region.

Our shop is at 6 Colby Court in Waterloo, which puts most of Kitchener within fifteen minutes and Cambridge within half an hour. Close enough that the crew who starts your project is the crew who finishes it.

15 min 30 min Our shop6 Colby Court Waterlooabout 10 minutesKitchenerabout 15 minutesCambridgeabout 30 minutes

Start with a conversation.

Tell us about the room, the house and what is not working. We will come back to you to arrange the next step, which is a free site visit and a written proposal.

Shop6 Colby Court, Unit 5, Waterloo, ON N2V 1Y9

Fully insured, bondable and WSIB covered. Building in Waterloo Region since 2007.

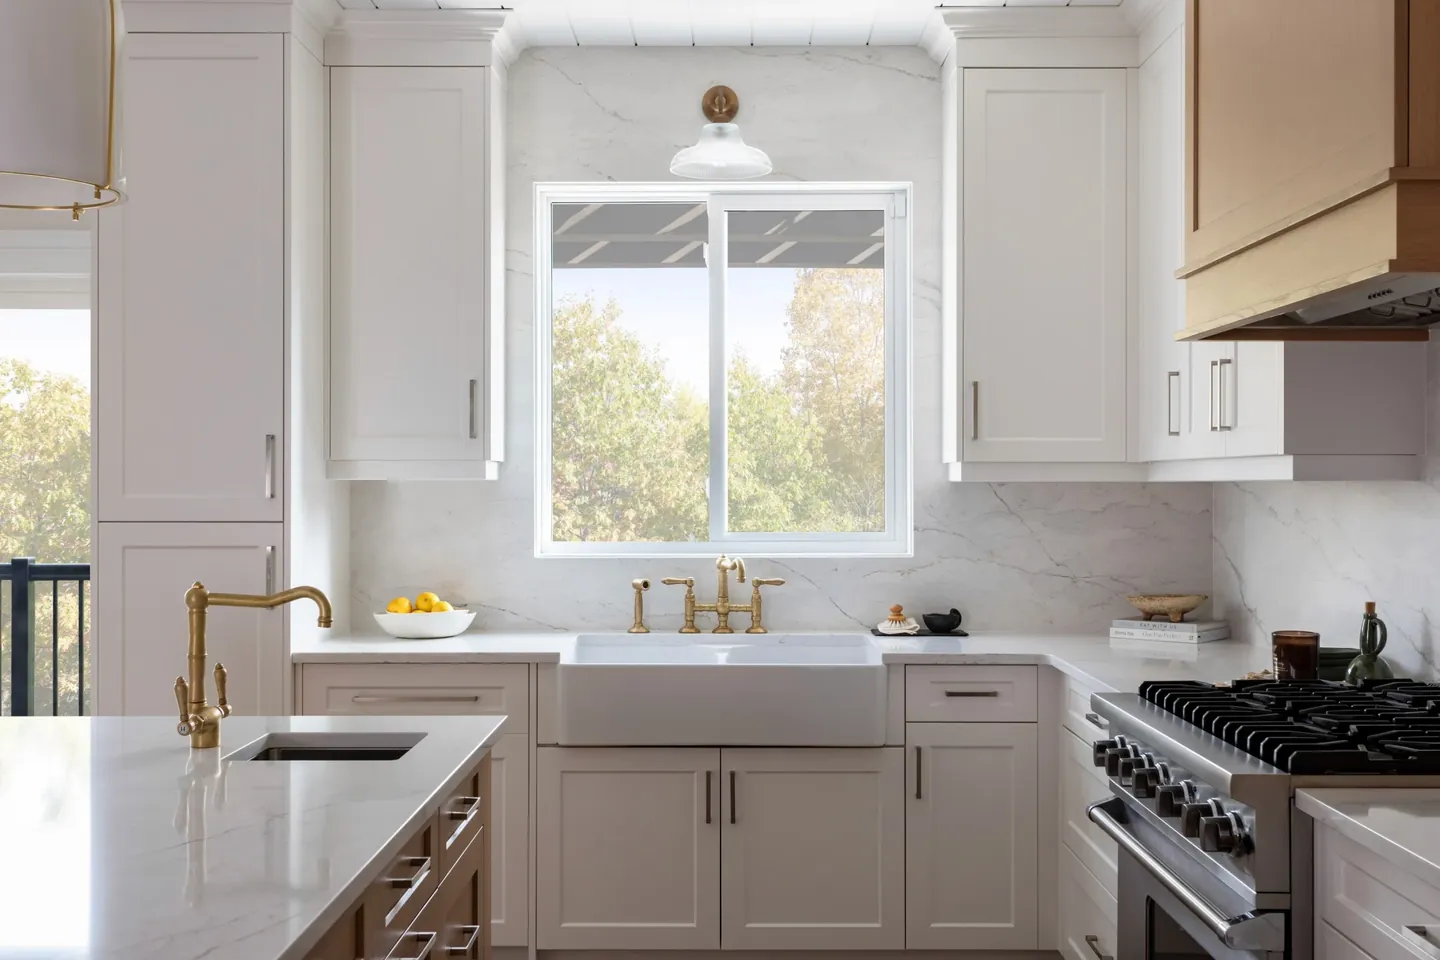
White kitchen with a farmhouse sink below a bright window

Please add your name.
A phone number helps us reach you.
That email does not look right.
Let us know where the home is.
Pick the closest option.

No cost and no obligation. The first four steps of our process are free.