- Home
- Our process
Nine steps from first call to final walkthrough.
Every RTC project follows the same sequence. It keeps surprises out of your renovation and gives you a clear decision point at each stage. The first four steps cost nothing, and you approve the proposal, the concept, the scope and the schedule in writing before construction begins.
Deposit at step five. Milestone payments during construction. Nothing before you have seen real numbers.
Understand
Inquiry, evaluation, a site visit and a written preliminary proposal with projected costs. All at no cost, so you decide with real numbers.
Design and define
A deposit covers measurement, drawings and permits. You approve a concept, then a detailed scope of work and budget, then the schedule.
Build
One project manager, our crews and long-standing trade partners, and payments tied to construction milestones rather than dates.
- 01
Initial inquiry
No costIt starts with the short form on this site or a phone call. Tell us about the room, the house and what is not working. We review every inquiry personally and get back to you to talk through next steps.
- 02
Project evaluation
No costEvery project is different, so we look at feasibility first: location, scope, budget range and timing. If it is a fit for how we work, we move to a site visit. If it is not, we will say so and point you toward a better option.
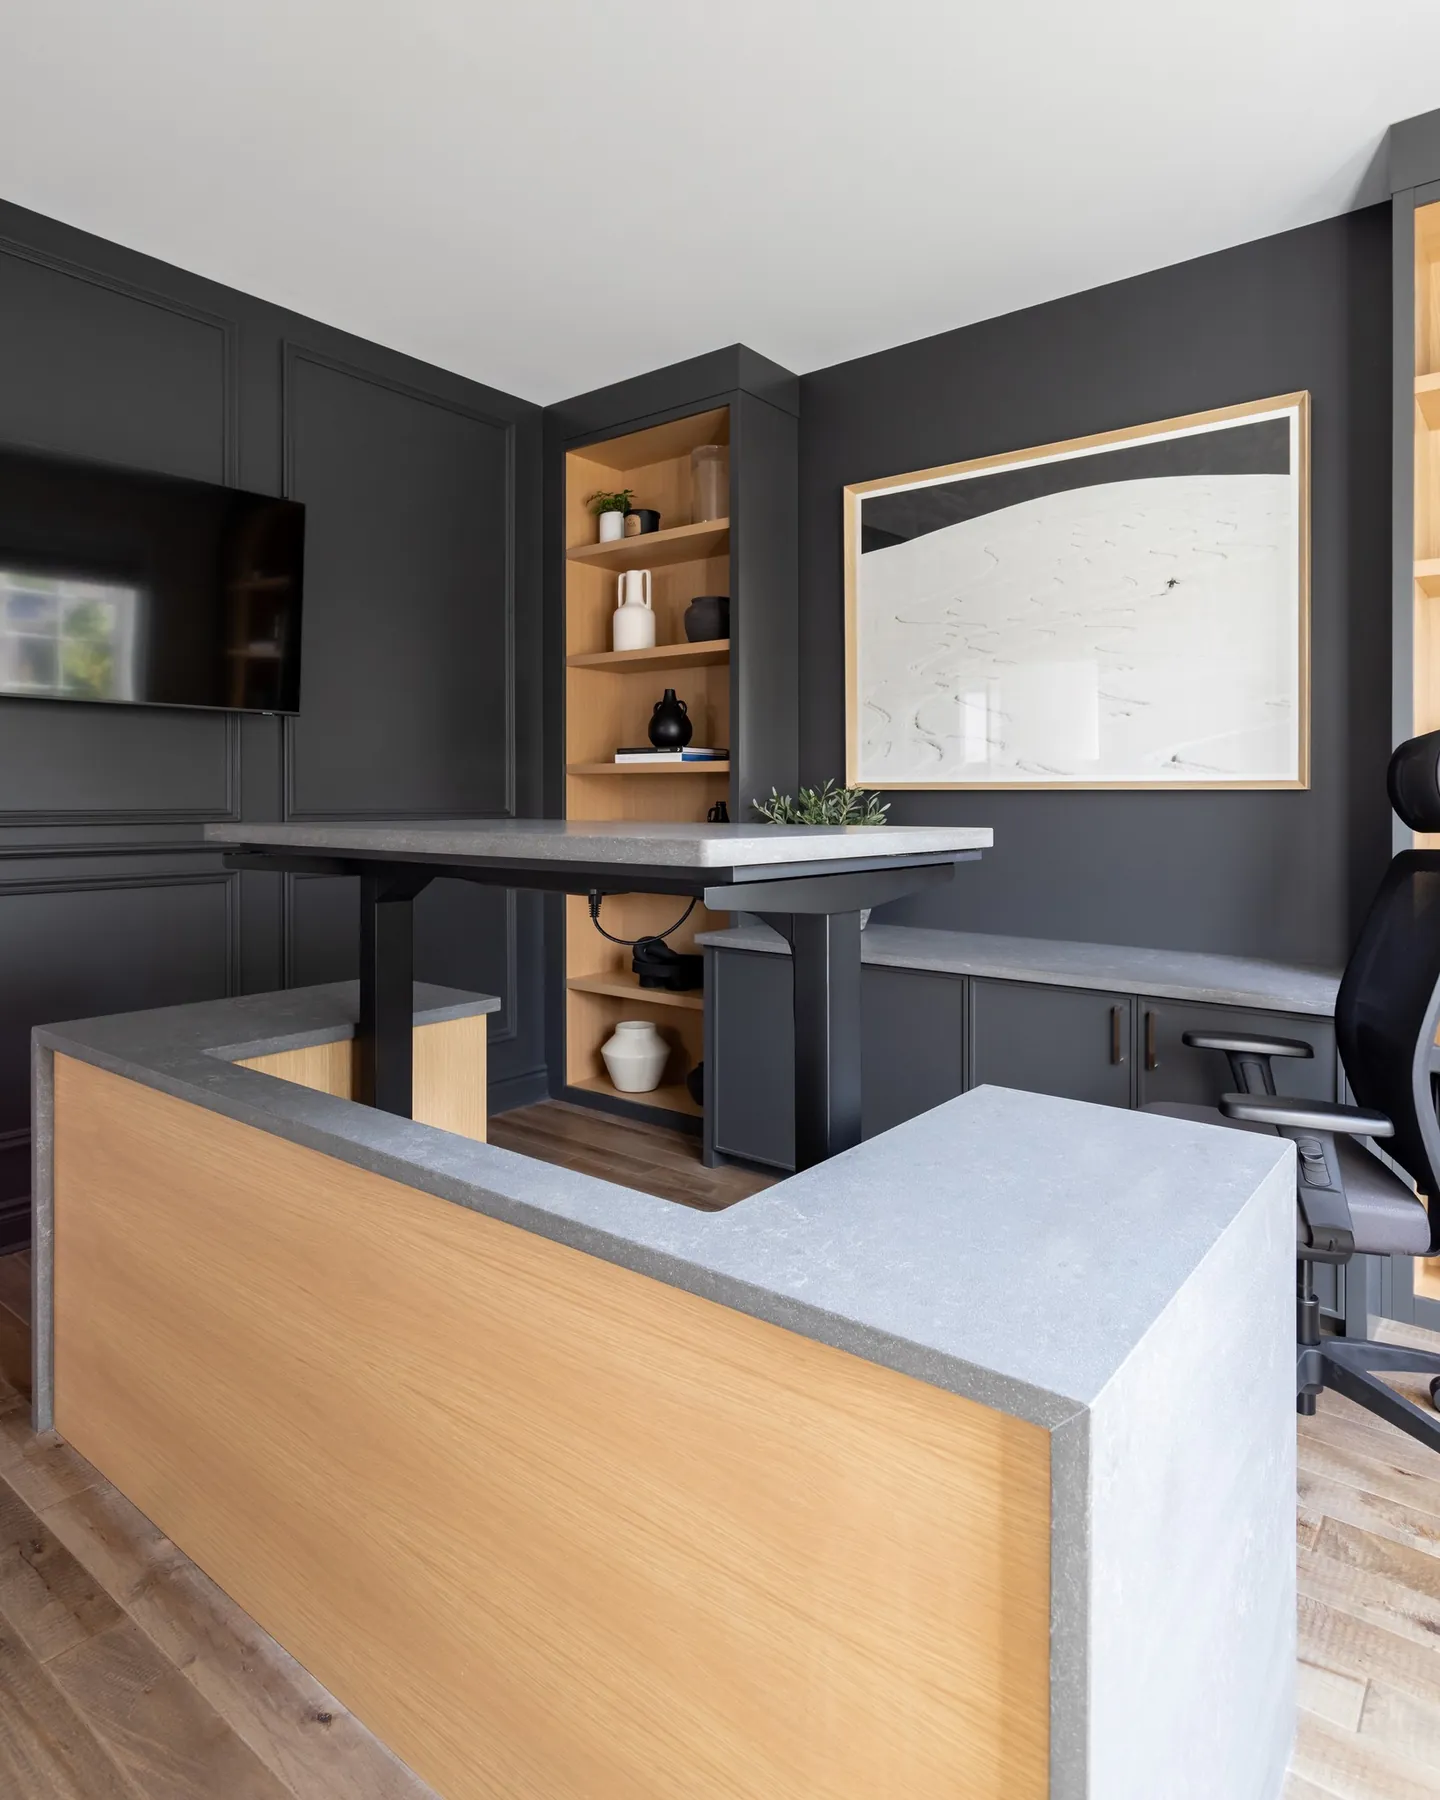
- 03
Site visit and consultation
No costA project manager visits your home to walk the space, take notes and ask the questions that make an estimate accurate. This is where we learn how you actually use the room and what the finished result needs to do for you.
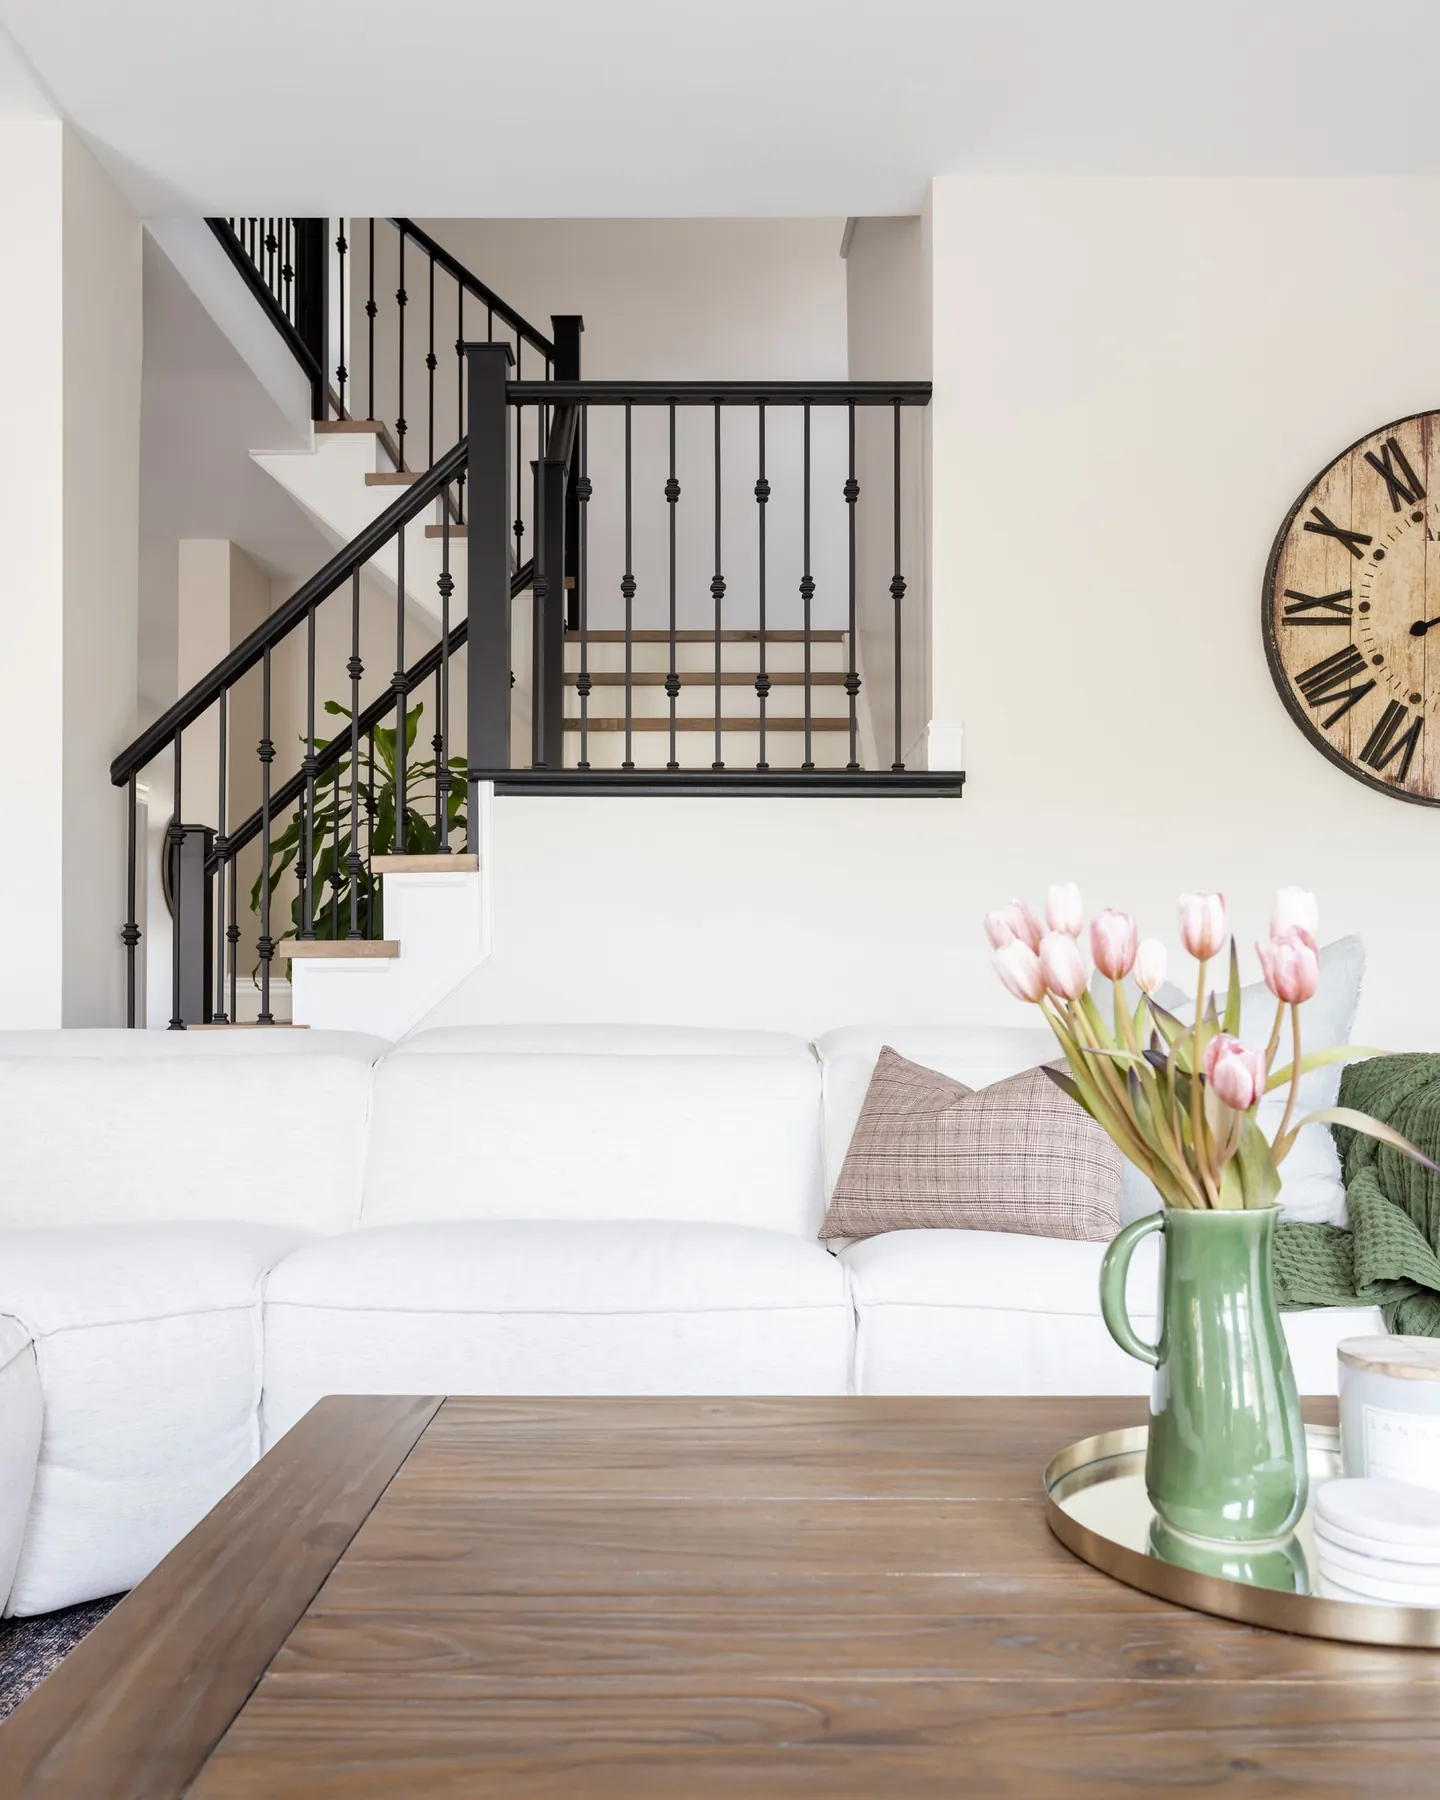
- 04
Preliminary proposal
No costYou receive a written preliminary proposal with projected costs and an estimated timeline. It gives you a clear picture of the investment before any design work or planning begins, so you can decide with real numbers in front of you.
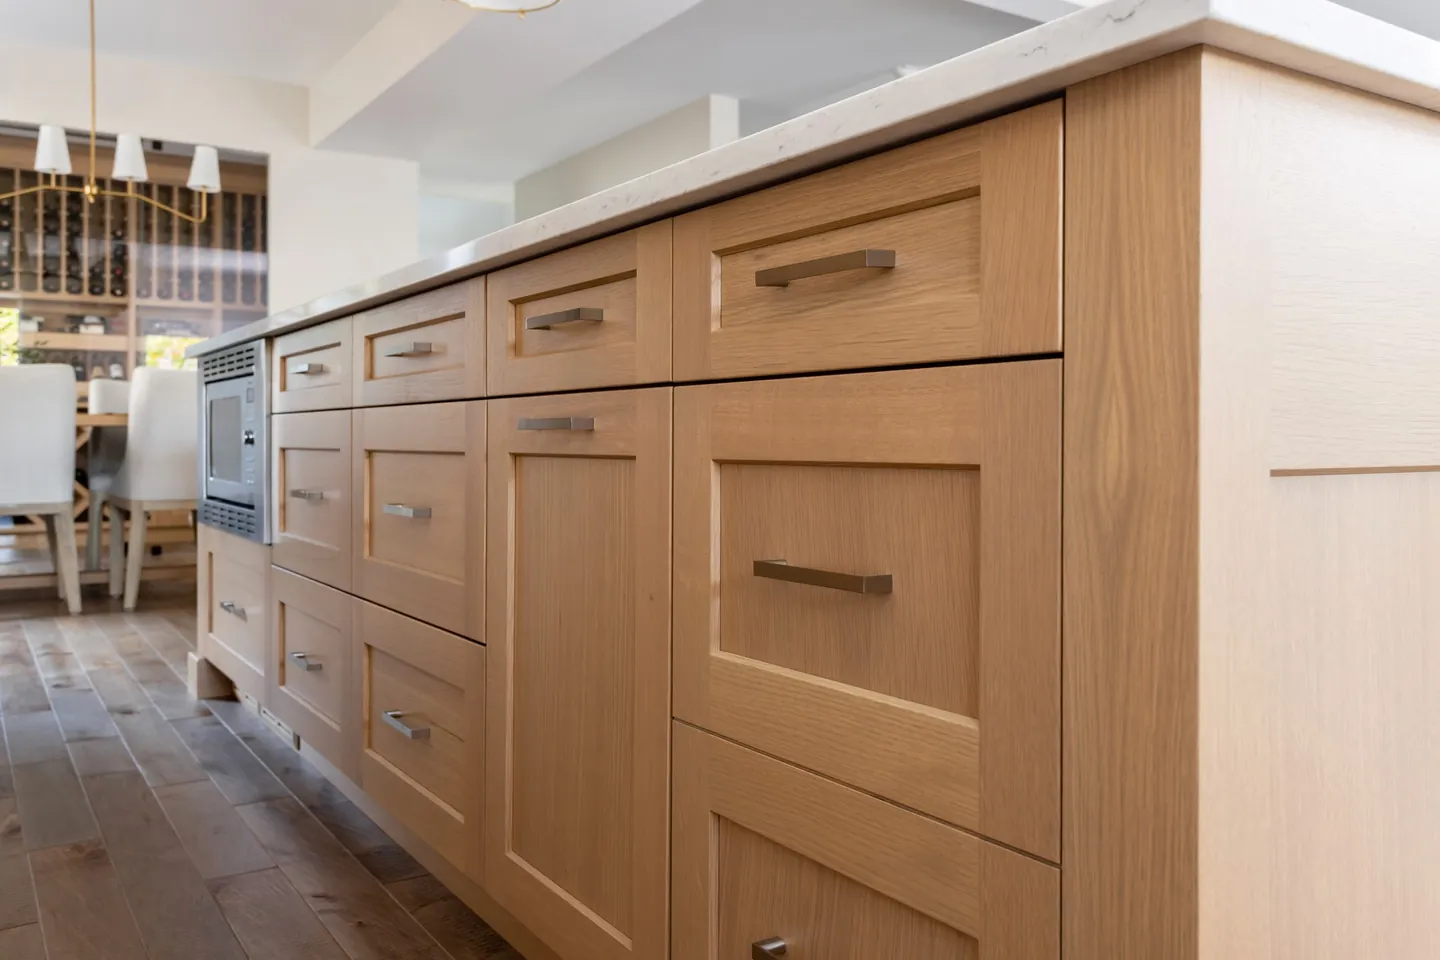
- 05
Measurement and deposit
DepositOnce you approve the proposal, we schedule a detailed site measure for architectural drawings and permit applications. A project deposit covers pre-construction costs such as permits and design documentation.
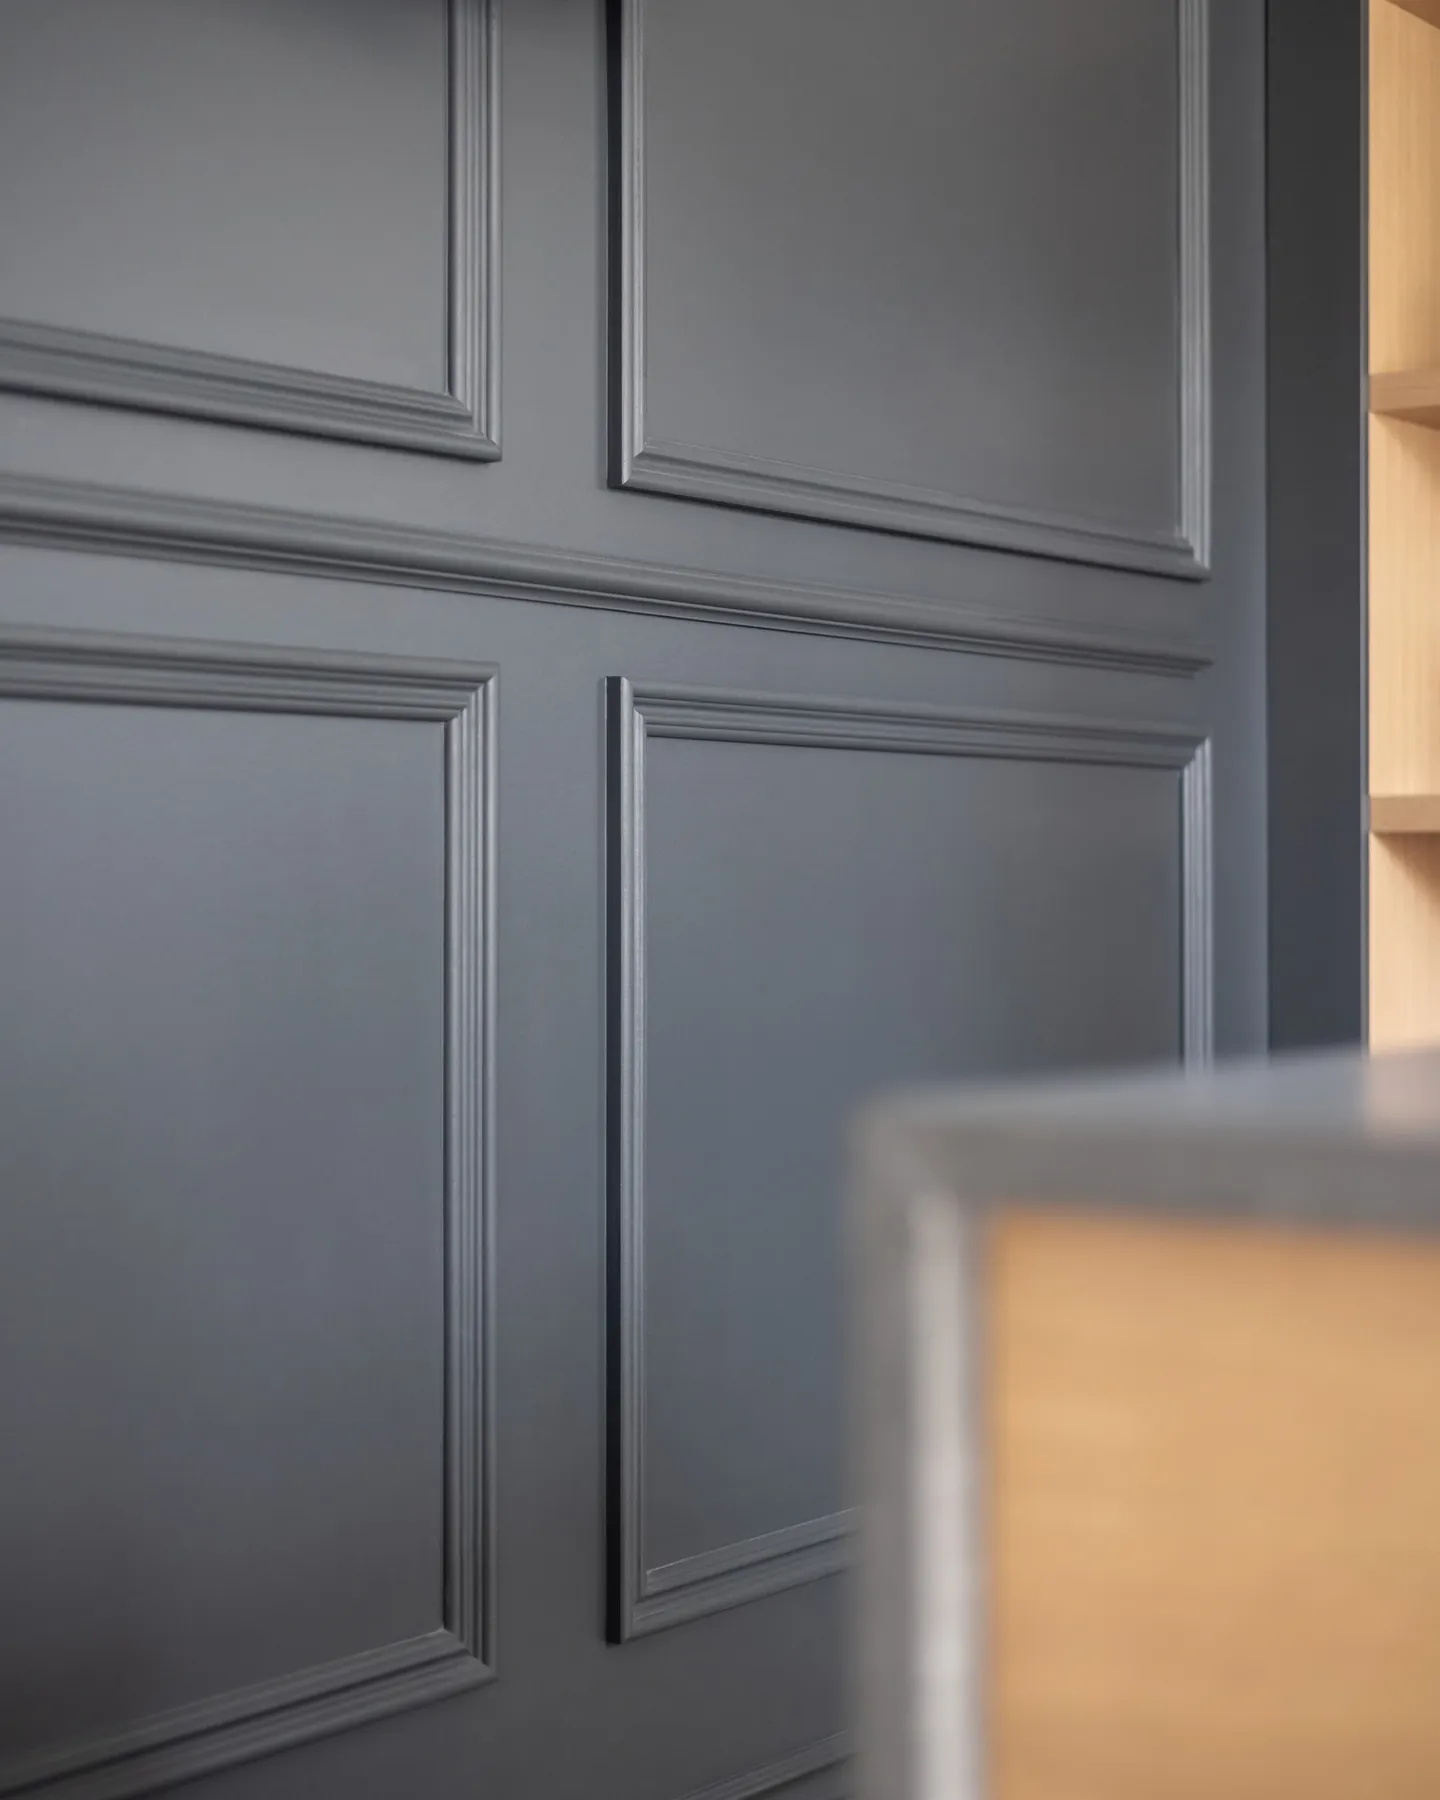
- 06
Concept presentation
IncludedOur designers present a concept plan tailored to your home: layout, elevations and the direction for finishes. Revisions are discussed and settled here, before anything is priced in detail.
- 07
Scope of work and budget
IncludedWith the concept approved, we finalize a detailed scope of work and project budget, consulting our trade partners where needed so that every line is accounted for. No allowances left vague.
- 08
Approval and scheduling
IncludedYou approve the scope and budget, and we lock in your timeline and start date. Materials with long lead times, such as cabinetry and stone, are ordered so the site is never waiting on a delivery.

- 09
Kickoff and construction
Milestone paymentsThe crew arrives, the dust walls go up and the transformation begins. You get a single point of contact throughout, and payments follow the milestones agreed in your schedule rather than the calendar.
The goal is simple: by the time the crew arrives, there is nothing left to guess about.How we run every project, from a powder room to a whole house
What the process feels like from the other side.
Process questions, answered.
If yours is not here, the fastest answer is a phone call to (519) 897-1561.
Step one is a conversation.
Tell us about the project. We will review it, call you back and, if it is a fit, book a free site visit. No cost until you have approved a written proposal.
Fully insured, bondable and WSIB covered. Building in Waterloo Region since 2007.