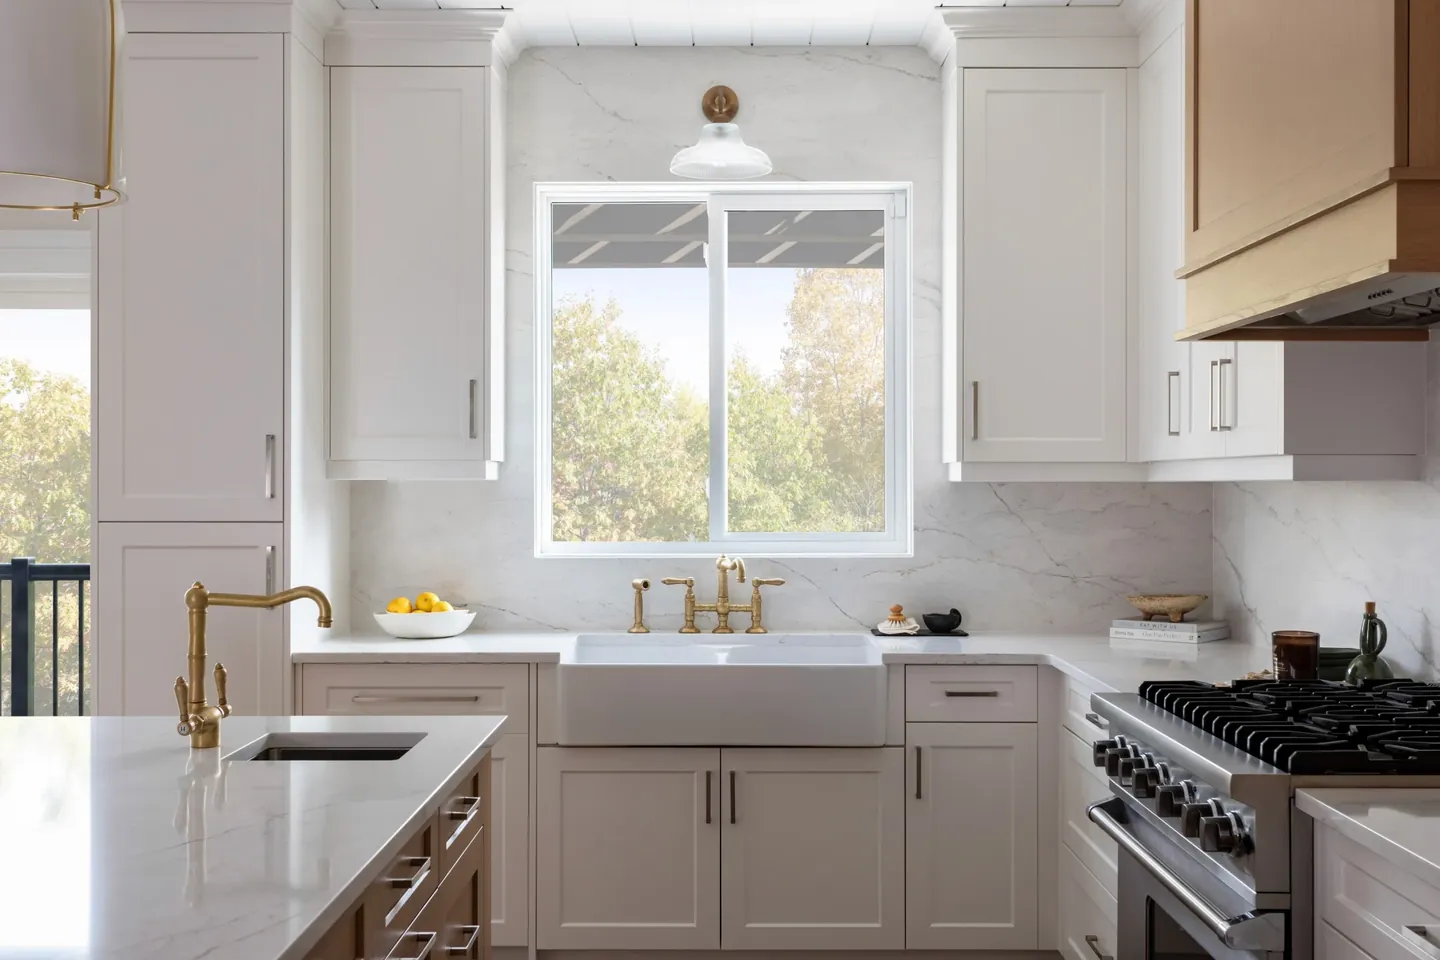
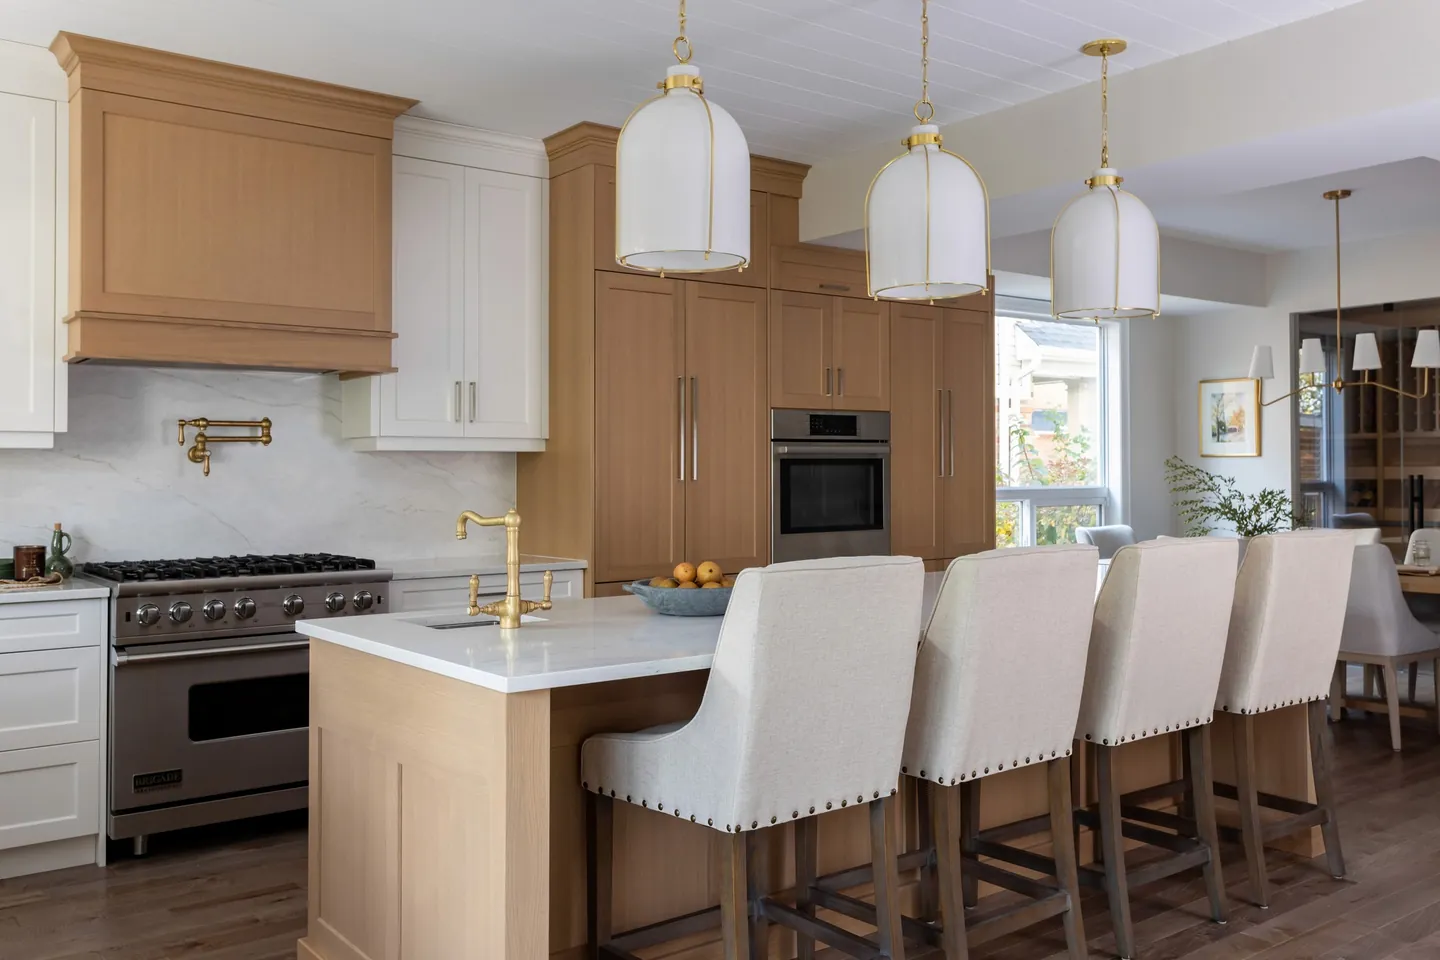
Basement renovations in Kitchener, Waterloo and Cambridge
A finished basement is the most affordable square footage you will ever add. We turn cold, half-used lower levels into family rooms, home offices, gyms, guest suites and legal secondary suites that feel like part of the house, not an afterthought beneath it.
Serving Kitchener, Waterloo and Cambridge. Based at 6 Colby Court, Waterloo, since 2007.
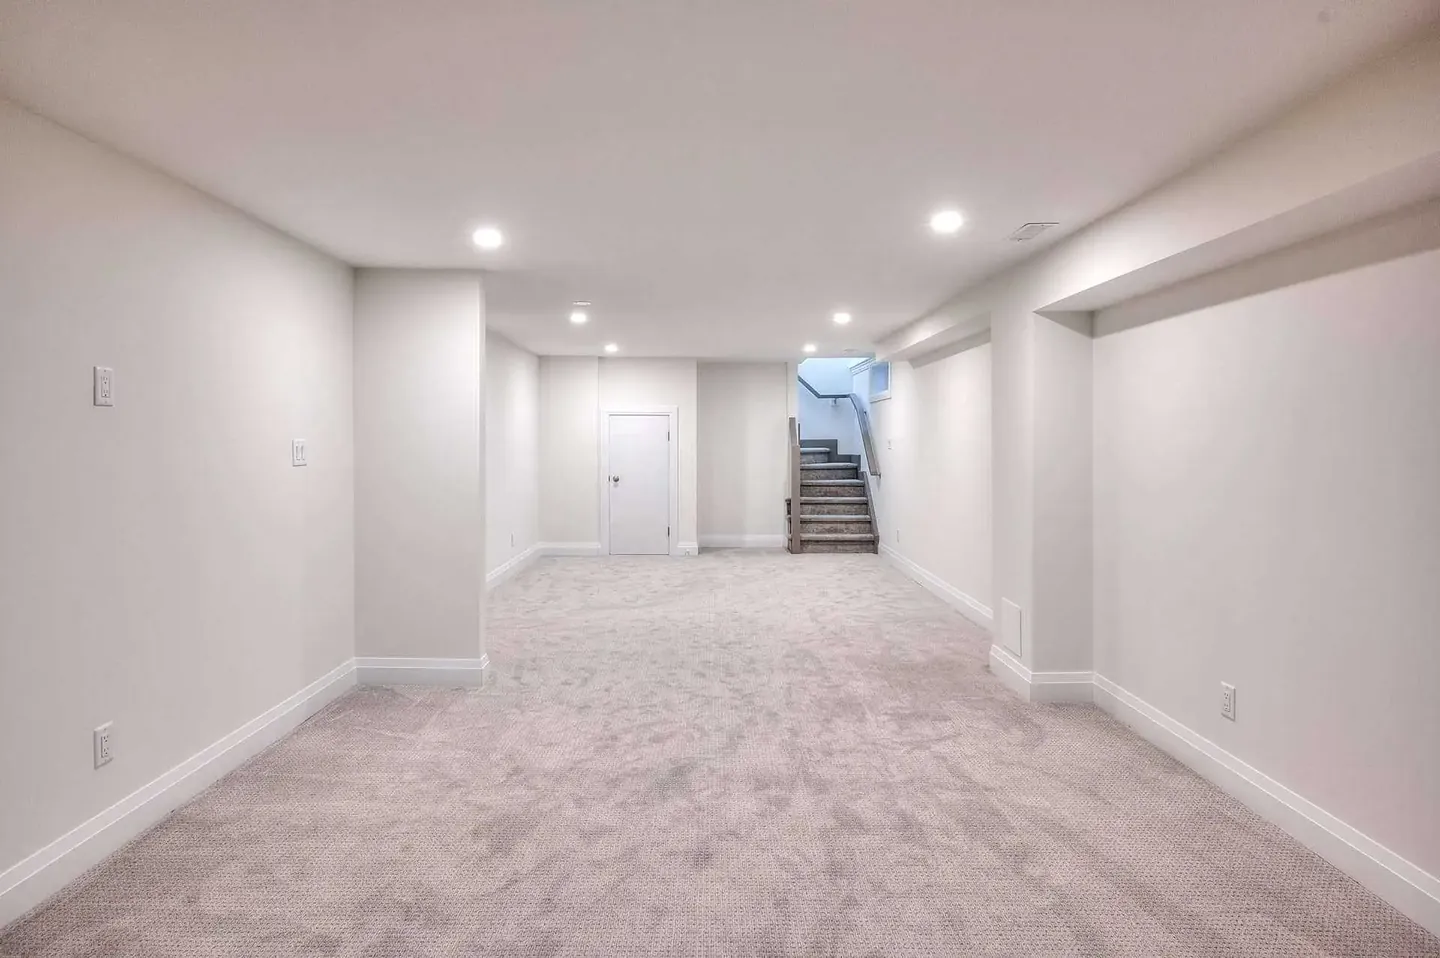
What a basement renovation with us includes
Every item below is planned, priced and scheduled in writing before construction begins.
Moisture and insulation first
We check grading, drainage and any history of water before we frame a single wall. Then we insulate and vapour-manage the foundation properly so the space stays dry and warm.
Framing and layout
Bulkheads planned around ducts and beams rather than fought with. Ceiling height protected wherever possible. Rooms laid out so the furnace room and storage are still easy to reach.
Egress and light
Enlarged or new egress windows where bedrooms are planned, plus layered lighting that makes a low ceiling feel higher.
Bathrooms and kitchenettes
New plumbing through the slab, a full bathroom, a wet bar or a complete suite kitchen, all roughed in to code and inspected.
Secondary suites
Separate entrances, fire separation, sound control and the permit process for a legal secondary unit in Kitchener, Waterloo or Cambridge.
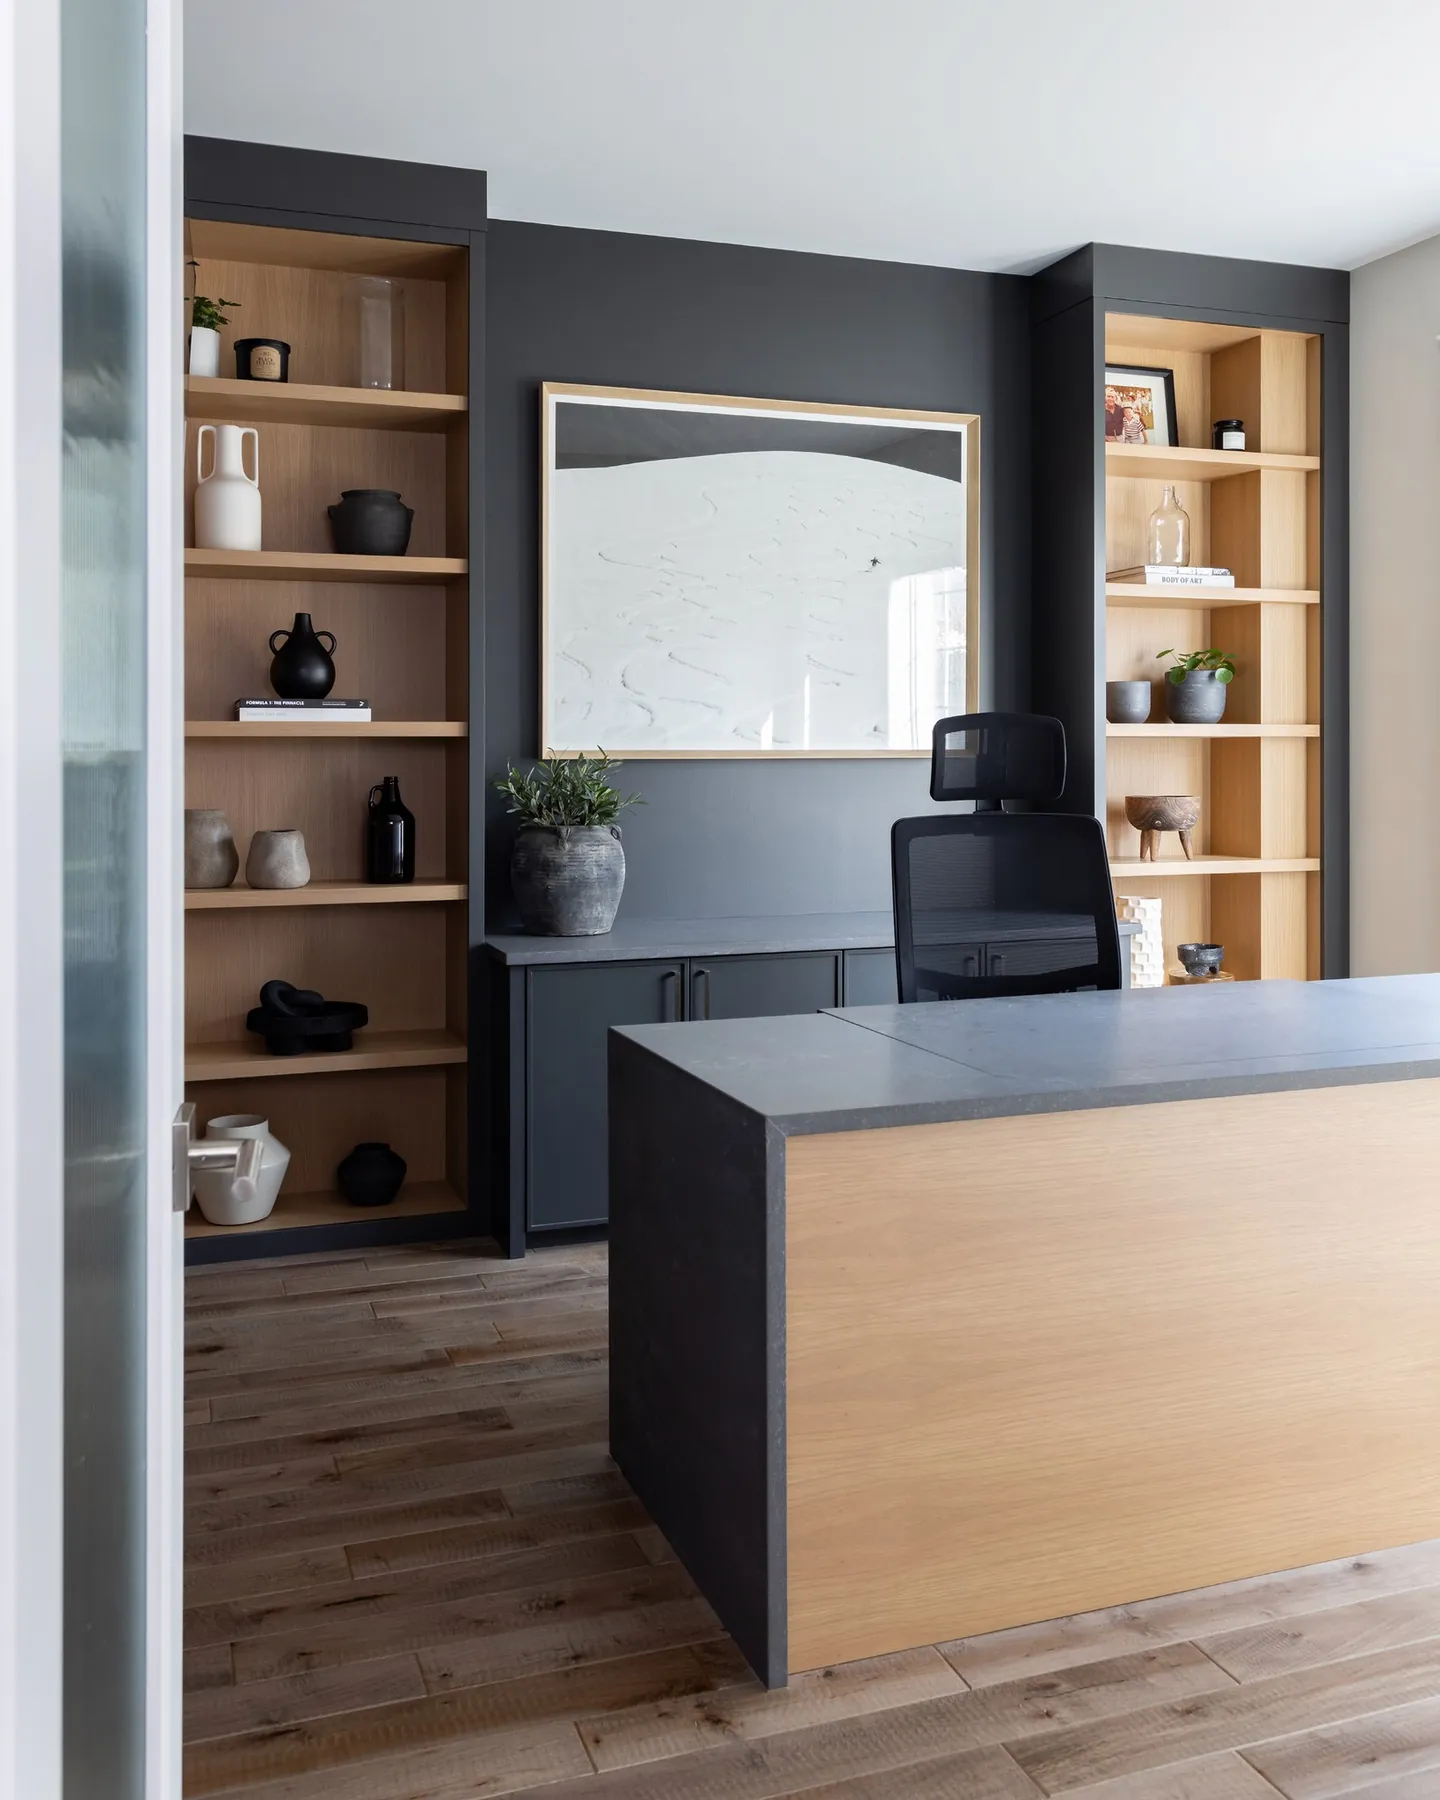
Built-ins and millwork
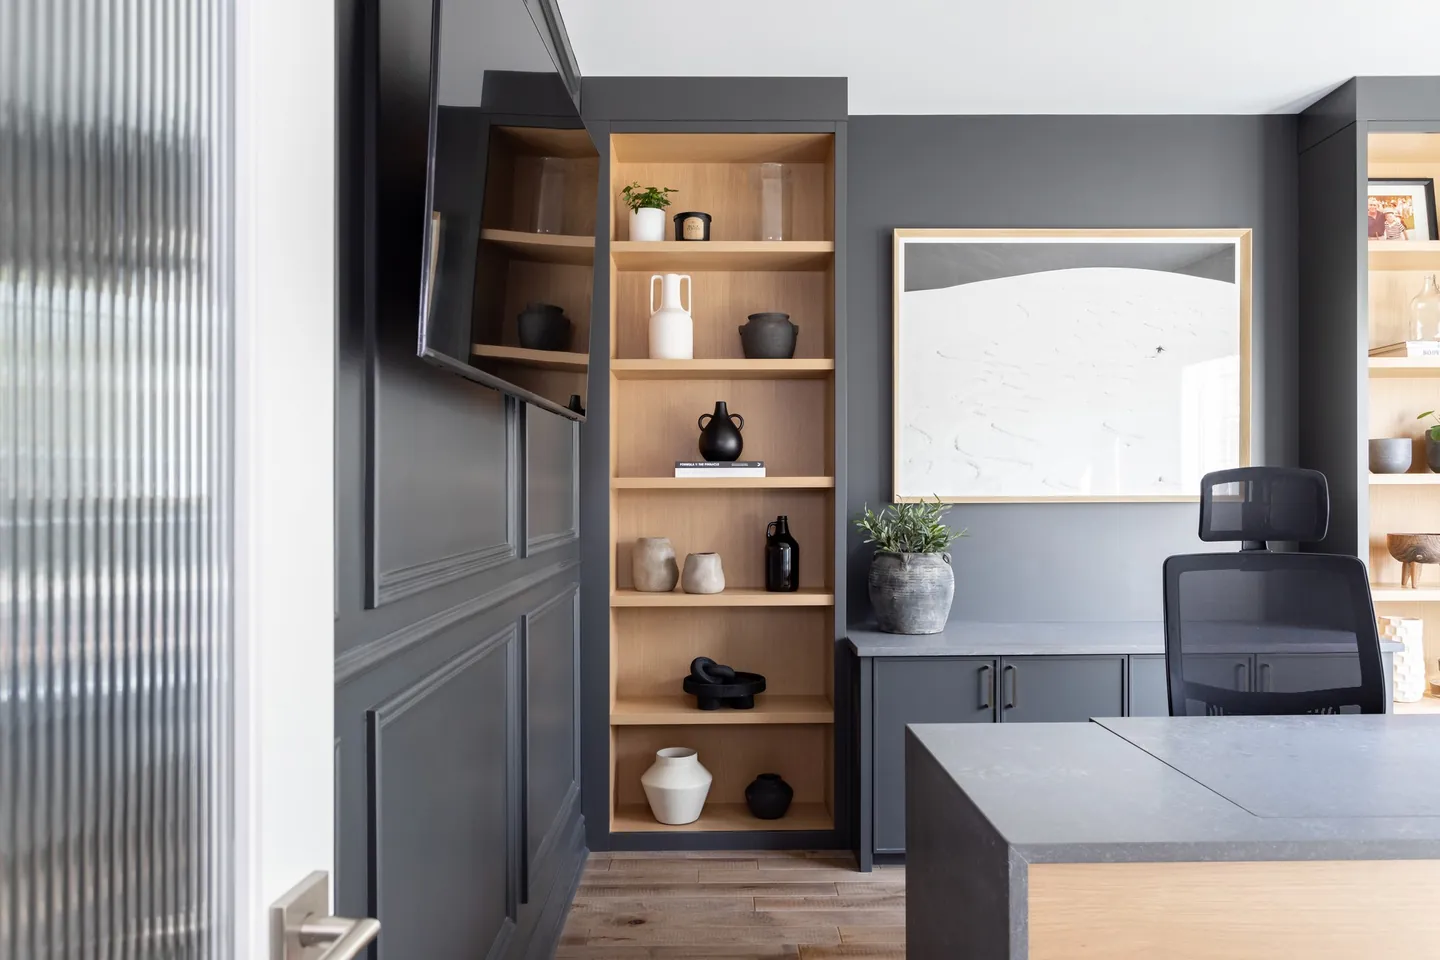
Media walls, home office built-ins, under-stair storage and wine or display walls that give the lower level a reason to be the favourite floor.
Flooring and finishing
Subfloor systems rated for below grade, then carpet, luxury vinyl plank or engineered wood, with trim and paint to match the rest of the house.
The dry, warm, bright basement starts with what you will never see.
The difference between a basement that feels like a basement and one that feels like a second main floor is almost entirely in the planning: how the ducts are handled, where the light comes from, how the stair is treated, and whether the slab and walls were prepared properly before finishing.
We spend the early steps of our process on exactly those things. By the time you see a concept plan, the bulkheads are already placed, the mechanical room is sized and the egress windows are located.
For secondary suites, we also handle the permit path, from zoning to the final occupancy inspection. A legal unit can be rented with confidence and keeps you on the right side of the city.
Details that lift a lower level
Chosen with samples in your home, in your light. All photographs are RTC projects.
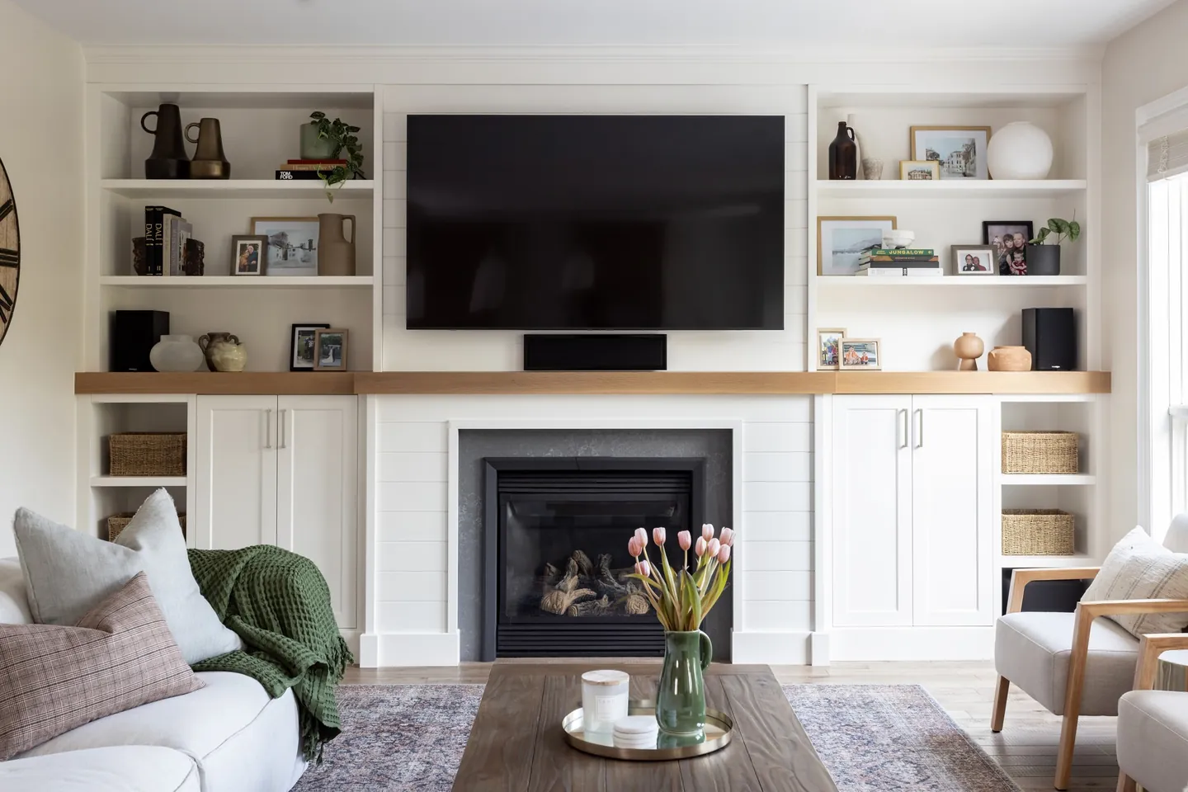
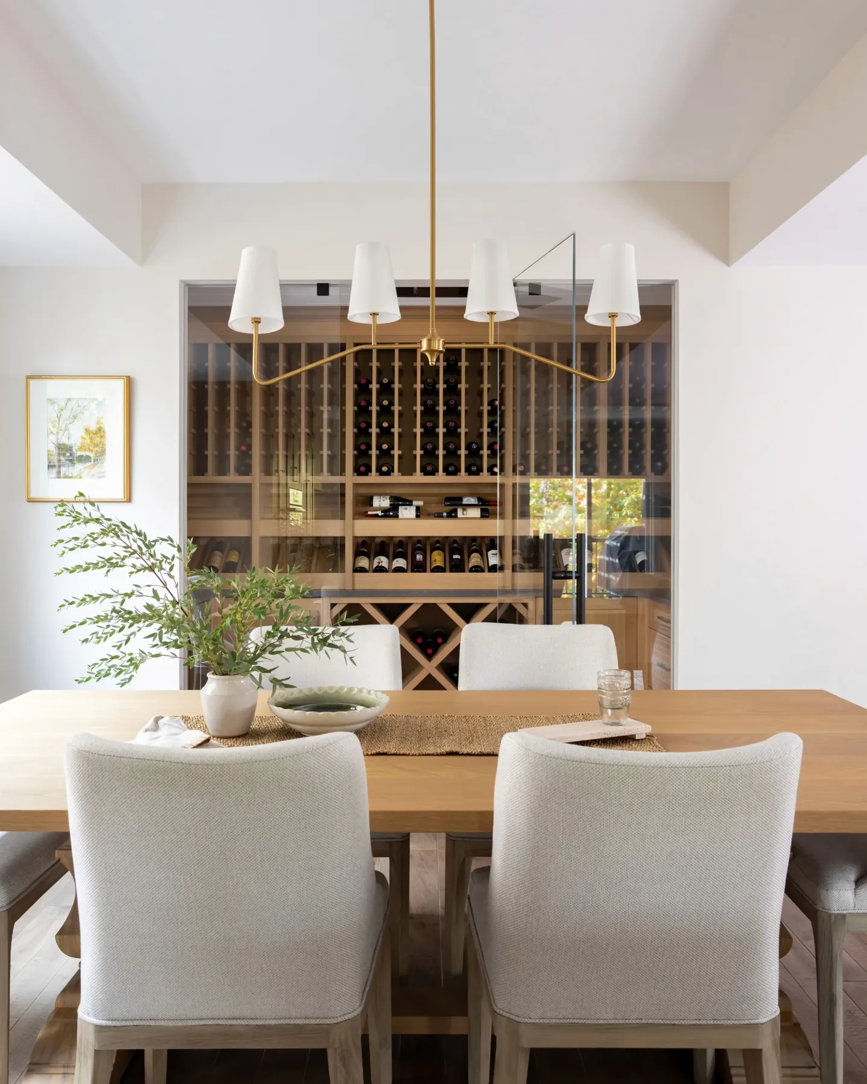
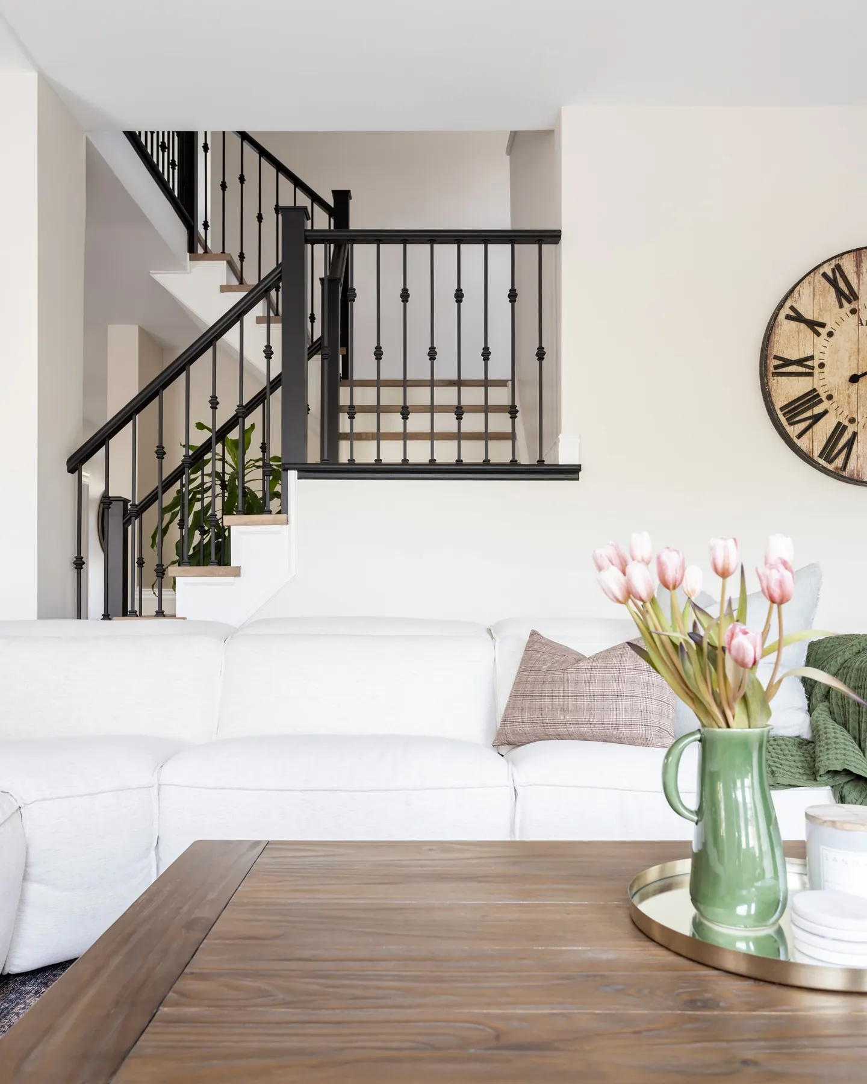
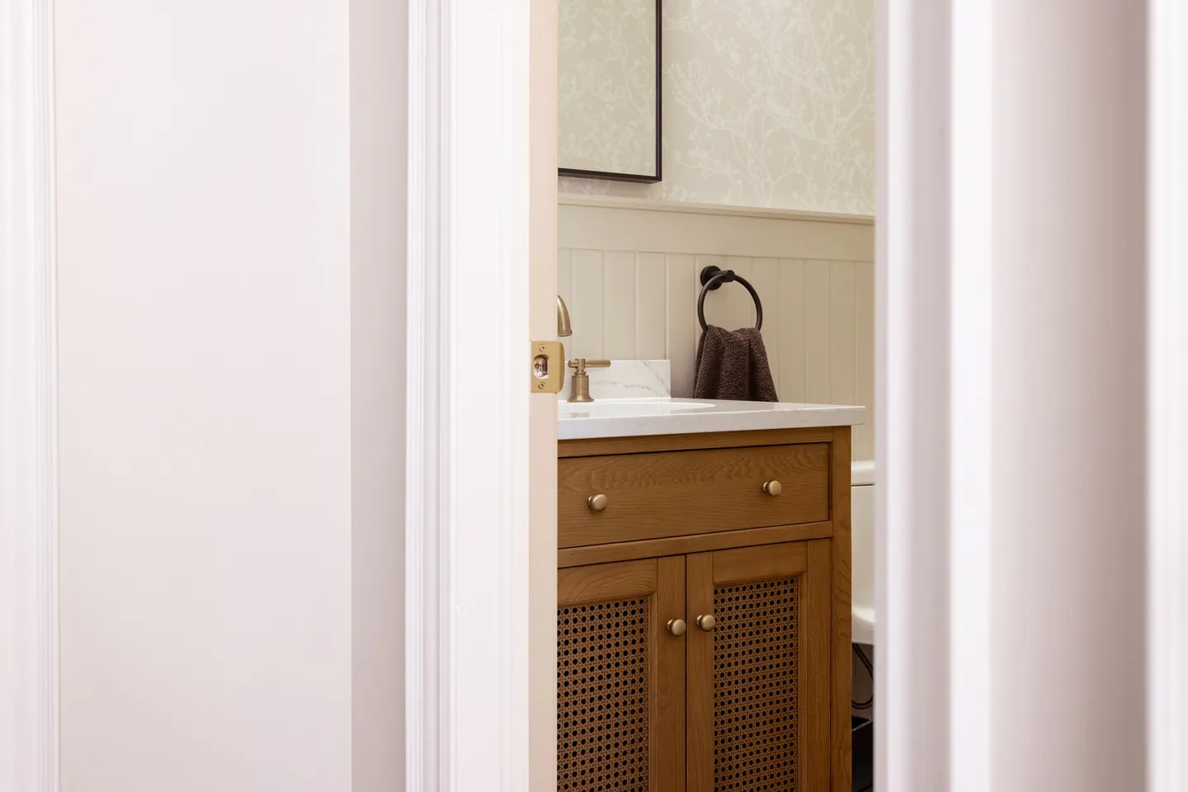
Recent lower levels and millwork
From a client
Basements across the region
The housing stock changes from one city to the next. So does the permit office. We know both.
Kitchener
Kitchener’s post-war bungalows and side-splits are ideal candidates for secondary suites: separate side entrances already exist in many of them. We handle the fire separation, egress and permit work the city requires.
Waterloo
Close to the universities, finished basements in Waterloo often become rental units or returning-student space. We build them to the city’s standards for legal secondary units so the space is an asset, not a liability.
Cambridge
In Cambridge we see everything from unfinished new-build basements in Hespeler to older stone foundations in Galt. Each gets a moisture and insulation plan suited to the construction before we frame.
Permits for basement finishing and suites
Finishing a basement needs a building permit in Kitchener and Waterloo, and in Cambridge as soon as walls or plumbing go in. A basement apartment always does.
| Work | Kitchener | Waterloo | Cambridge |
|---|---|---|---|
| Finishing an unfinished basement | Permit | Permit | Not listedNot named; adding walls or plumbing needs a permit |
| Adding a bedroom or changing a room's use | PermitAdding a bedroom to the basement | PermitChanging a room's use | Not listedNot listed on its own; adding or removing walls needs a permit |
| Adding or moving plumbing fixtures, including a new bathroom | Permit | PermitIncluding new fixtures at an existing rough-in | Permit |
| Re-insulating walls, ceilings or floors | Permit | PermitChanging insulation type or R-value | Not listed |
| A new window or door, or a wider opening | Permit | Not listedElevations required if windows change as part of a renovation | Permit |
| Creating a basement apartment or other additional unit | Permit | Permit | Permit |
| Electrical work: new circuits, lighting, a panel upgrade | ESA permitThe city does not inspect electrical | ESA permit | ESA permit |
Permit building permit requiredNo permit the city says none is neededNot listed not on the city's published list, so ask firstESA permit electrical permit from the Electrical Safety Authority
From each city's published permit list, checked October 2026. We confirm the exact requirements for every project and handle the drawings, applications and inspections. The full comparison, with fees and timelines, is in our permit guide. Planning a rental or in-law unit? Read our guide to legal basement apartments.
Basements questions, answered.
If yours is not here, the fastest answer is a phone call to (519) 897-1561.
Planning guides
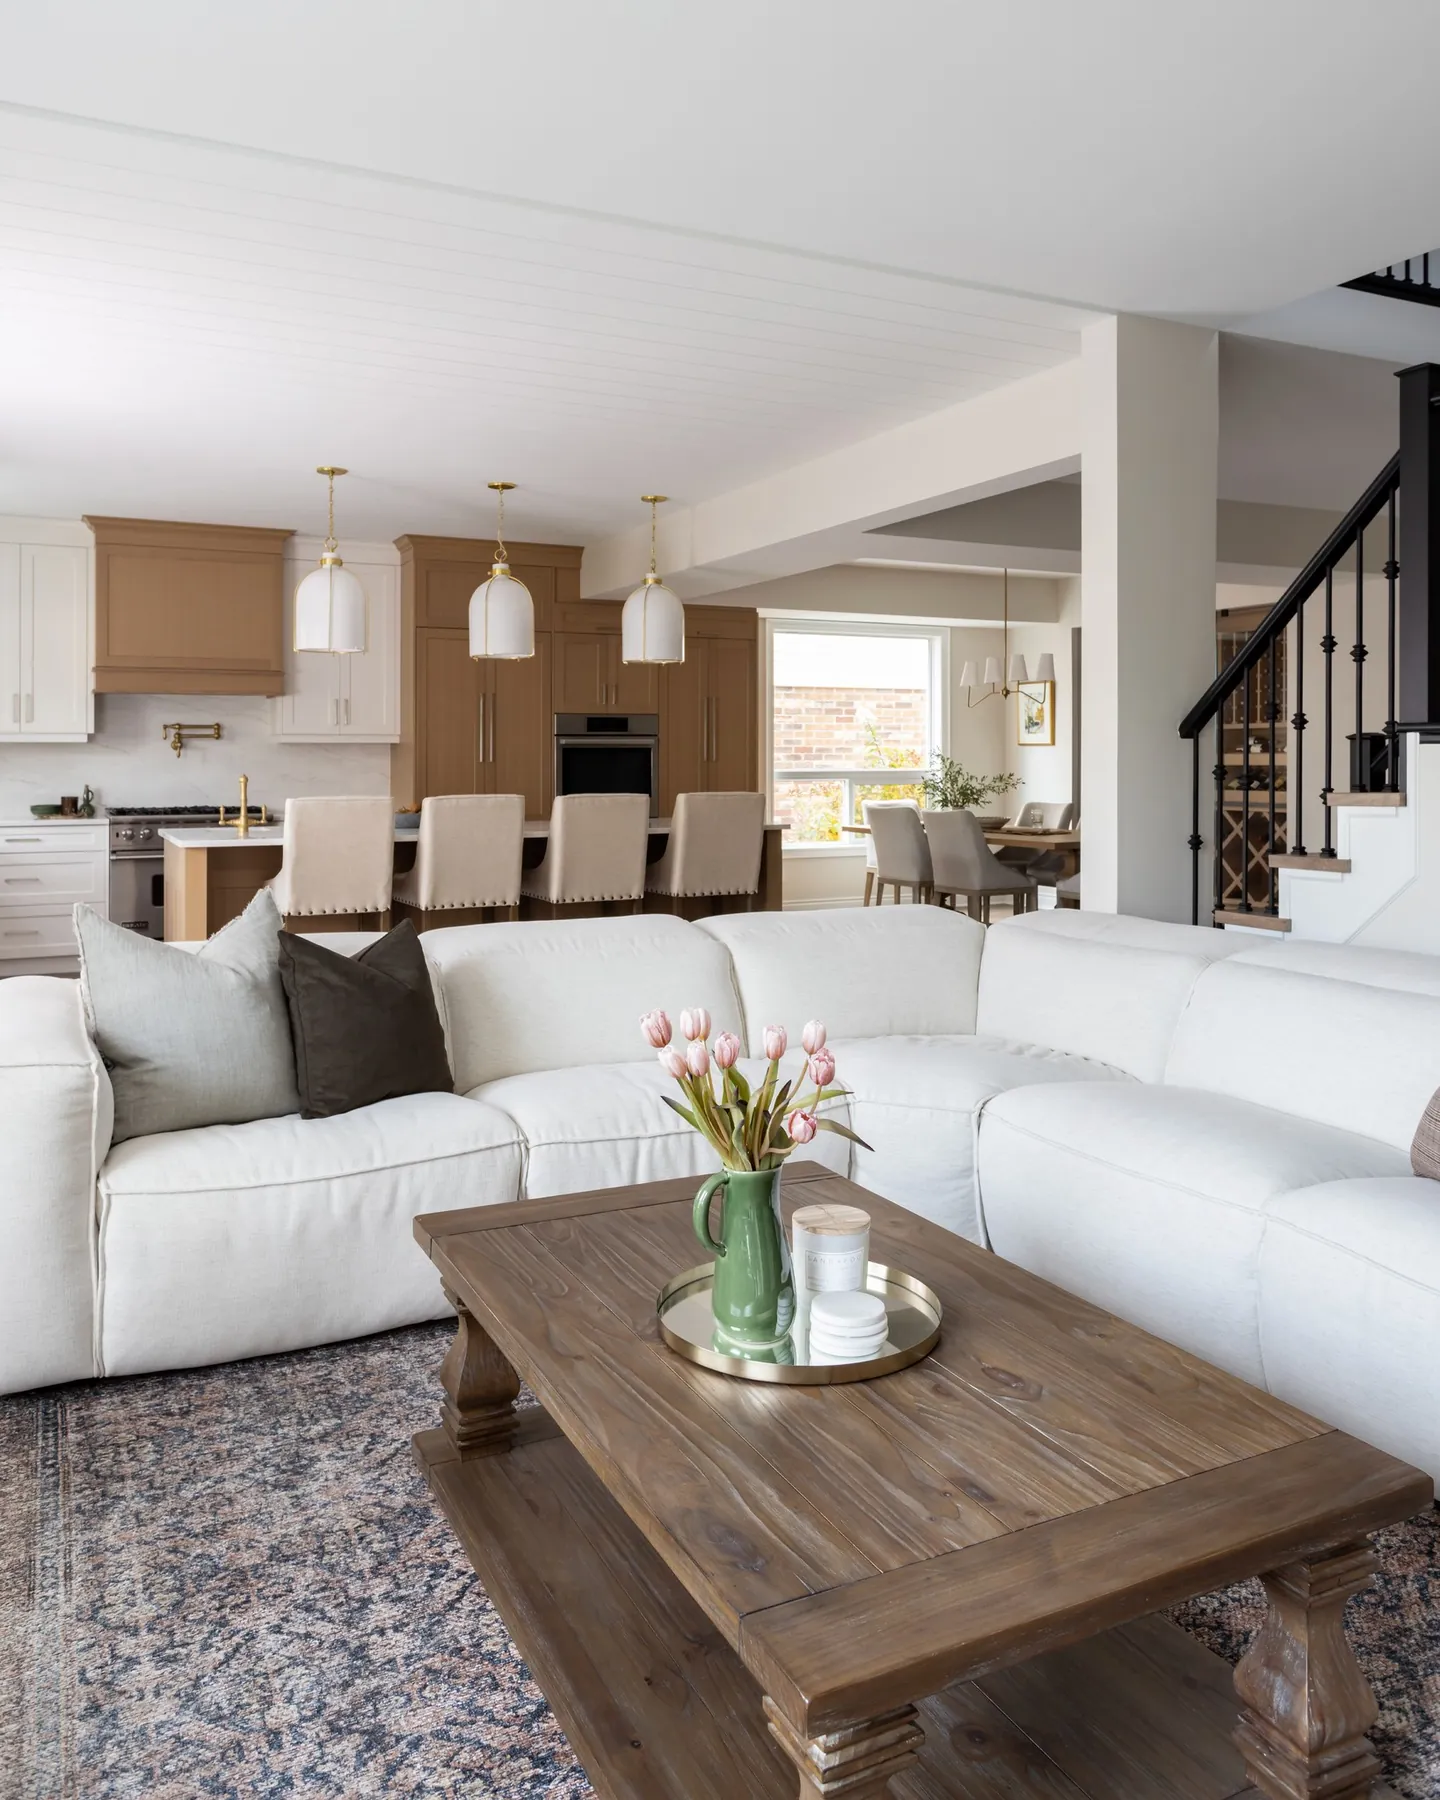
Do you need a building permit for your renovation?
Which renovations need a permit in each city, what it costs, how long it takes and who can draw the plans.
Adding a legal basement apartment in Kitchener, Waterloo or Cambridge
Units allowed, parking, permits, code requirements, rental licences and the grants that still exist in 2026.
More ways we can help.
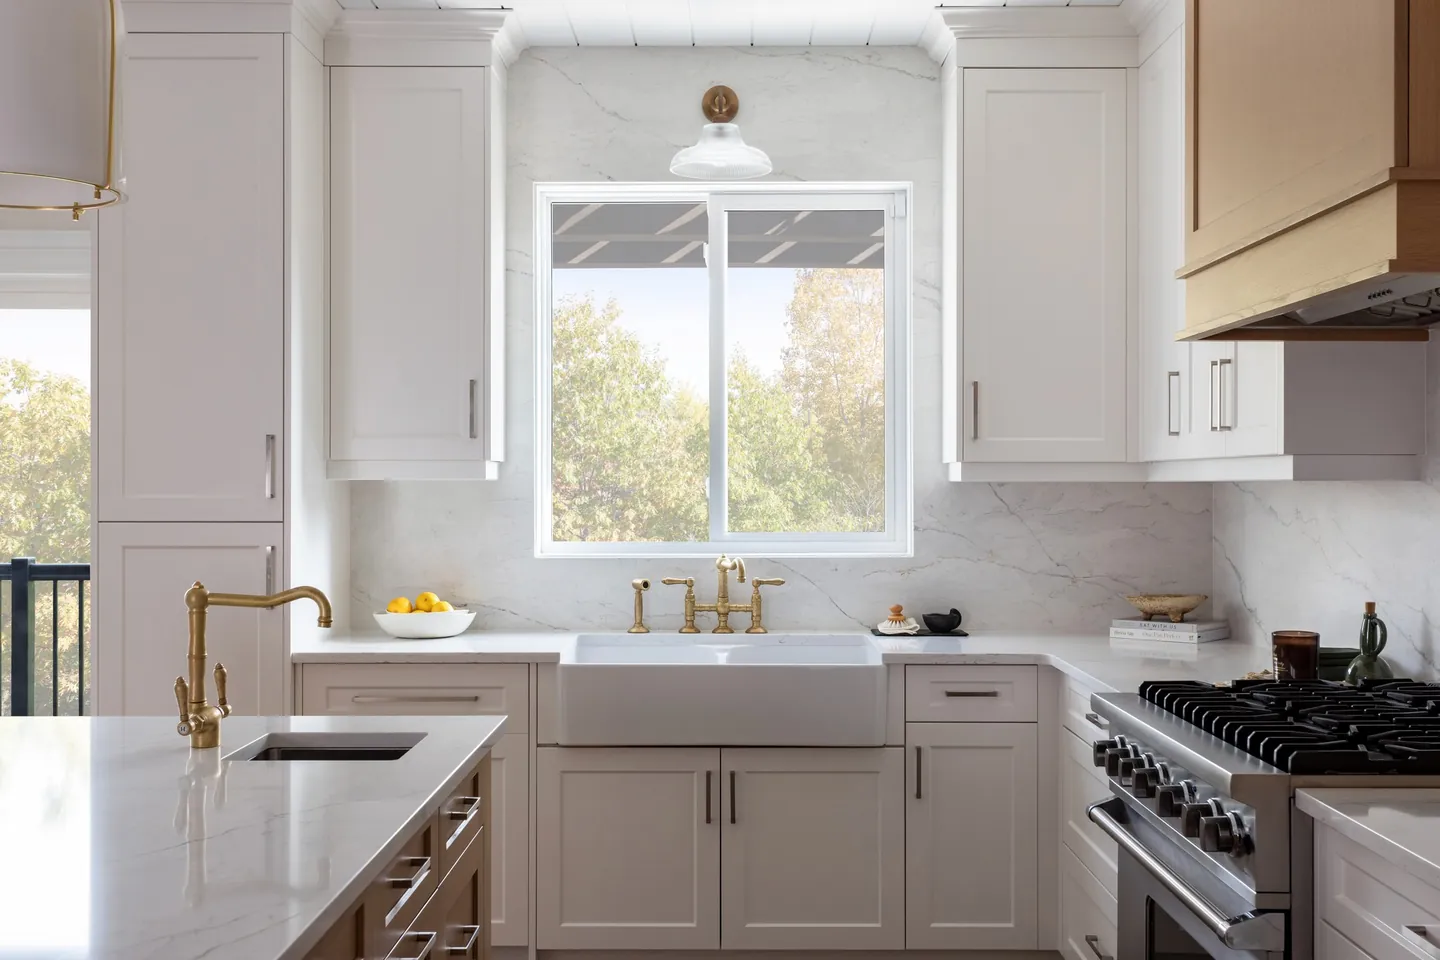
Kitchen renovations
Custom cabinetry, new layouts, lighting and stone. The room everything else revolves around.
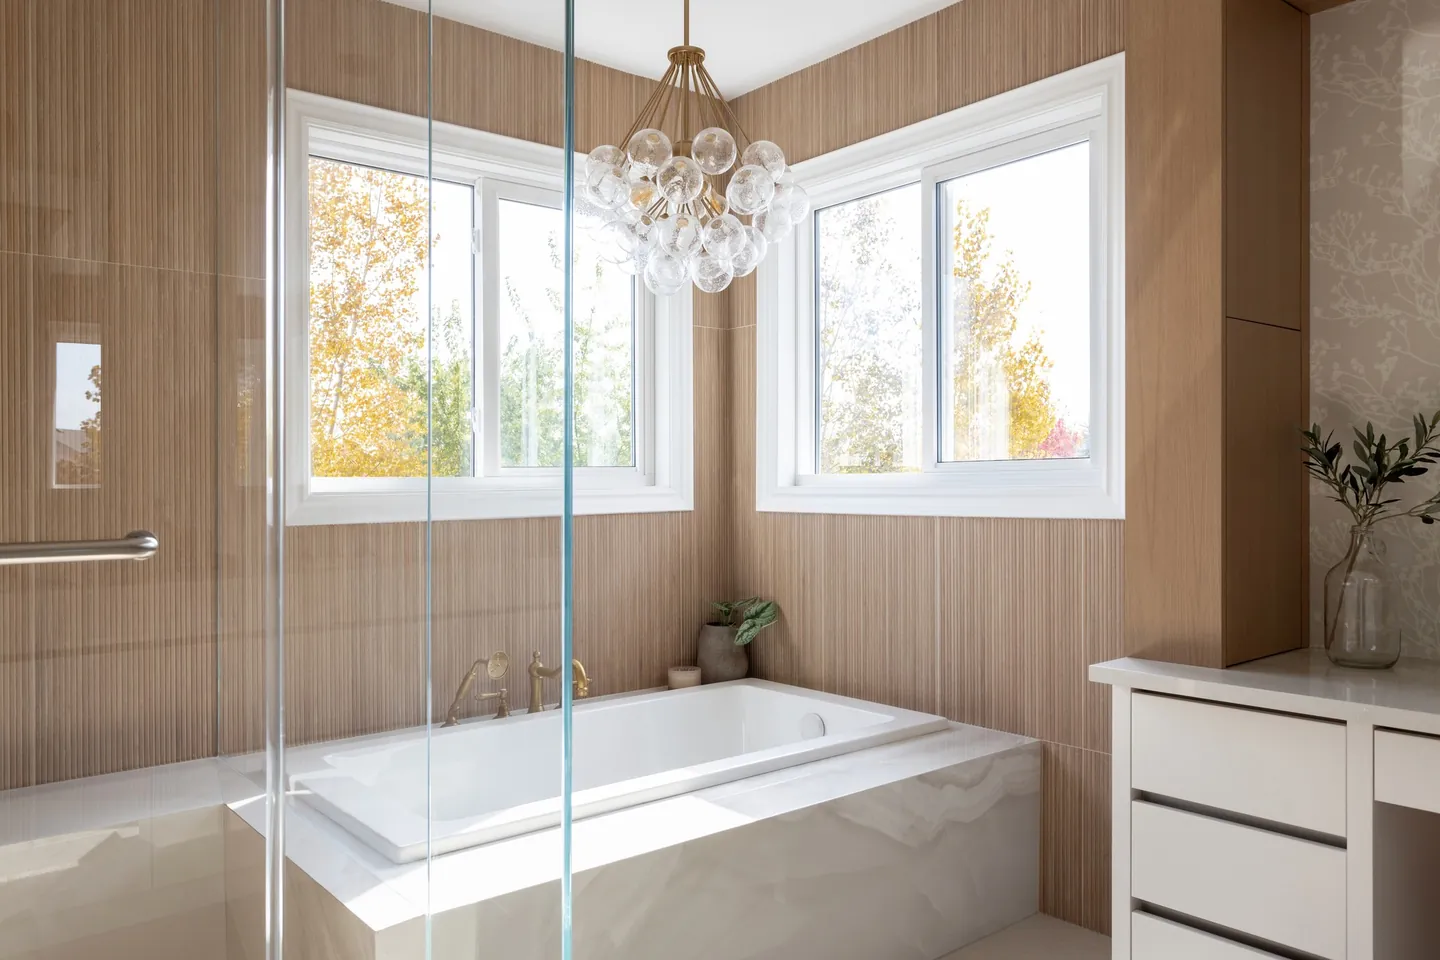
Bathroom renovations
Spa-calm ensuites, hard-working family baths and powder rooms with personality.
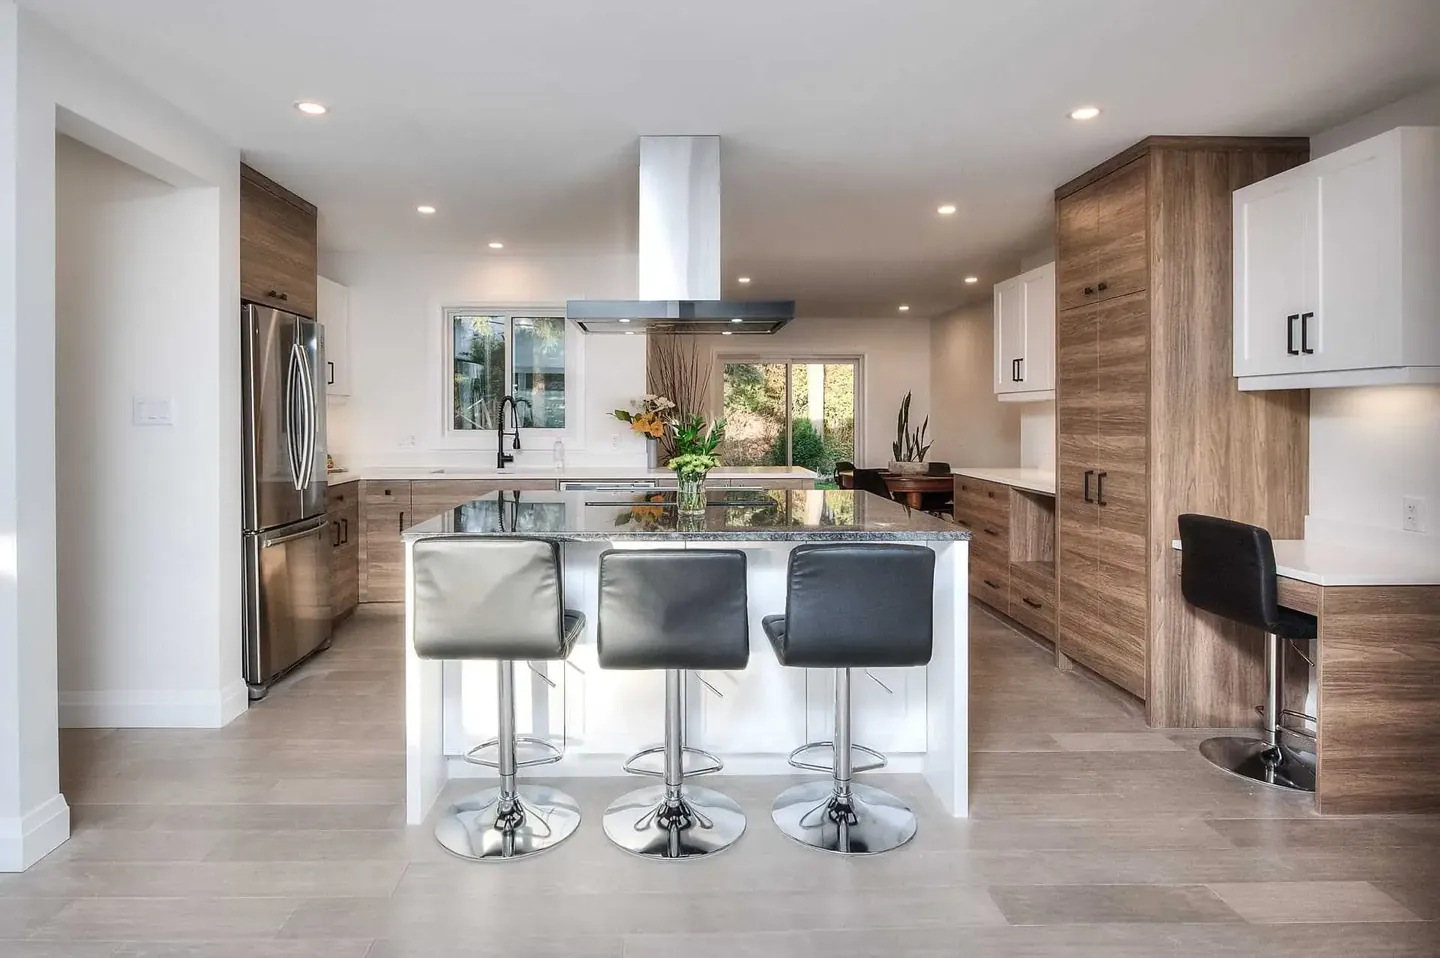
Home additions
More room without moving: bump-outs, second storeys, sunrooms and in-law suites.
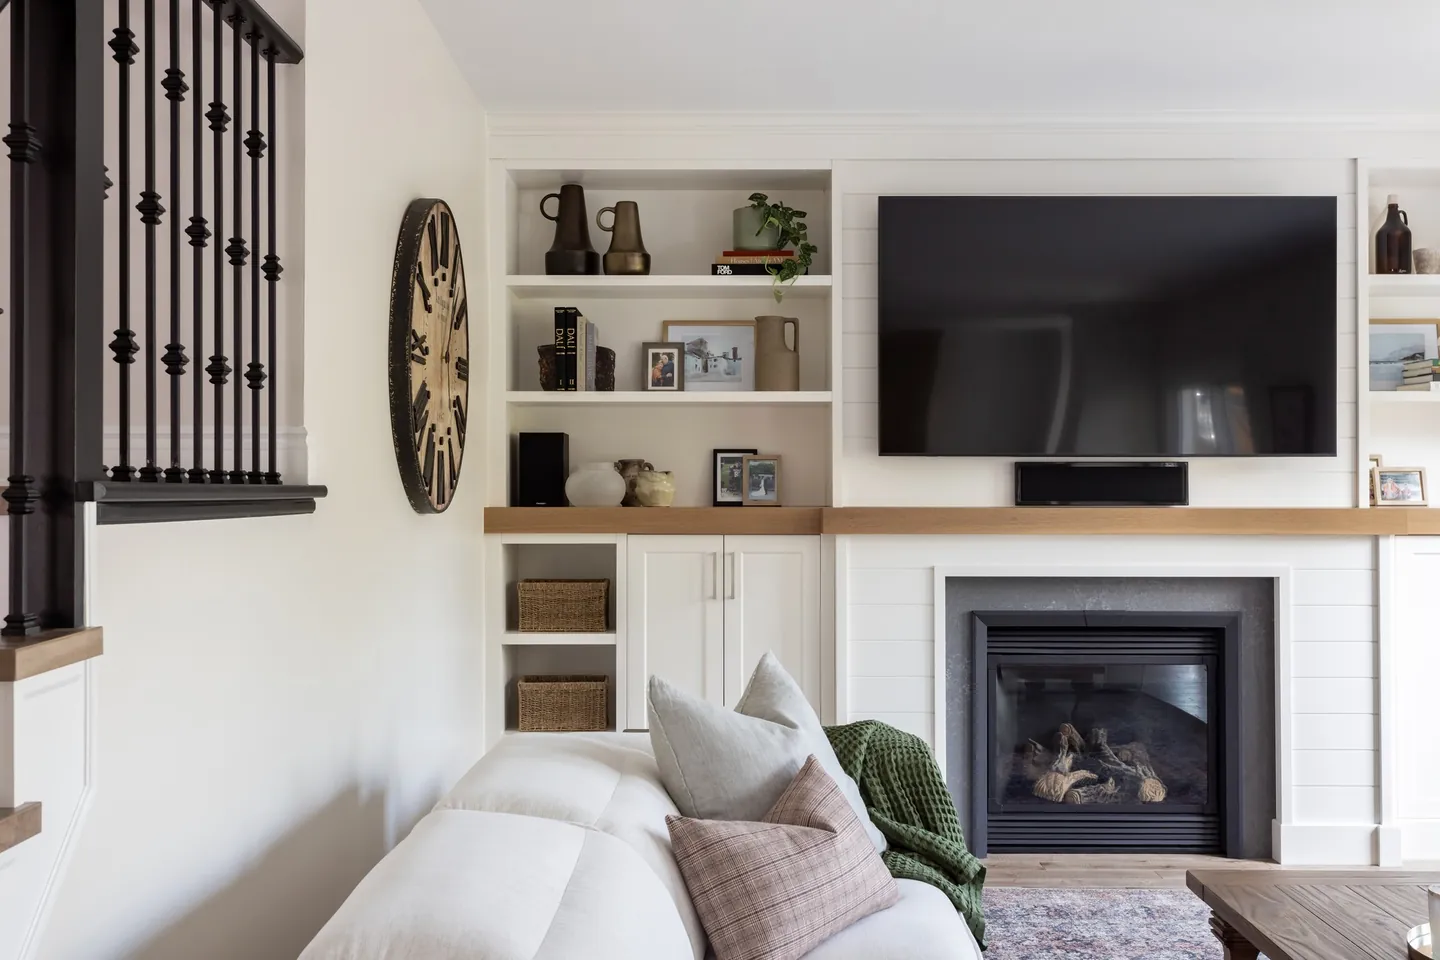
Whole-home renovations
Open the plan, rework the flow and bring an older house up to how you live now.
Renovate-to-sell
Targeted upgrades that help a home list higher and sell faster, including our buy-and-sell model.
Start with a conversation.
Tell us about the room, the house and what is not working. We will come back to you to arrange the next step, which is a free site visit and a written proposal.
Fully insured, bondable and WSIB covered. Building in Waterloo Region since 2007.