Bathroom renovations in Kitchener, Waterloo and Cambridge
A bathroom is small enough that every decision shows. We build ensuites that feel like a quiet hour to yourself, family bathrooms that survive three kids and a dog, and powder rooms with enough personality to be the room guests mention.
Serving Kitchener, Waterloo and Cambridge. Based at 6 Colby Court, Waterloo, since 2007.
What a bathroom renovation with us includes
Every item below is planned, priced and scheduled in writing before construction begins.
Layout and plumbing
Moving the toilet, enlarging the shower, adding a second sink or a freestanding tub. We rough in new plumbing and venting to code rather than working around the old.
Waterproofing and tile
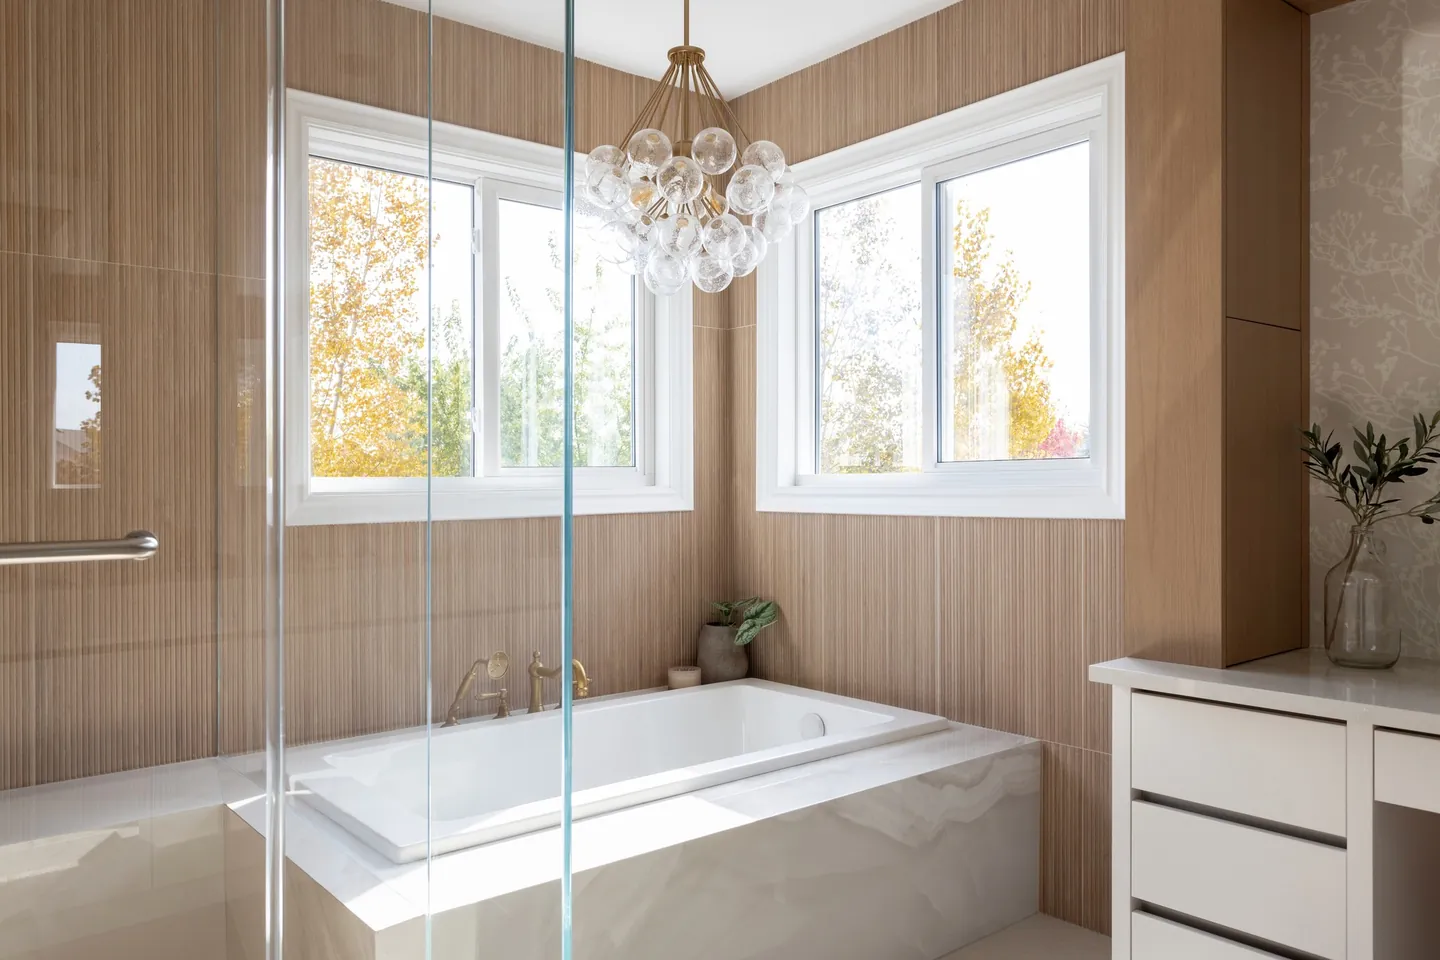
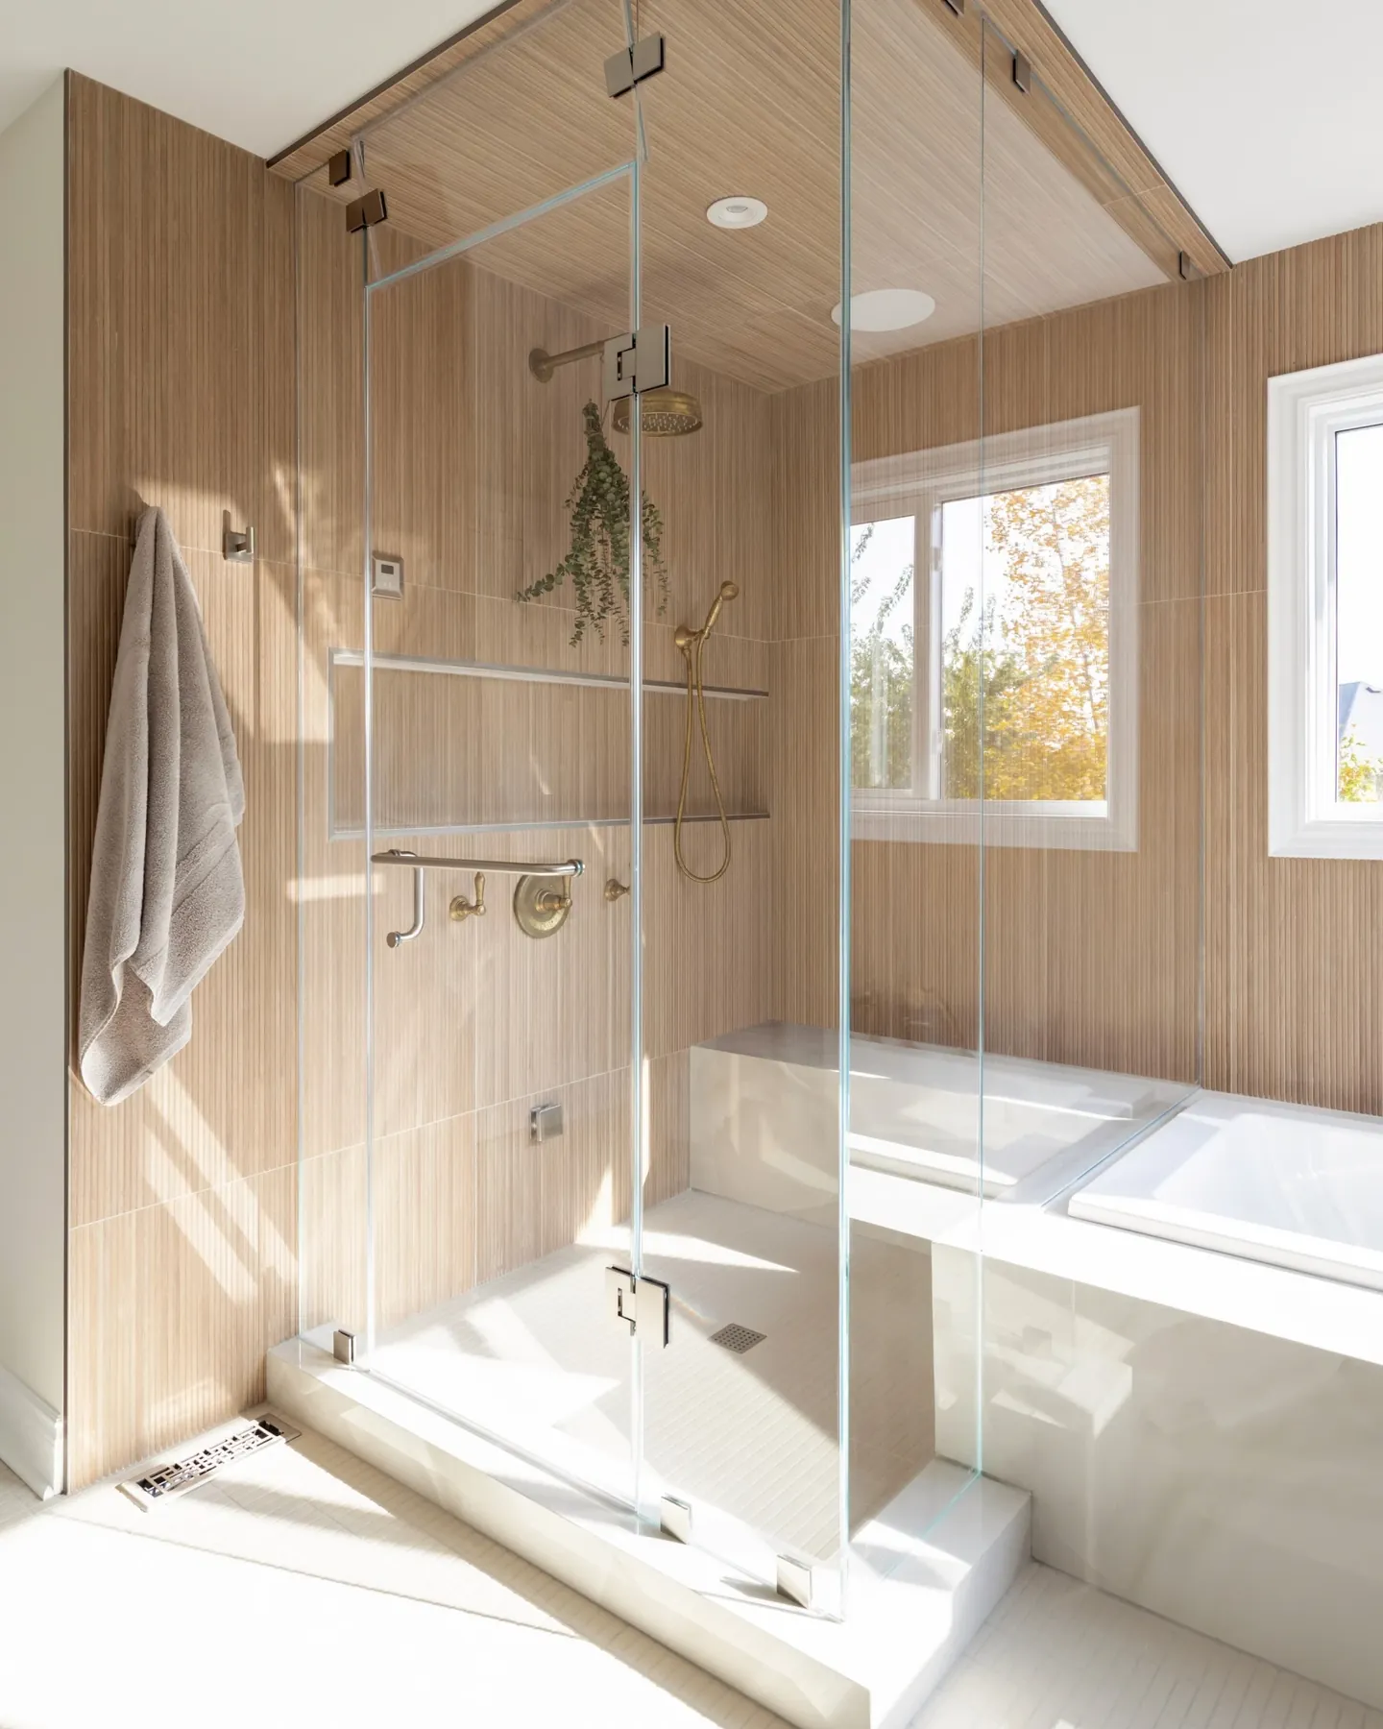
A bathroom lasts as long as what is behind the tile. We use proper membrane systems, sloped pans and sealed niches, then set porcelain, stone or wood-look tile with precise layouts.
Showers and tubs
Curbless walk-in showers, frameless glass, rain heads, hand showers and soaker tubs, with the structure underneath built to carry the weight.
Vanities and storage
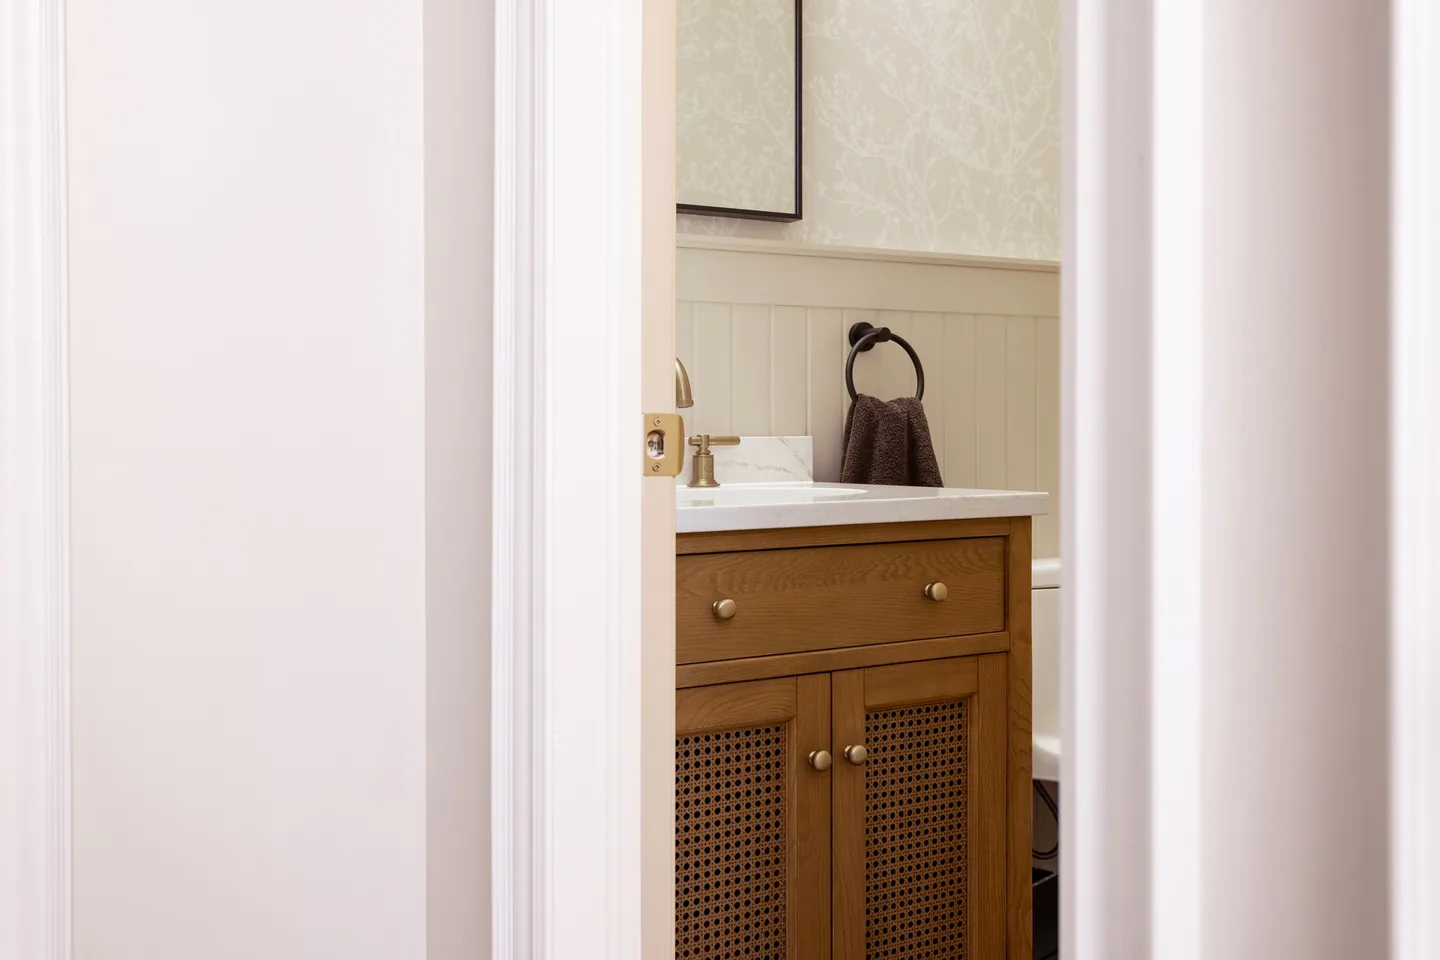
Custom or semi-custom vanities, including cane-front and white oak pieces, with drawers planned around how you actually get ready in the morning.
Lighting and ventilation
Flattering light at the mirror, pot lights where you need them, dimmers, and quiet exhaust fans that clear the steam instead of recirculating it.
Heated floors and comfort
Electric in-floor heating, heated towel bars and smart controls, all planned at the rough-in stage so they look built in.
Accessibility
Zero-threshold entries, blocking for future grab bars, comfort-height fixtures and wider clearances, designed so the room still looks beautiful.
Built to stay dry, look calm and last for decades.
Most bathroom problems start in the parts you never see: a pan that was never sloped, a membrane that stops short, a fan that vents into the attic. Our crews do the invisible work properly because that is the part that decides whether the room lasts.
Design-wise, we aim for calm. Fewer, better materials. Tile layouts planned so the cuts land where you will not notice them. A vanity scaled to the room instead of the biggest one that fits.
Bathrooms are also where accessibility pays off early. Even if you do not need a curbless shower today, planning for one now costs very little and keeps the house working for you longer.
Finishes we return to
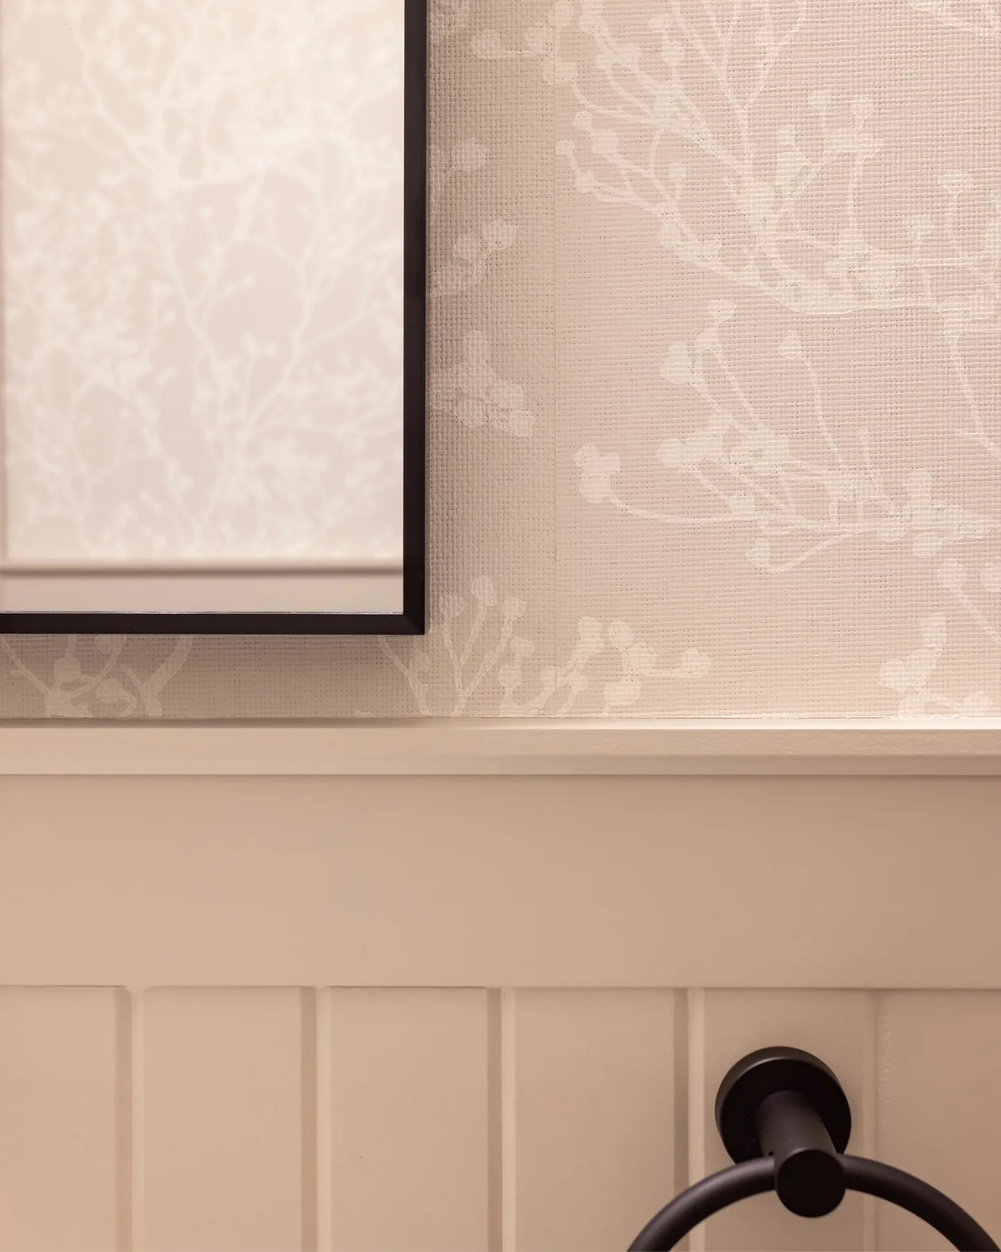
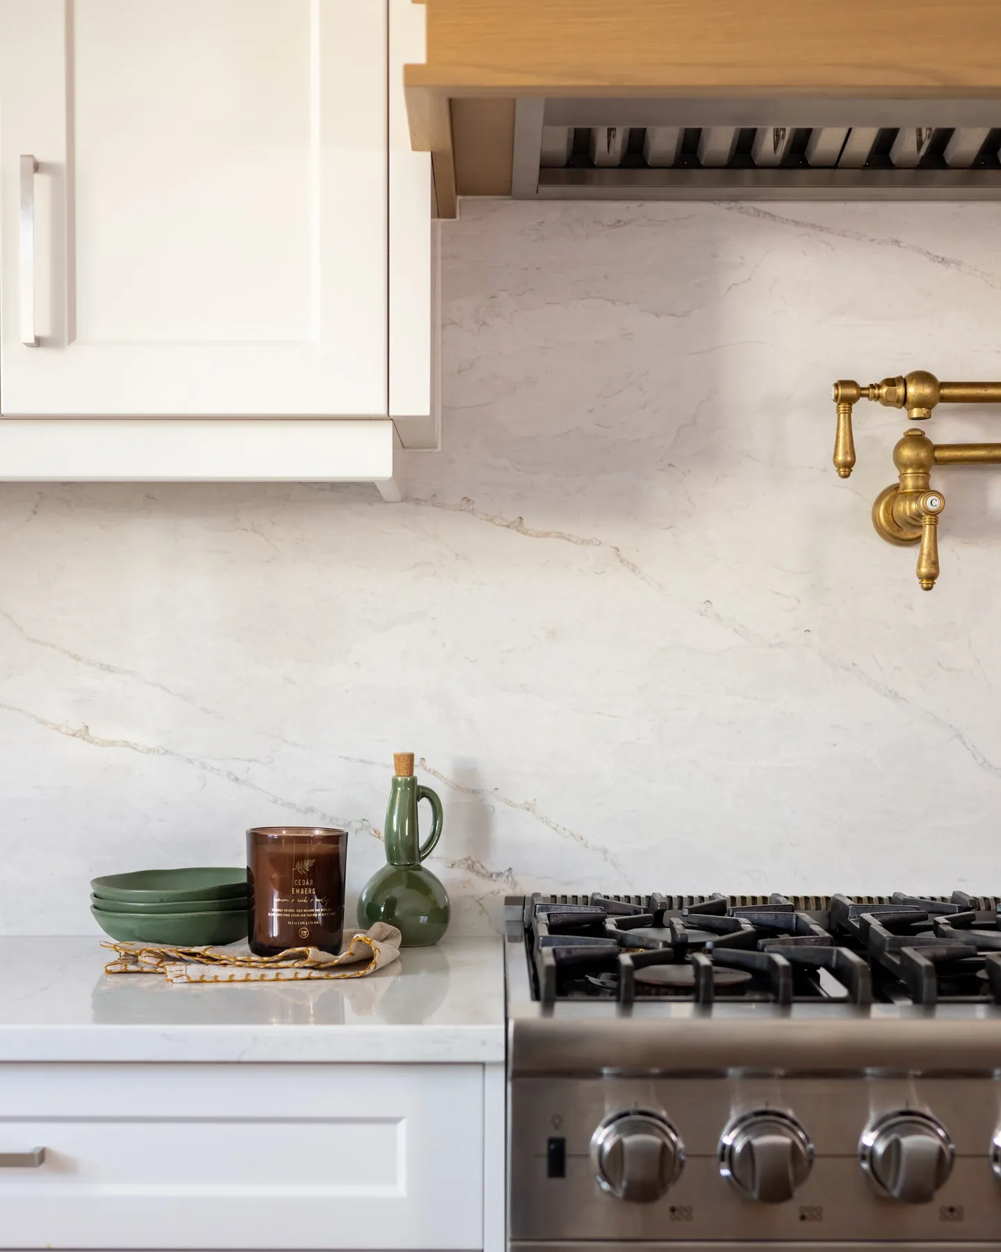
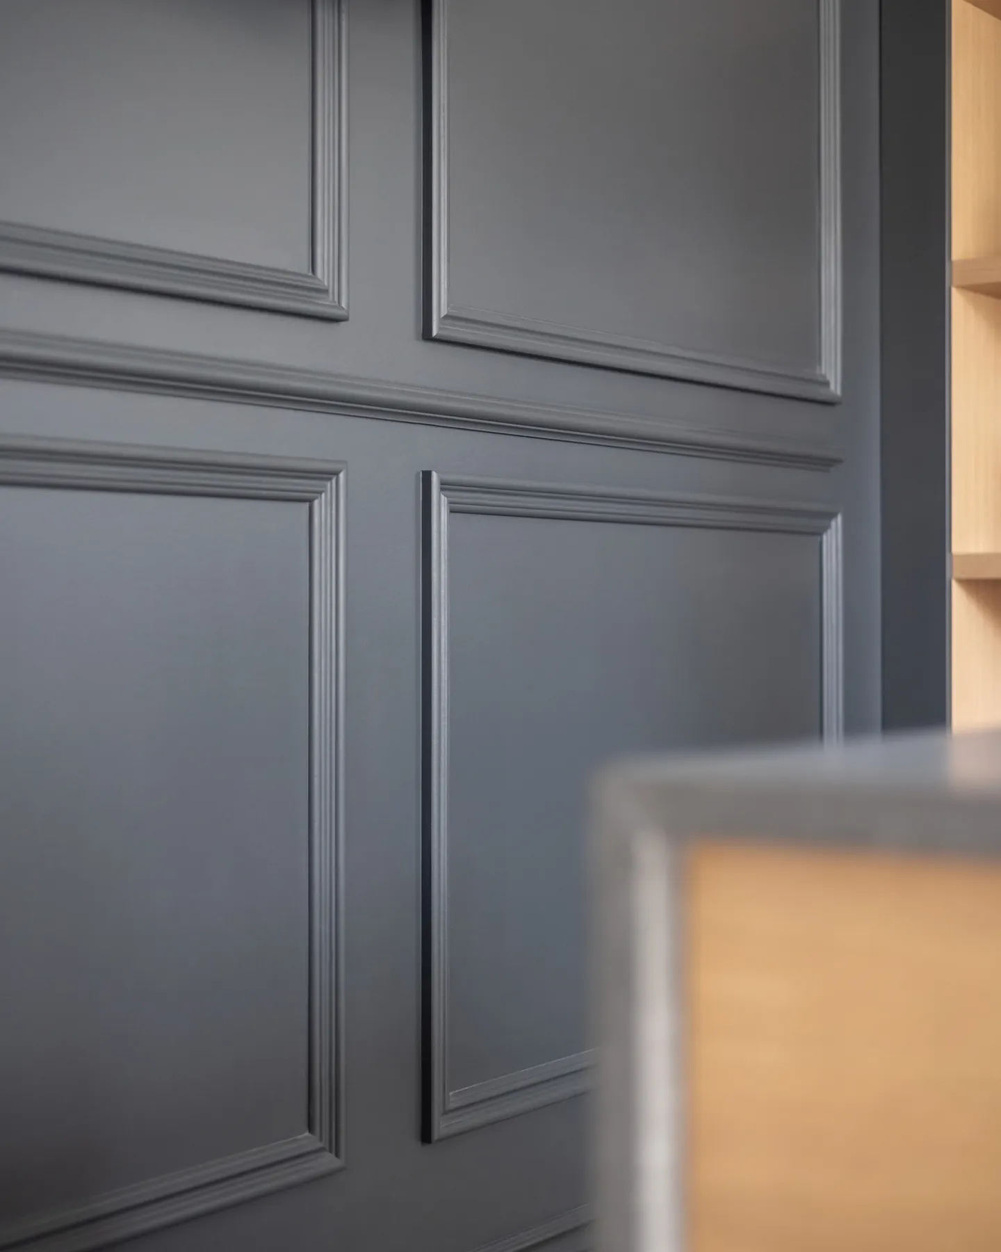
Chosen with samples in your home, in your light. All photographs are RTC projects.
Recent bathrooms
From a client
Bathrooms across the region
The housing stock changes from one city to the next. So does the permit office. We know both.
Kitchener
Century homes around downtown Kitchener often have one awkwardly placed bathroom. We regularly reclaim a closet or a hallway to create a proper ensuite without adding to the footprint.
Waterloo
Waterloo’s 1980s and 1990s homes tend to have large but dated ensuites: corner jet tubs, tiny showers and oak everything. Those rooms convert beautifully into a generous walk-in shower and a freestanding tub.
Cambridge
In Cambridge we renovate everything from basement bathrooms in Hespeler to heritage homes in Galt, where we plan around original floors and walls so new plumbing runs cleanly.
Do you need a permit for a bathroom renovation?
Swapping fixtures in place usually does not need one. Moving a toilet, adding a shower or creating a new bathroom does, in all three cities.
| Work | Kitchener | Waterloo | Cambridge |
|---|---|---|---|
| Cabinets, countertops, tile, paint and flooring in the same layout | No permit | Not listedNot mentioned on the city's list | Not listedCupboards without plumbing and painting need none; countertops, tile and flooring are not mentioned |
| Replacing a toilet, sink or tub in the same location | No permit | No permitSame type, same location | Not listed |
| Adding or moving plumbing fixtures, including a new bathroom | Permit | PermitIncluding new fixtures at an existing rough-in | Permit |
| Removing a non-load-bearing wall | No permitIn a single, semi-detached or townhouse dwelling | PermitAdding or removing walls, interior demolition | PermitAdding or removing walls |
| Re-insulating walls, ceilings or floors | Permit | PermitChanging insulation type or R-value | Not listed |
| Electrical work: new circuits, lighting, a panel upgrade | ESA permitThe city does not inspect electrical | ESA permit | ESA permit |
Permit building permit requiredNo permit the city says none is neededNot listed not on the city's published list, so ask firstESA permit electrical permit from the Electrical Safety Authority
From each city's published permit list, checked October 2026. We confirm the exact requirements for every project and handle the drawings, applications and inspections. The full comparison, with fees and timelines, is in our permit guide.
Bathrooms questions, answered.
If yours is not here, the fastest answer is a phone call to (519) 897-1561.
More ways we can help.
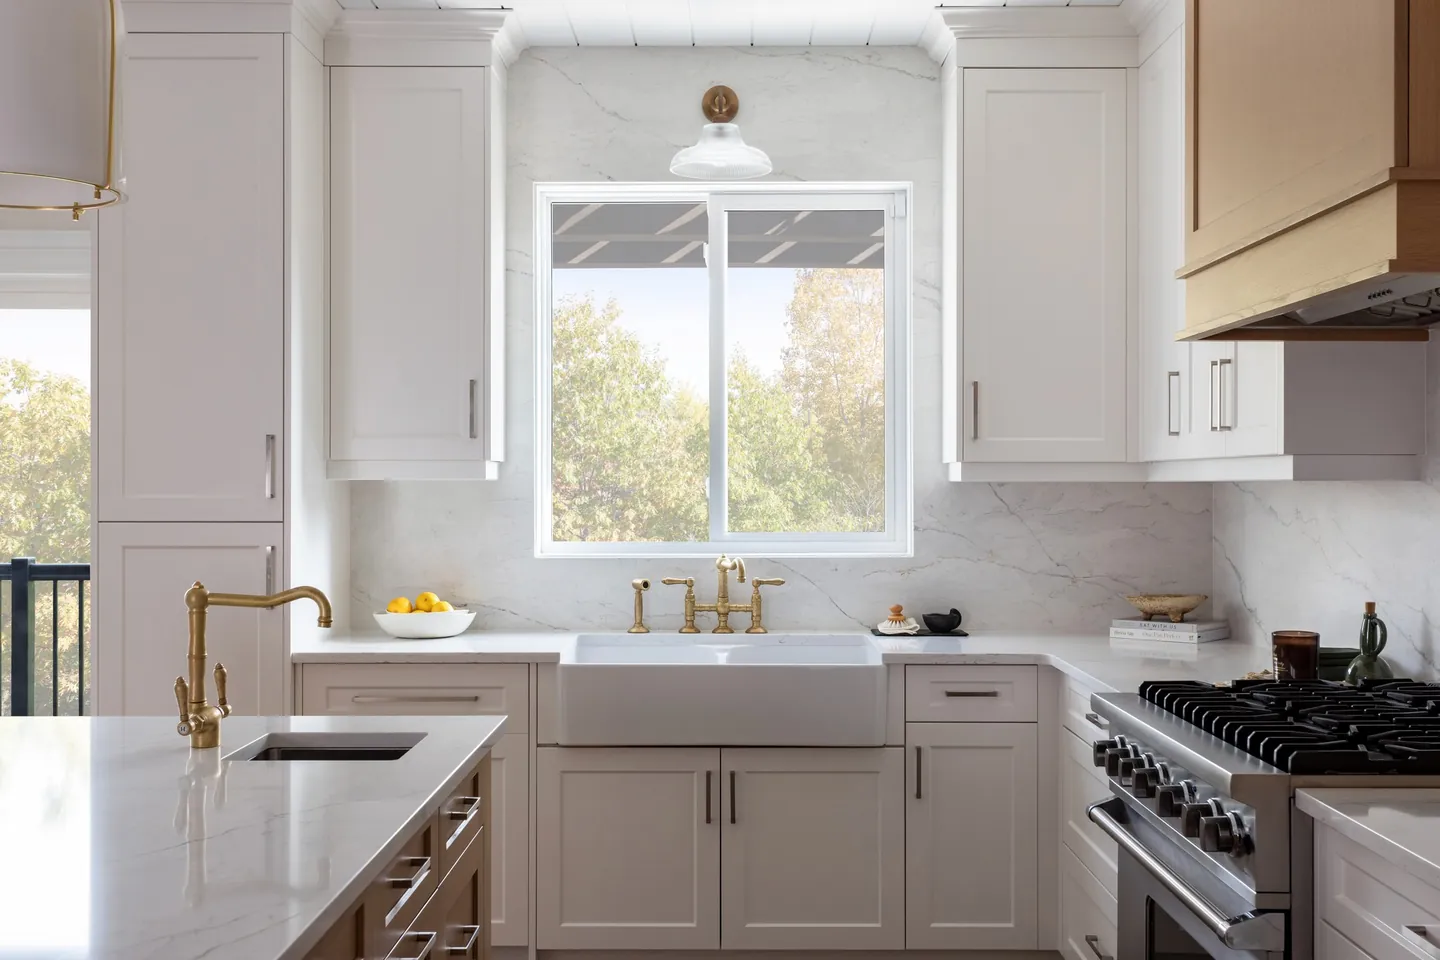
Kitchen renovations
Custom cabinetry, new layouts, lighting and stone. The room everything else revolves around.
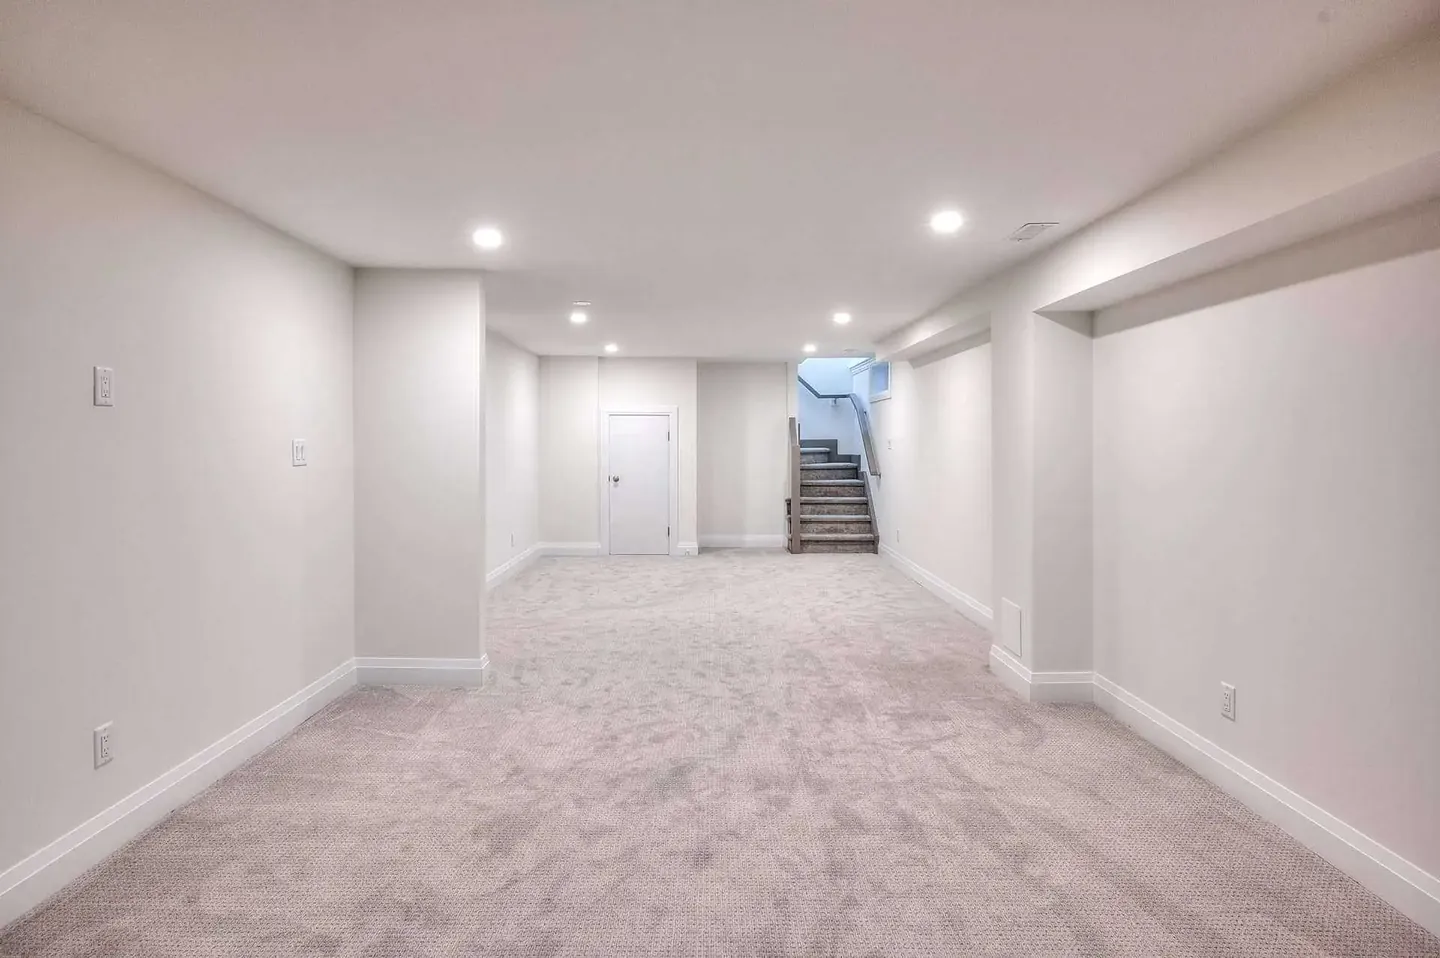
Basement renovations
Family rooms, offices, gyms and legal secondary suites built dry, warm and bright.
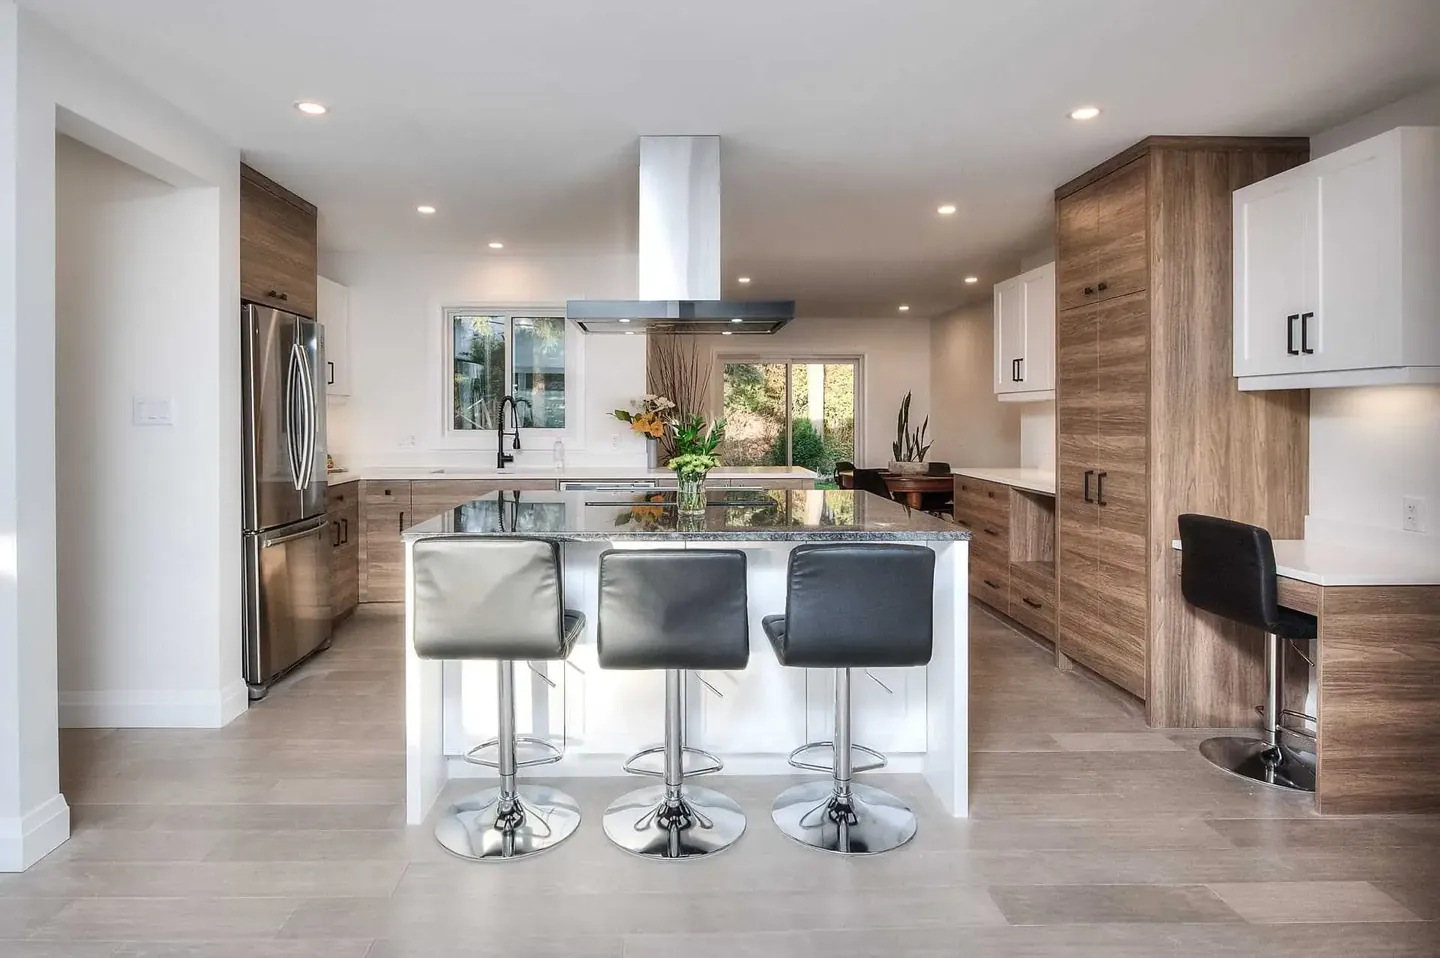
Home additions
More room without moving: bump-outs, second storeys, sunrooms and in-law suites.
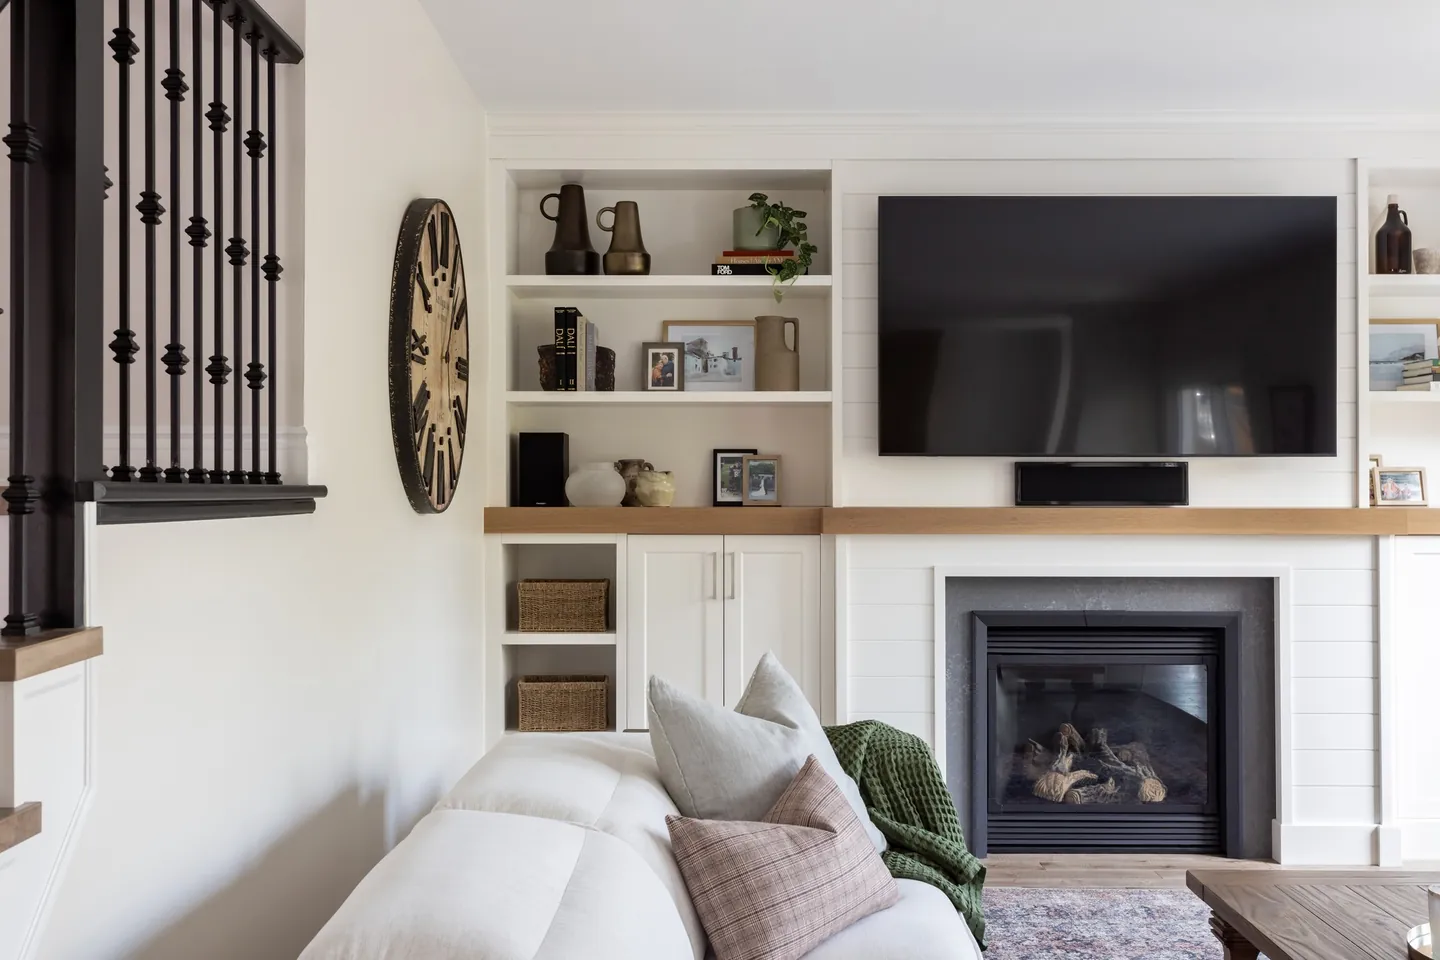
Whole-home renovations
Open the plan, rework the flow and bring an older house up to how you live now.
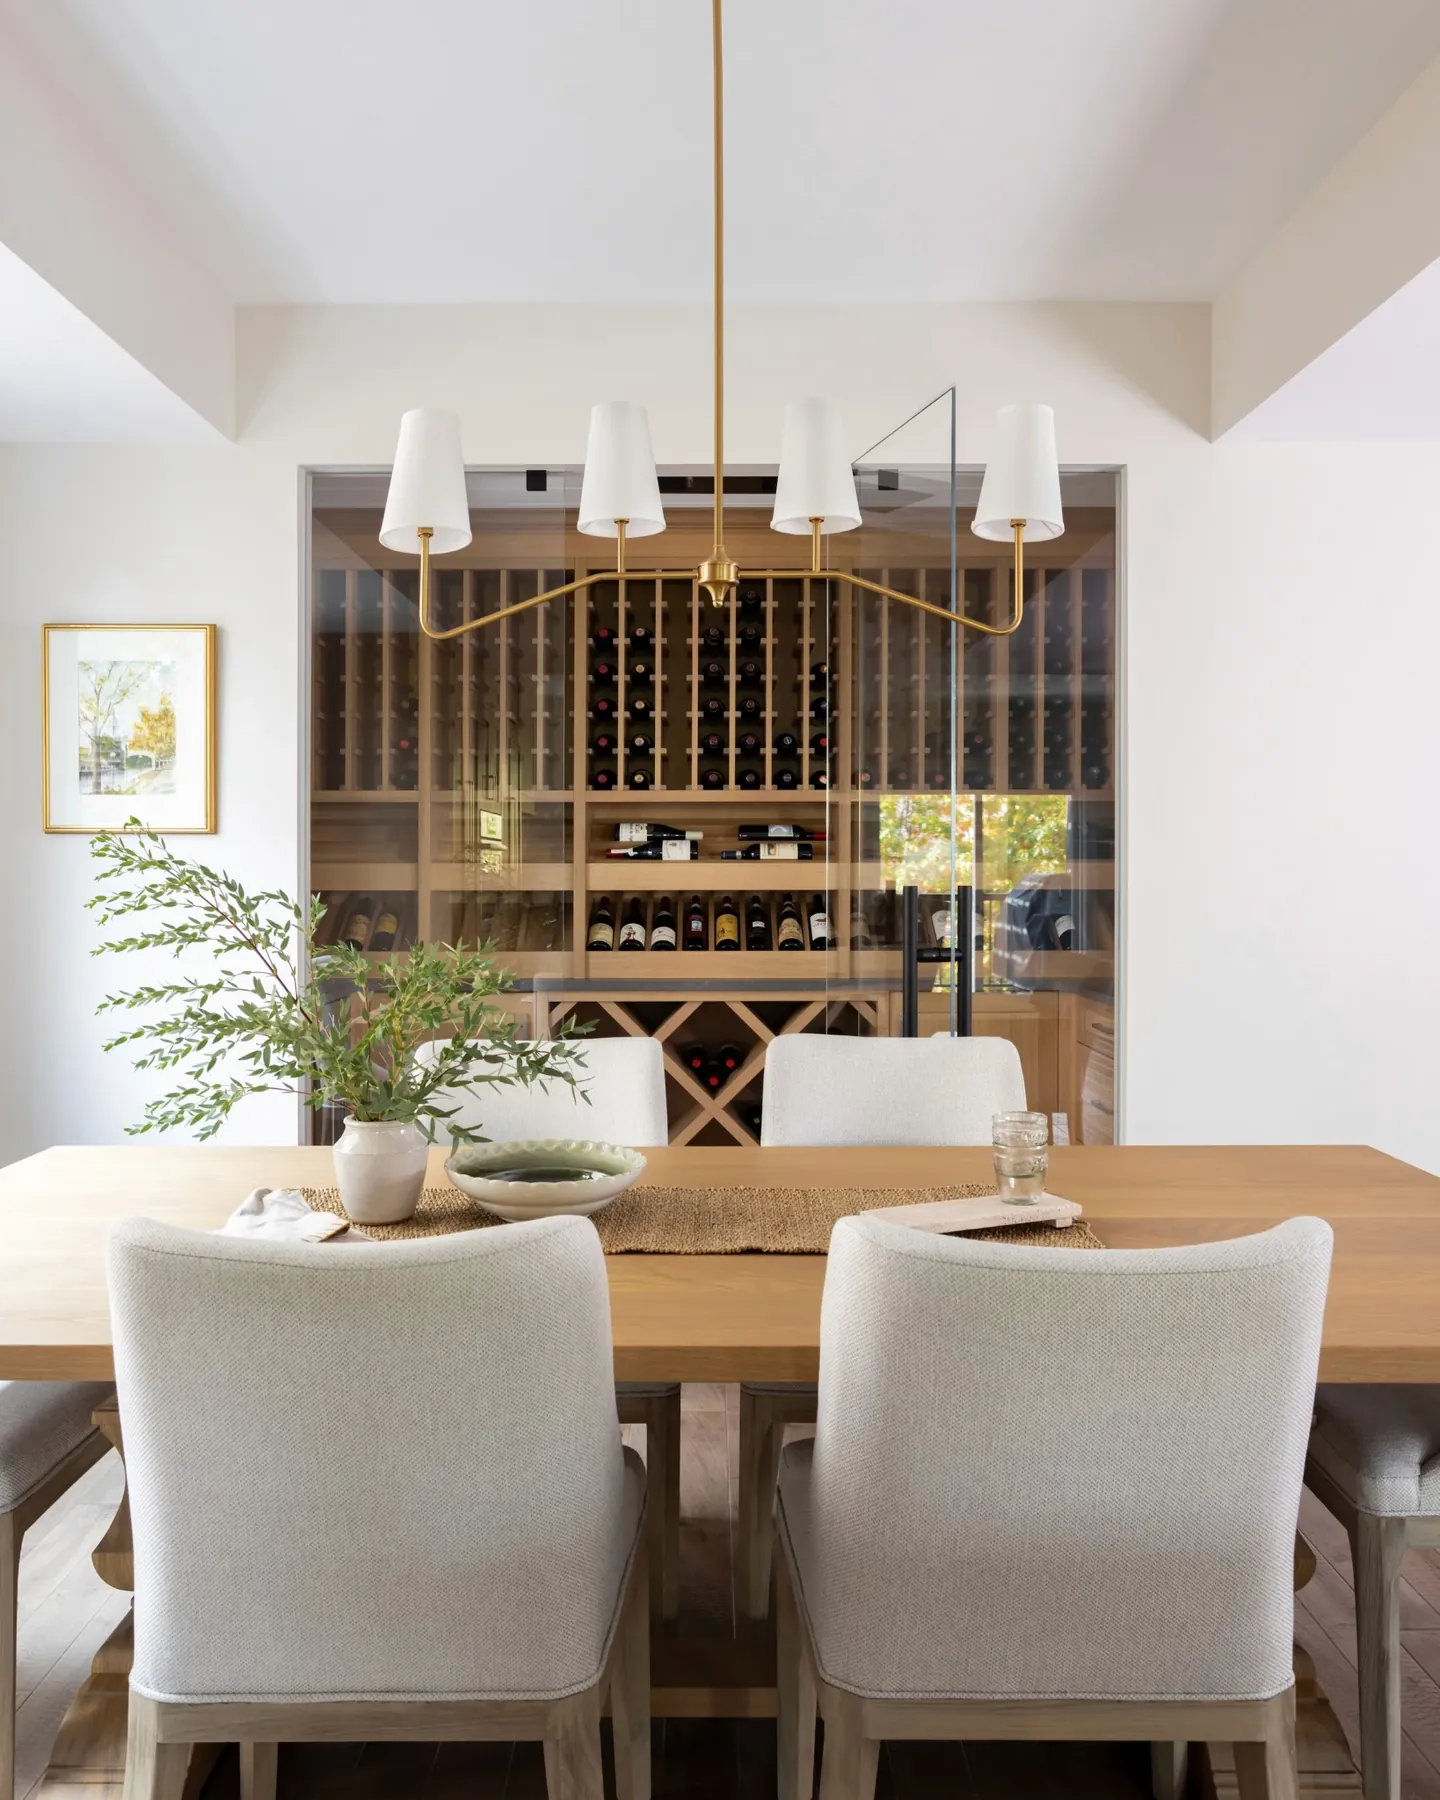
Renovate-to-sell
Targeted upgrades that help a home list higher and sell faster, including our buy-and-sell model.
Start with a conversation.
Tell us about the room, the house and what is not working. We will come back to you to arrange the next step, which is a free site visit and a written proposal.
Fully insured, bondable and WSIB covered. Building in Waterloo Region since 2007.