RTC Renovations, Robert Thompson Contracting
  1. Home
  2. Projects

Rooms we have built, photographed as they are lived in.

No renders and no stock photography. Every image here is an RTC project in Waterloo Region, finished and handed back to the family who lives there. Filter by room, or scroll through the whole collection.

Want to see a project like yours in person? Ask at the site visit; many clients are happy to show their finished rooms.
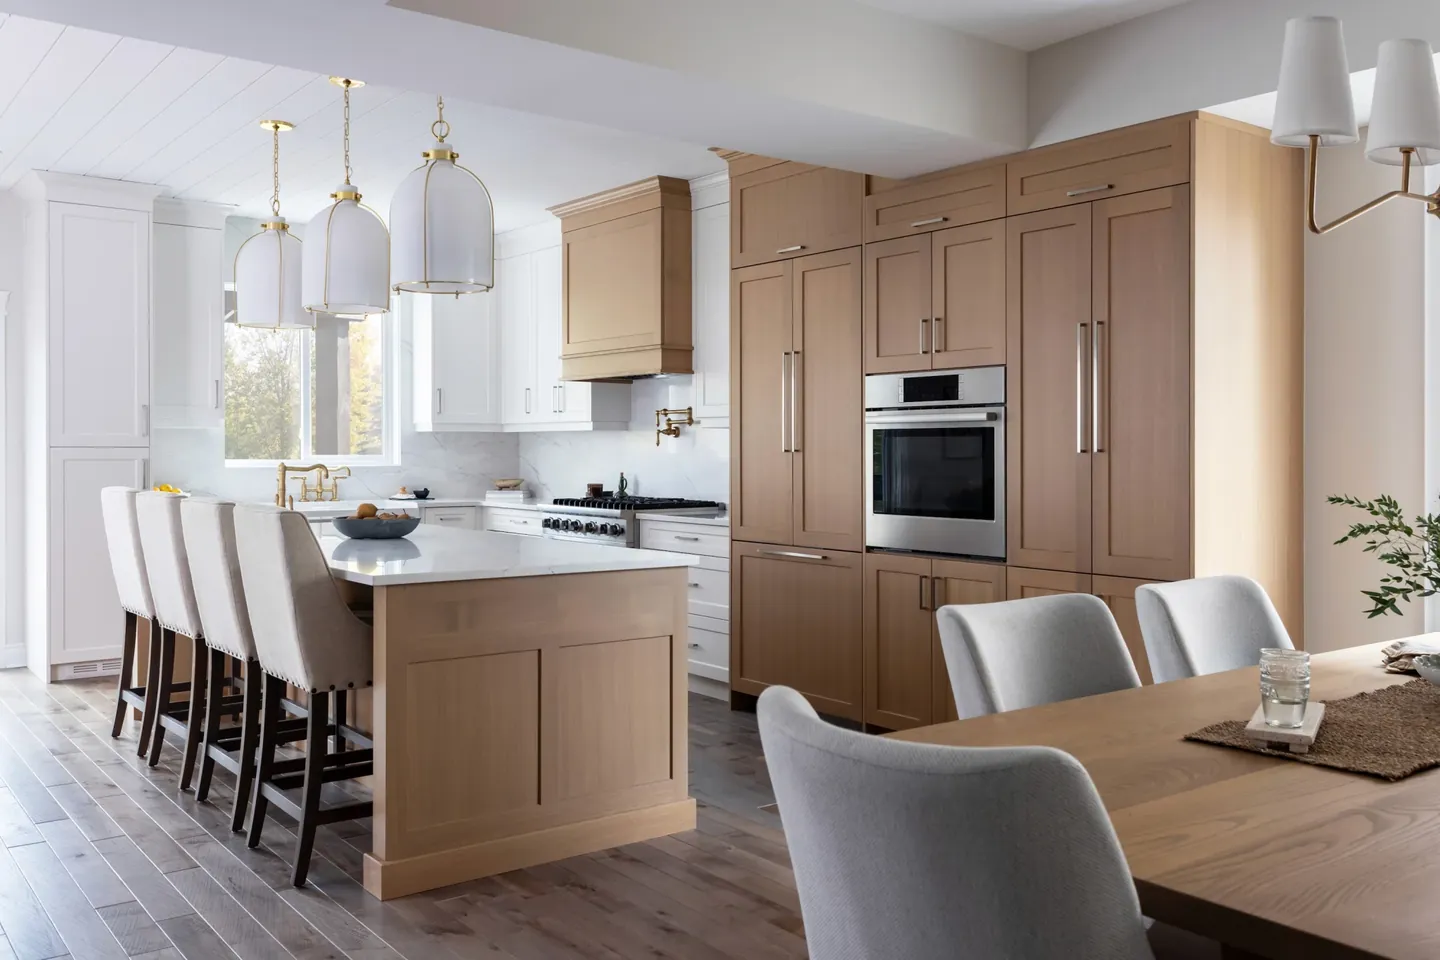
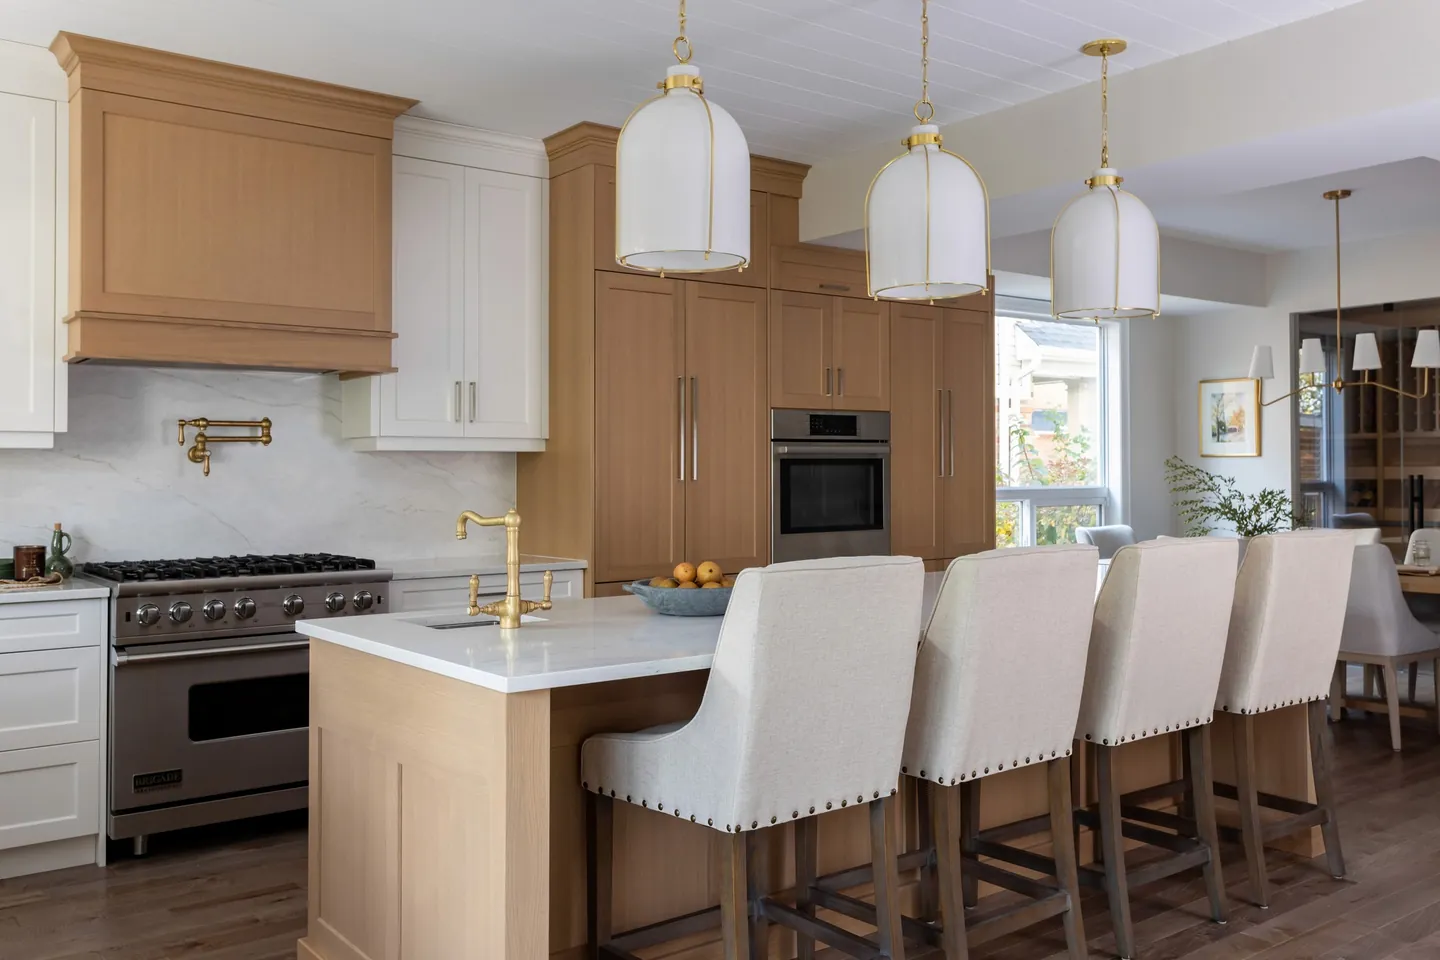
White oak kitchen with a quartz-topped island, upholstered stools and brass pendants
White oak kitchenCustom rift-cut oak cabinetry with a quartz island
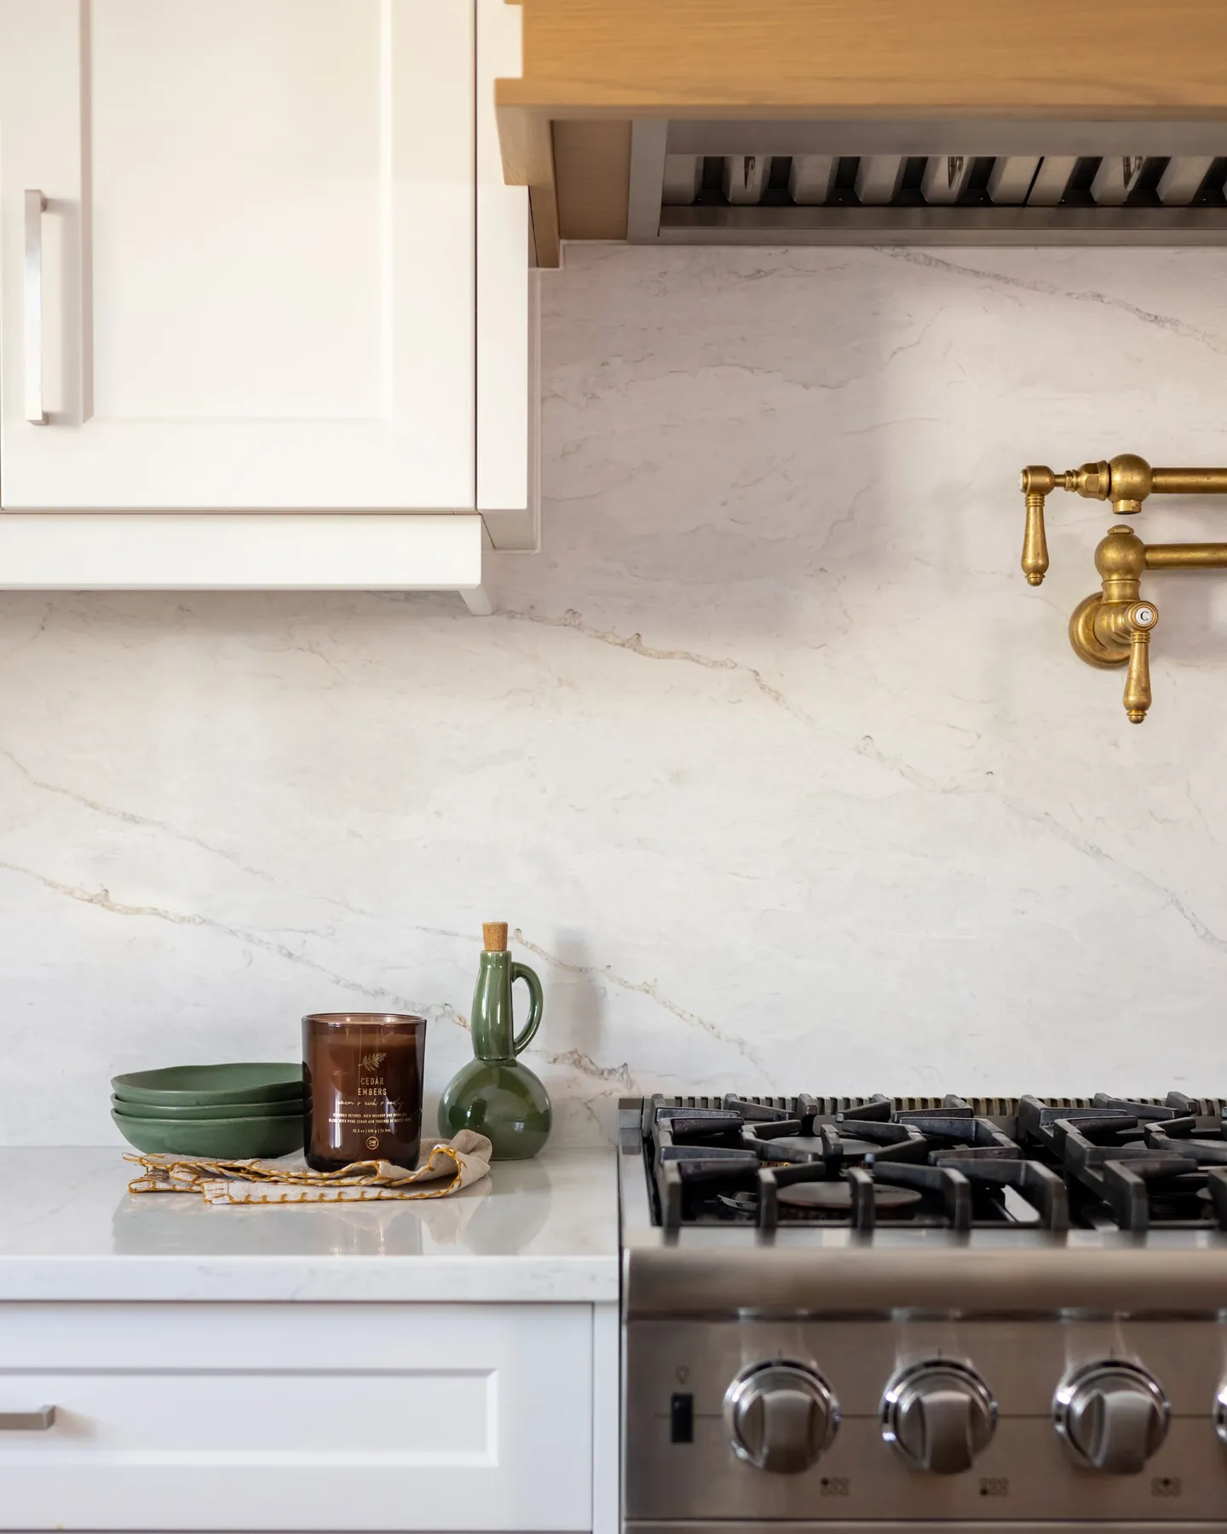
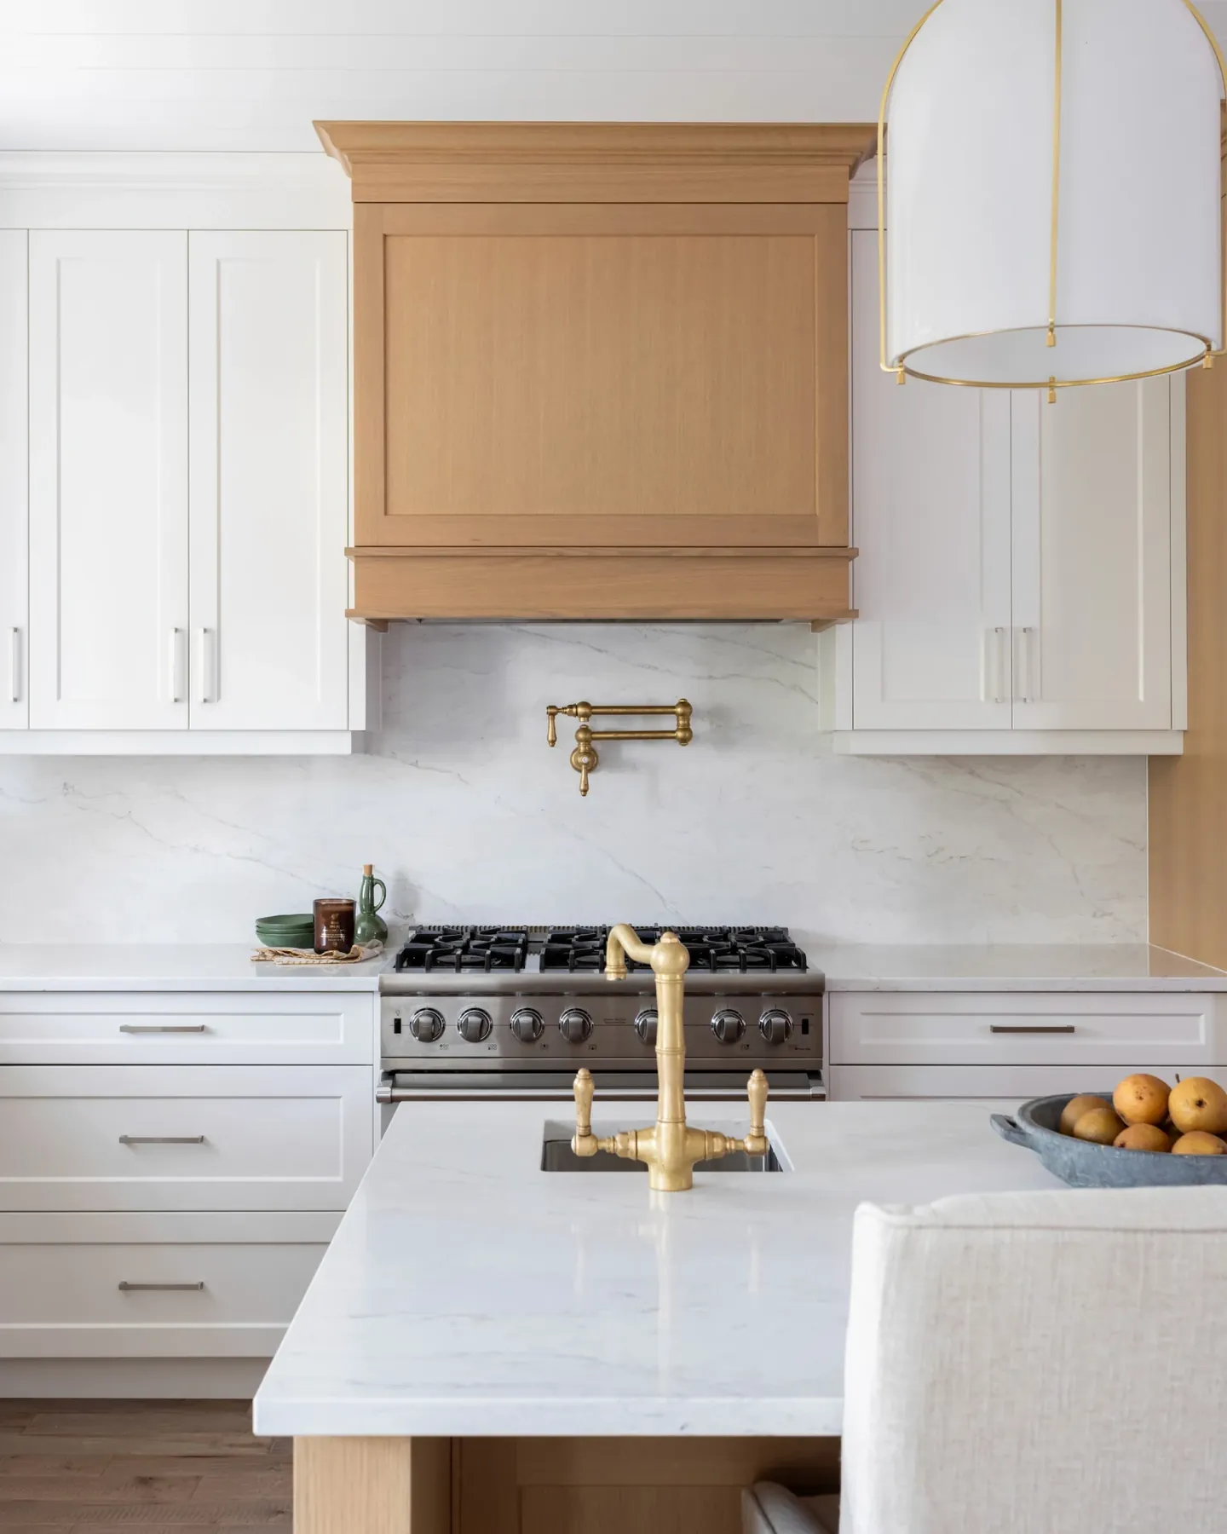
Gas range beneath a white oak hood with a brass pot filler and marble backsplash
Range wallPainted shaker, custom oak hood, brass pot filler
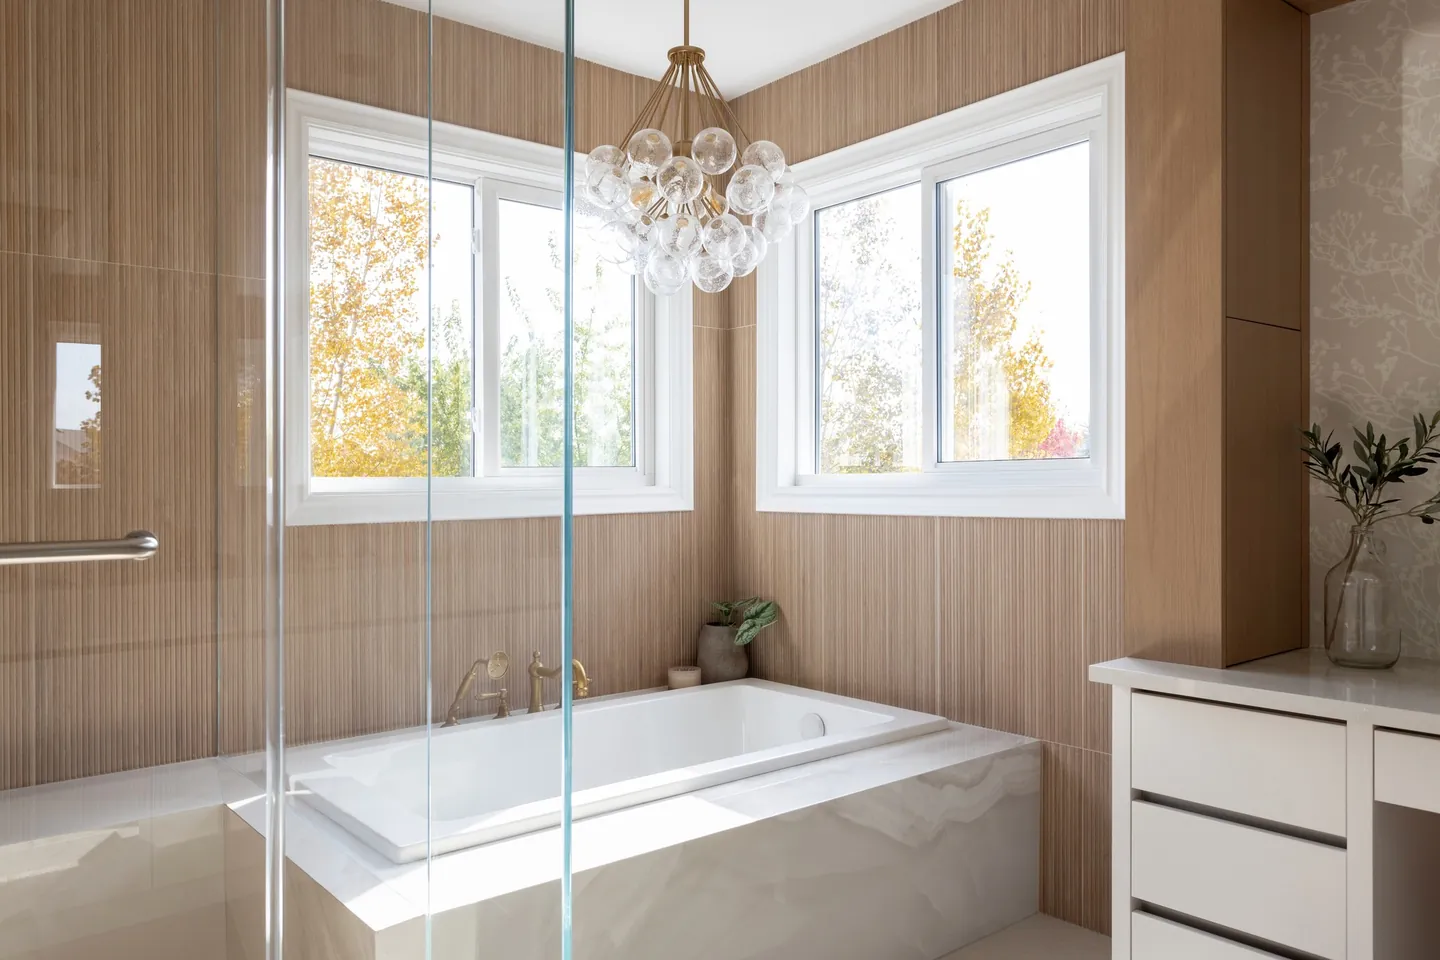
Freestanding tub beneath a crystal chandelier with vertical wood-look tile
Primary ensuiteFreestanding tub beneath a chandelier
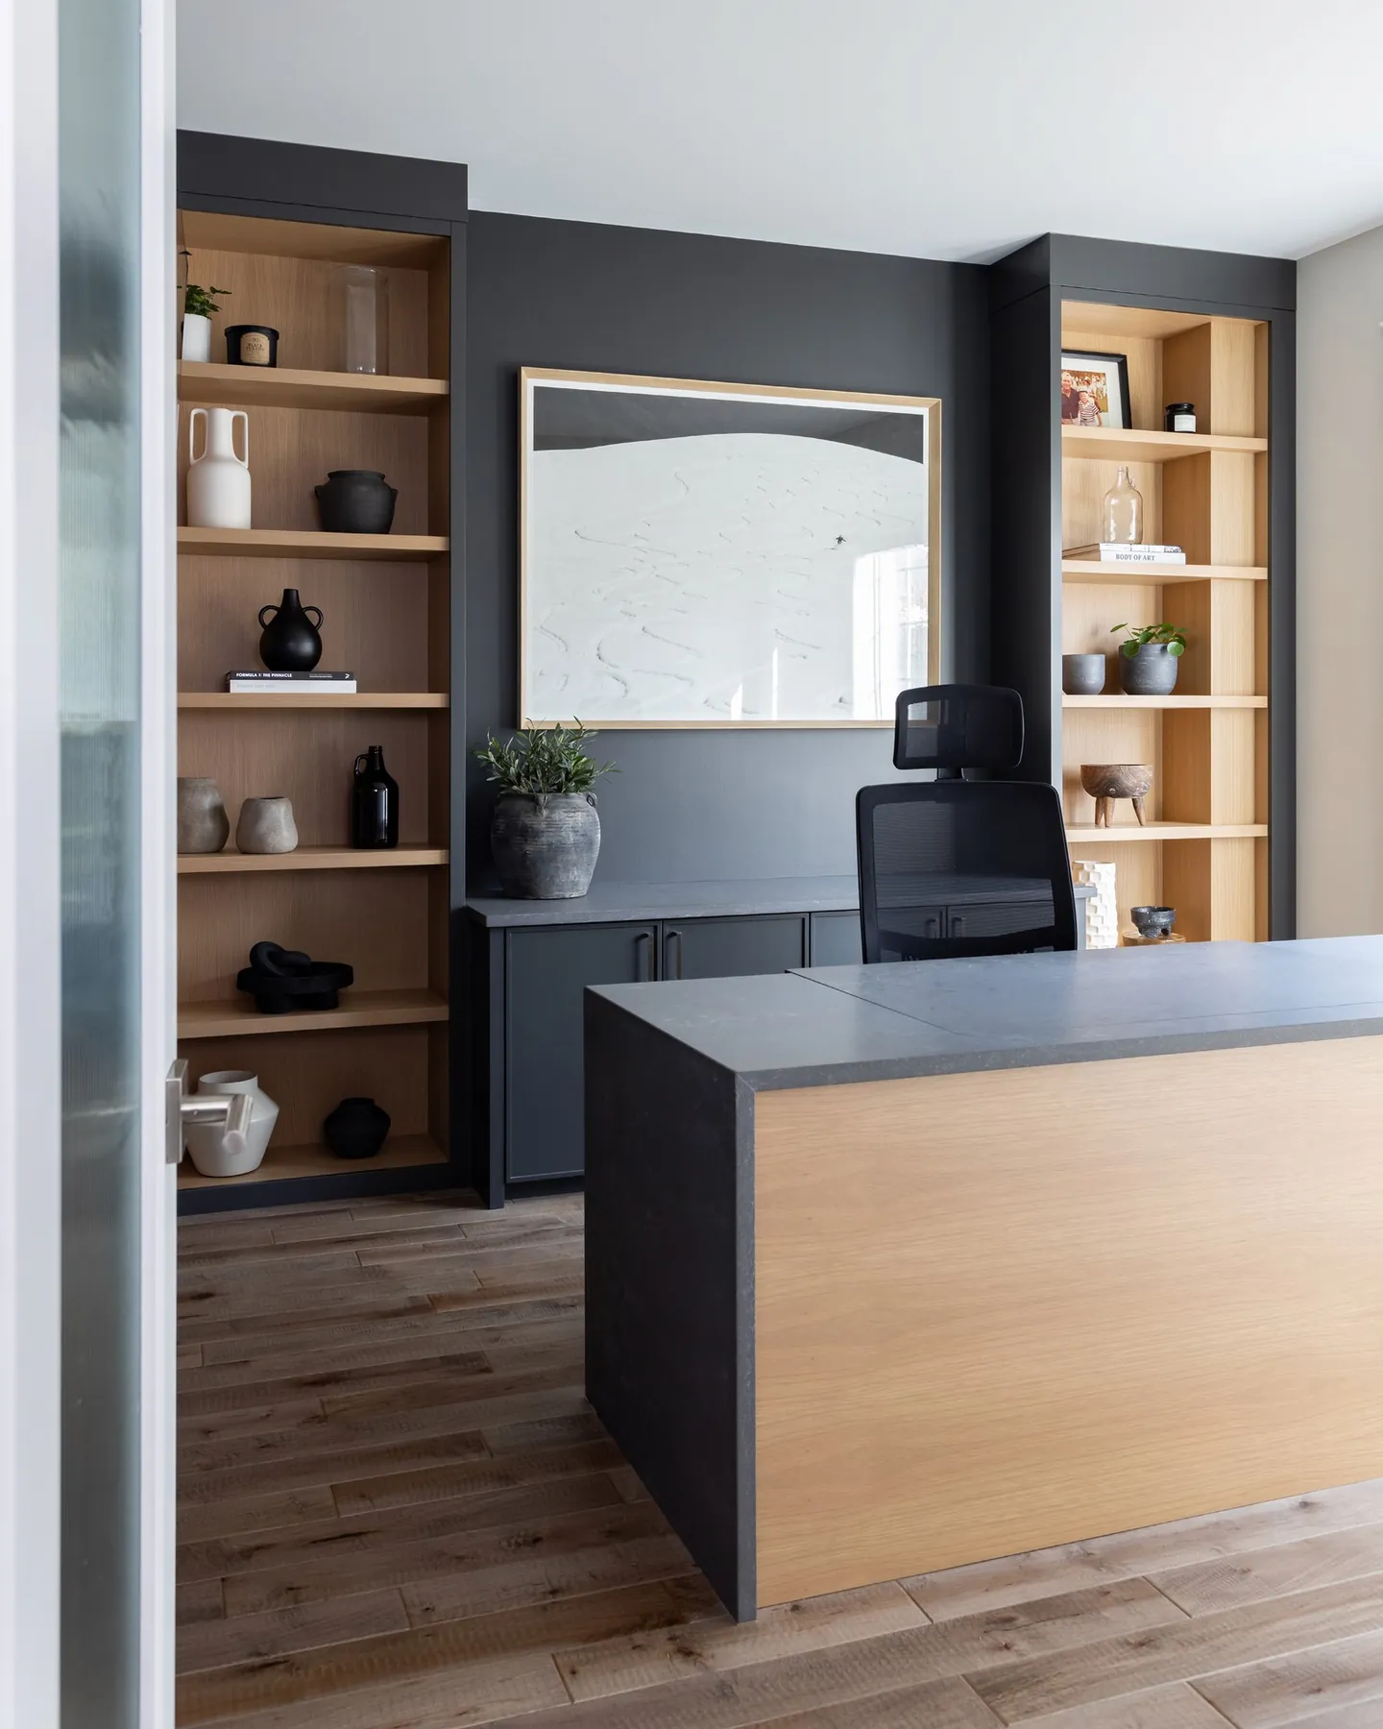
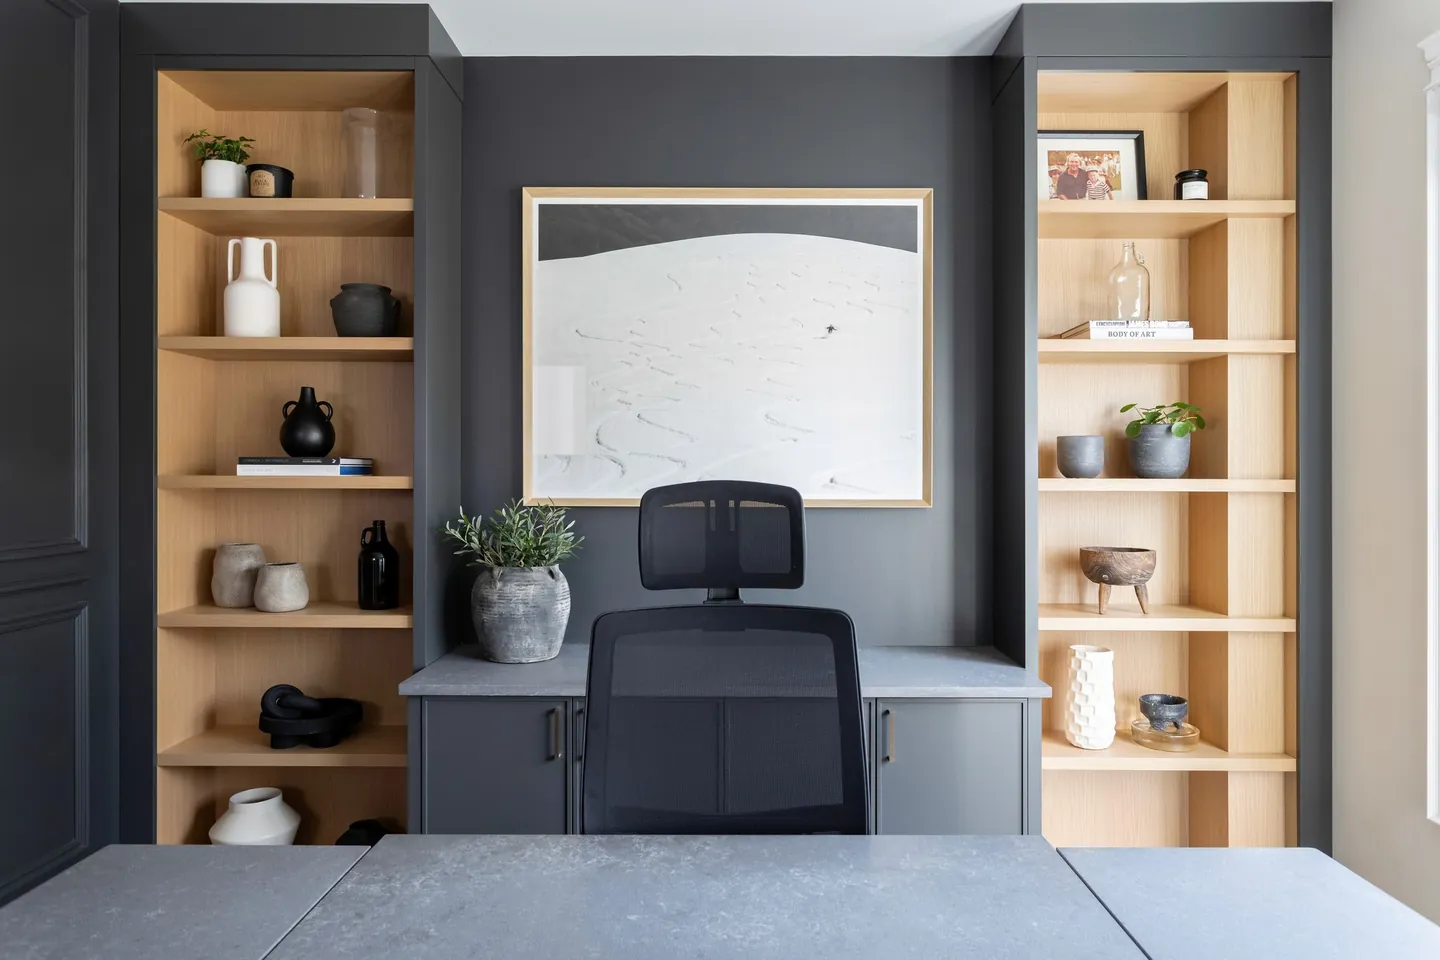
Charcoal home office with white oak shelving and a quartz-topped desk
Home officeCharcoal built-ins with open oak shelving
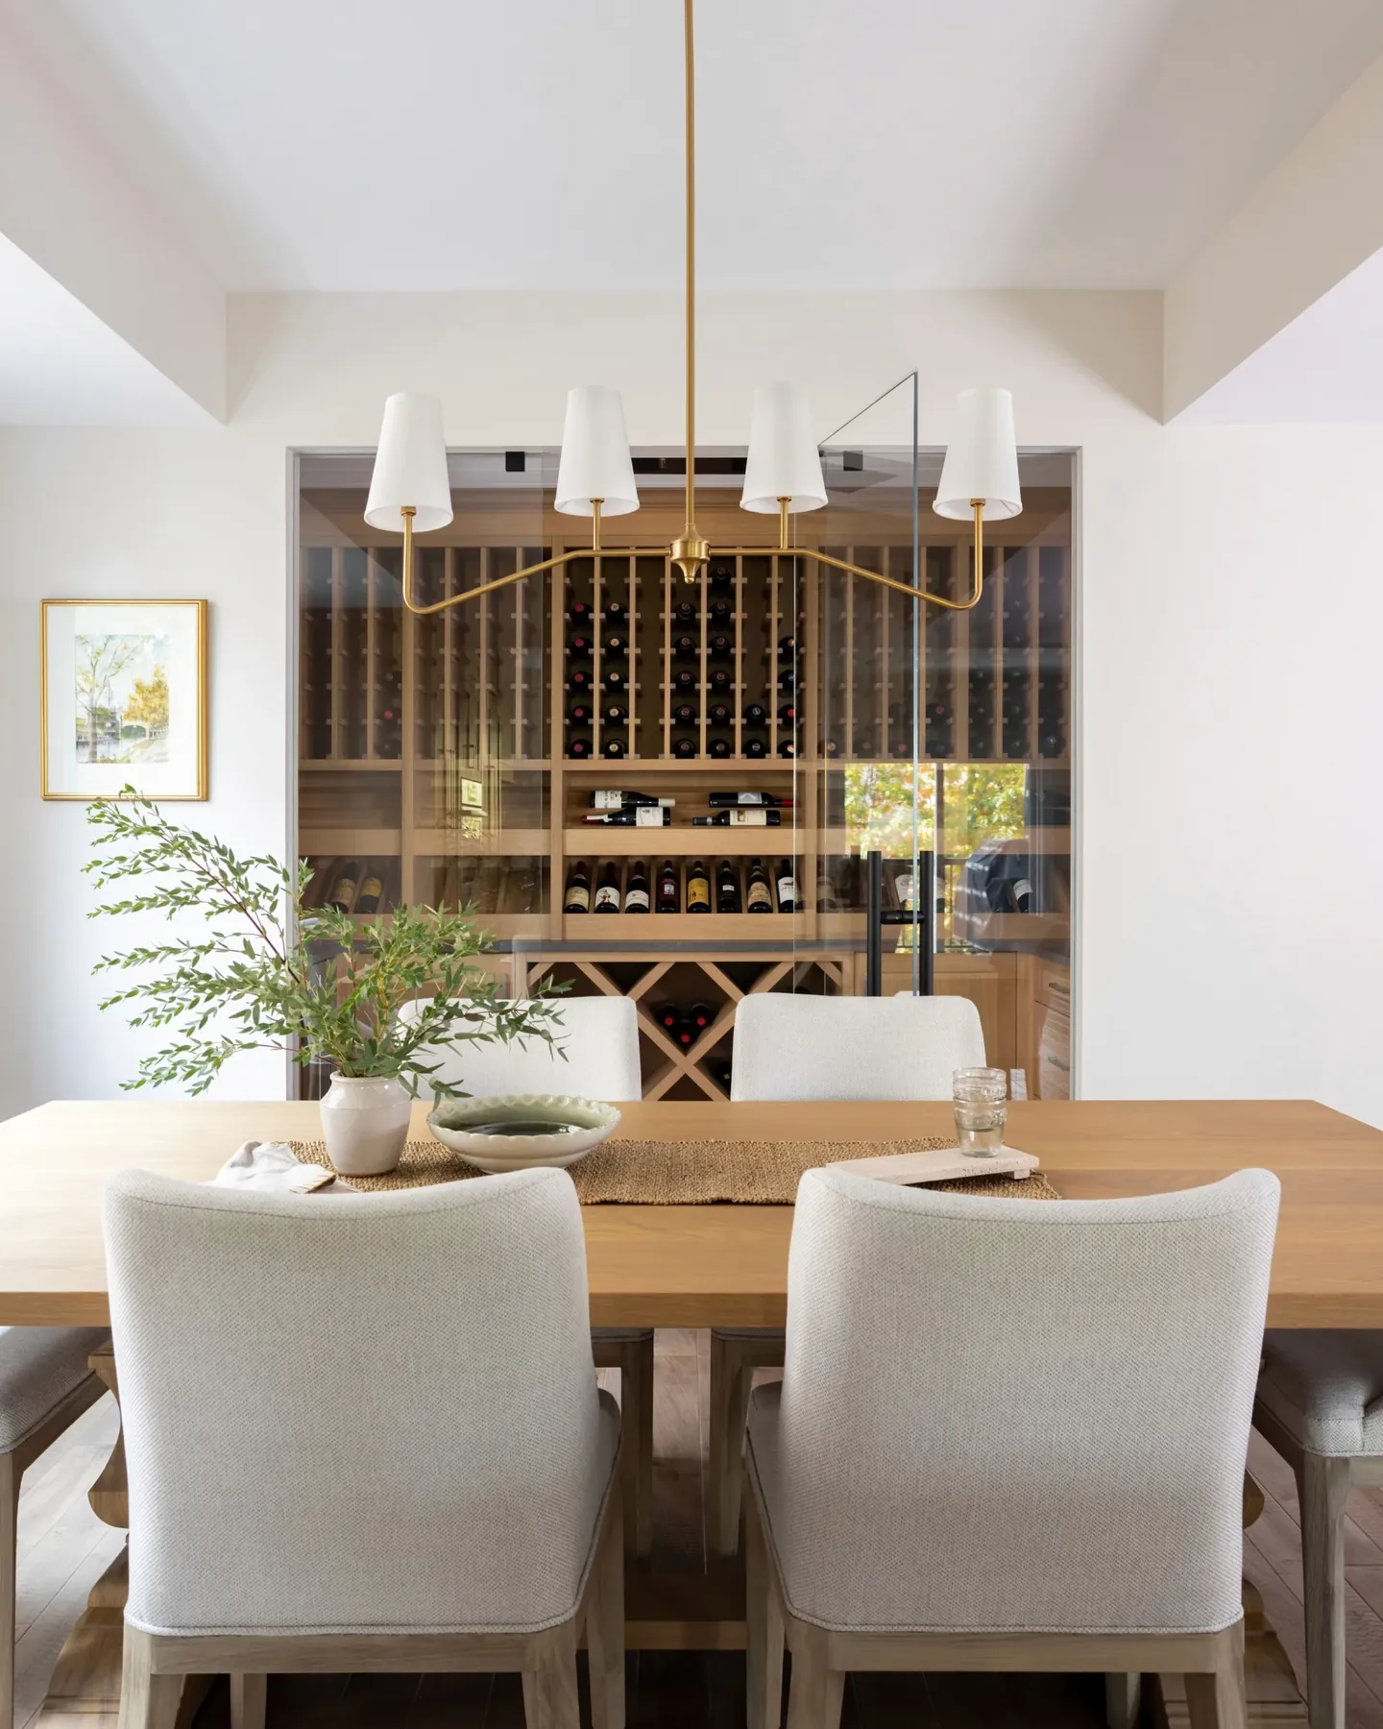
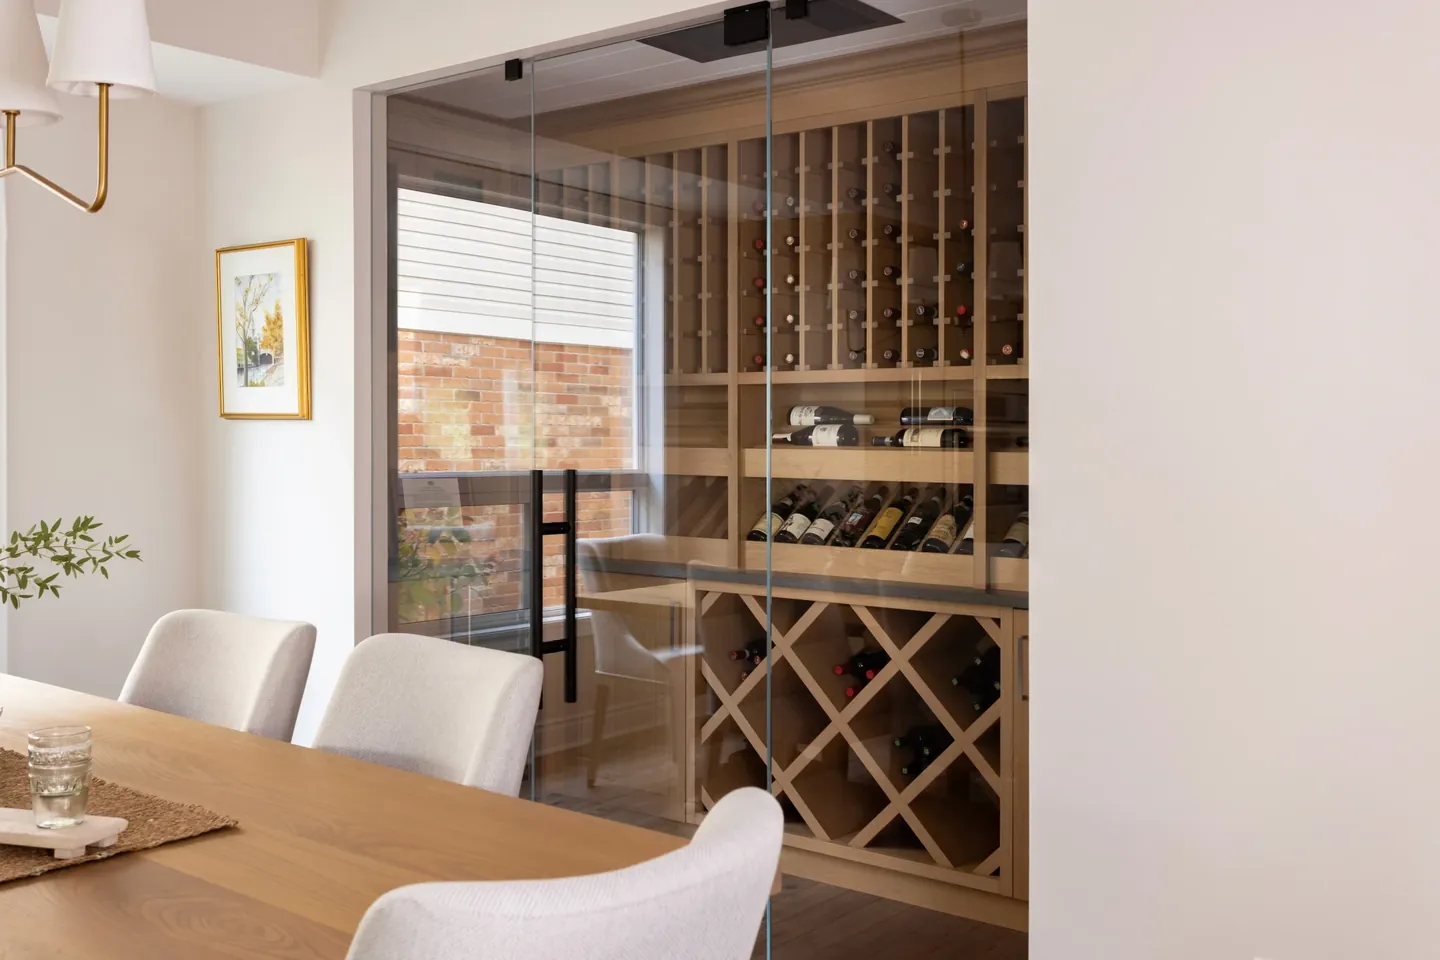
Dining room with a glass-fronted wine wall and a brass chandelier
Dining roomGlass-fronted wine wall
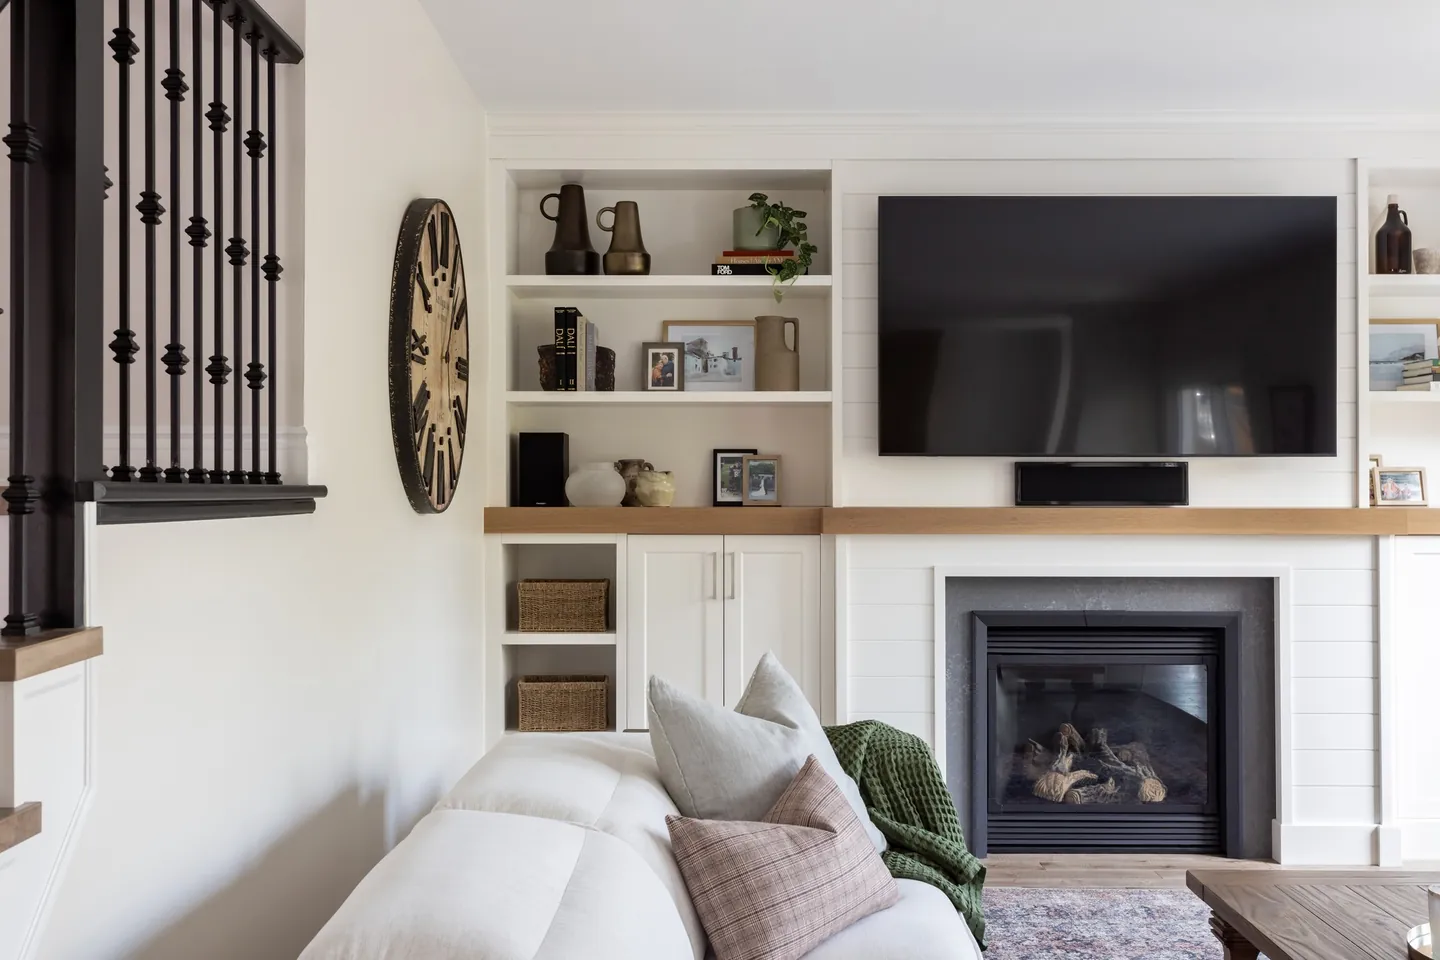
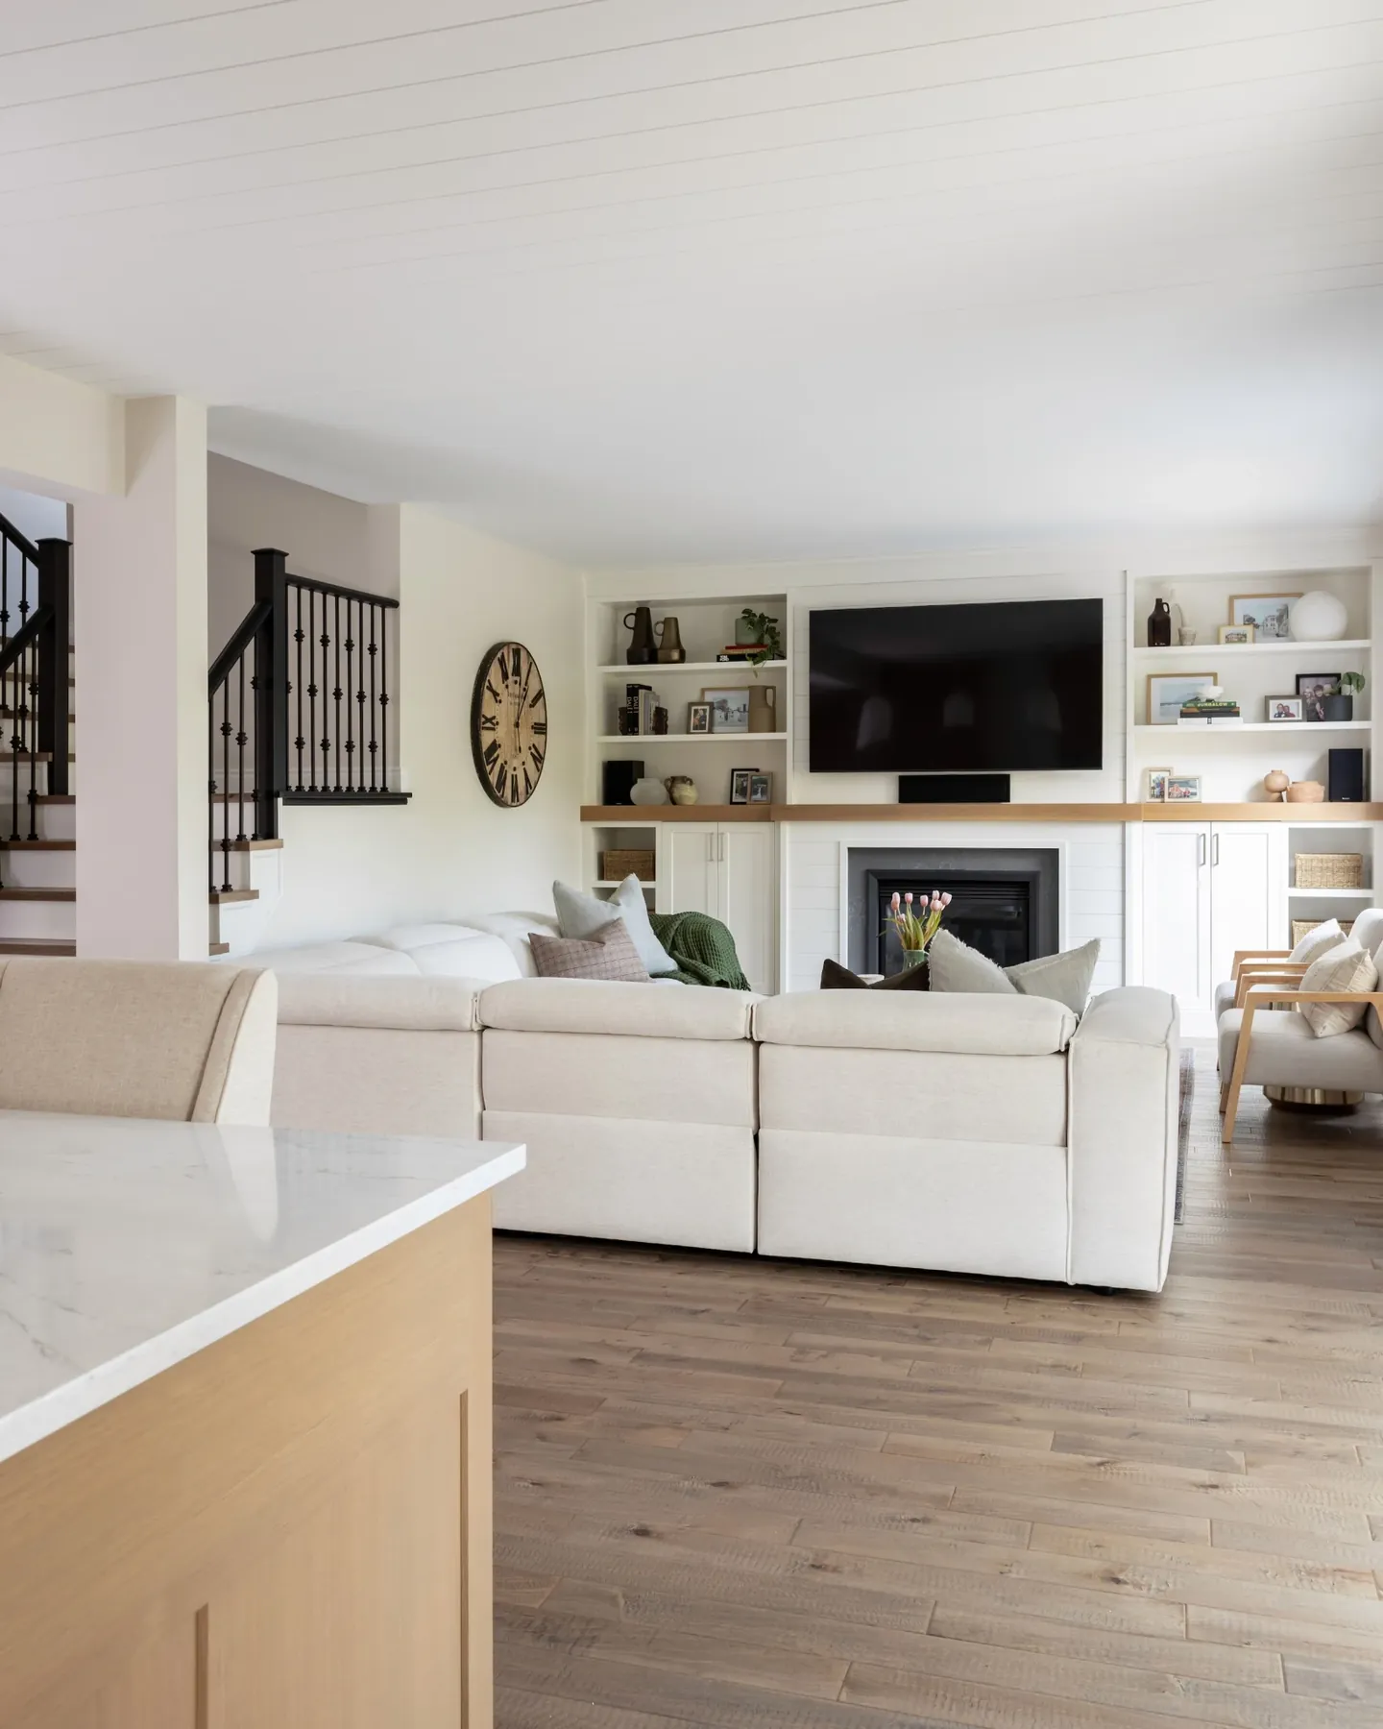
Family room with a linear fireplace, built-in shelving and a white sectional
Family roomLinear fireplace with built-in shelving
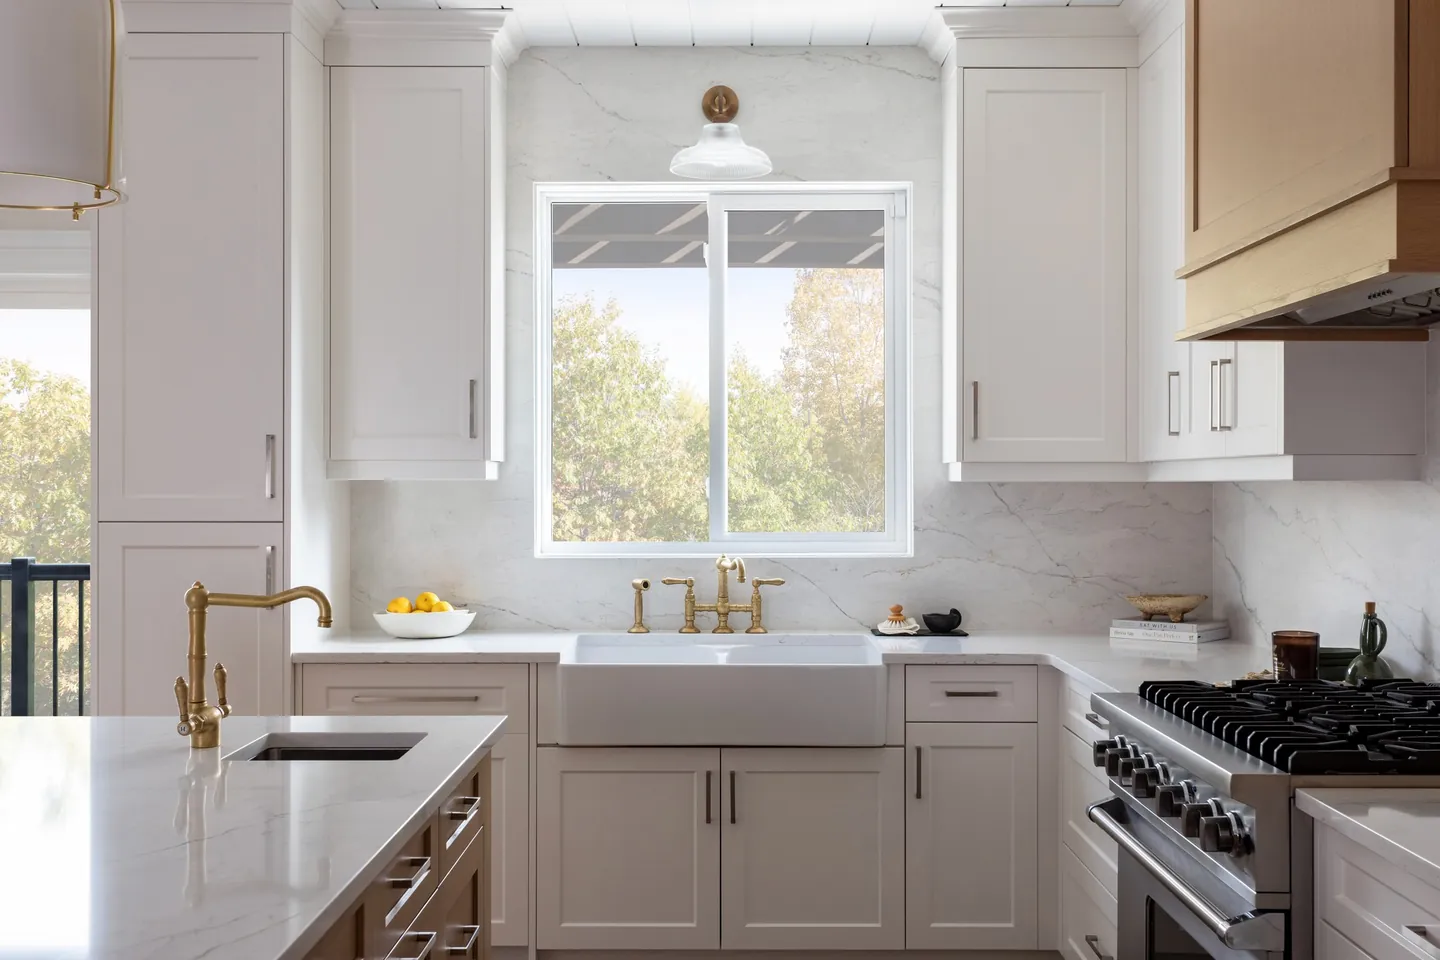
White shaker kitchen with a farmhouse sink, brass bridge faucet and garden window
Farmhouse kitchenApron sink, bridge faucet, garden window
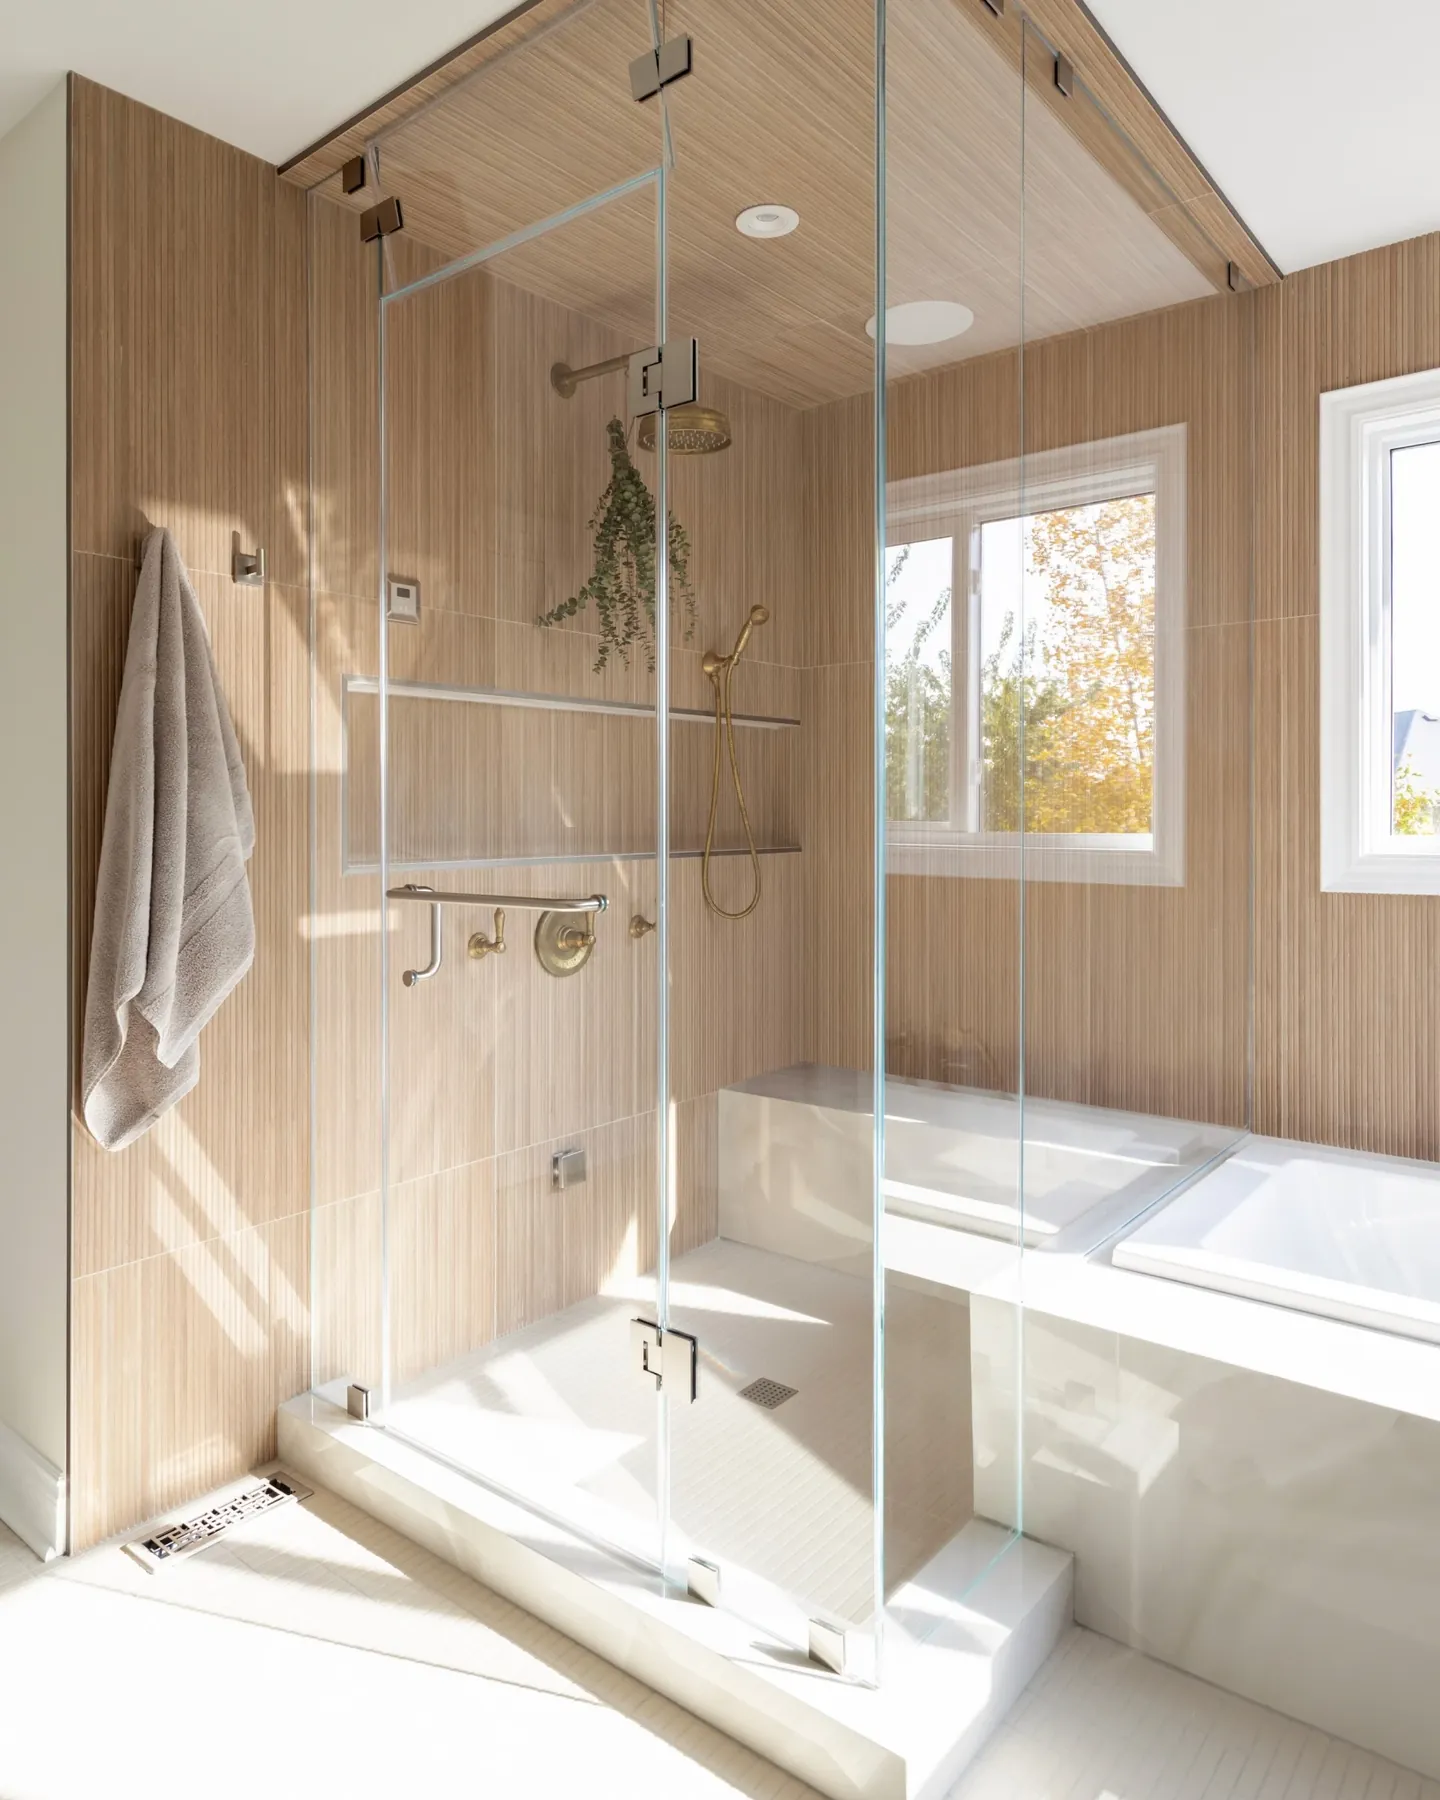
Glass walk-in shower with vertical wood-look tile and brass fixtures
Walk-in showerVertical wood-look porcelain, frameless glass
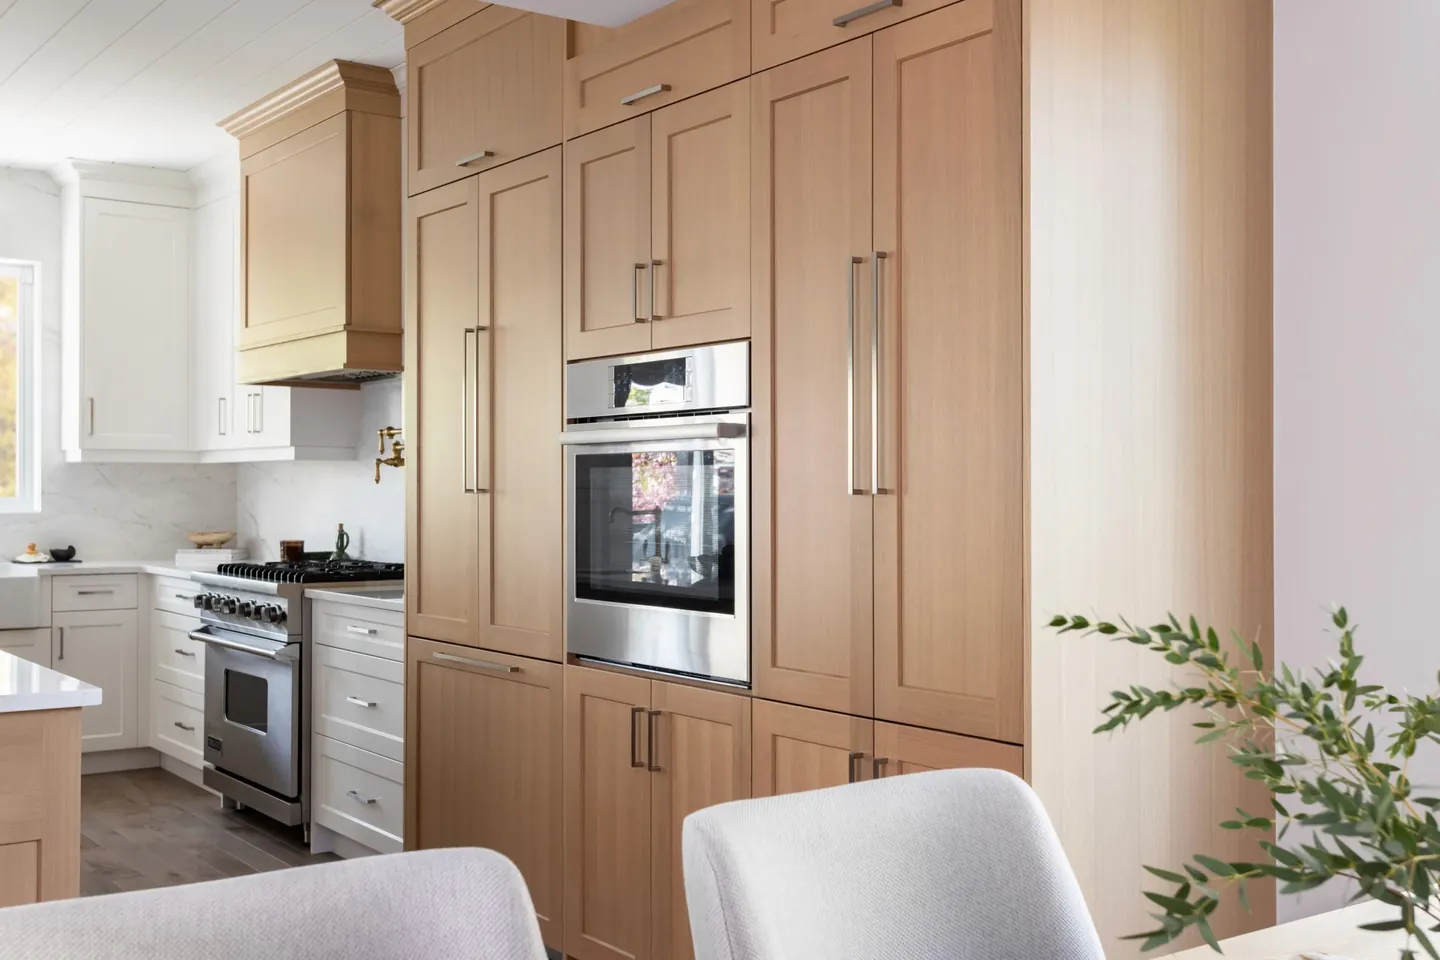
Floor-to-ceiling white oak cabinetry with integrated wall ovens
Pantry wallFull-height oak cabinetry with integrated ovens
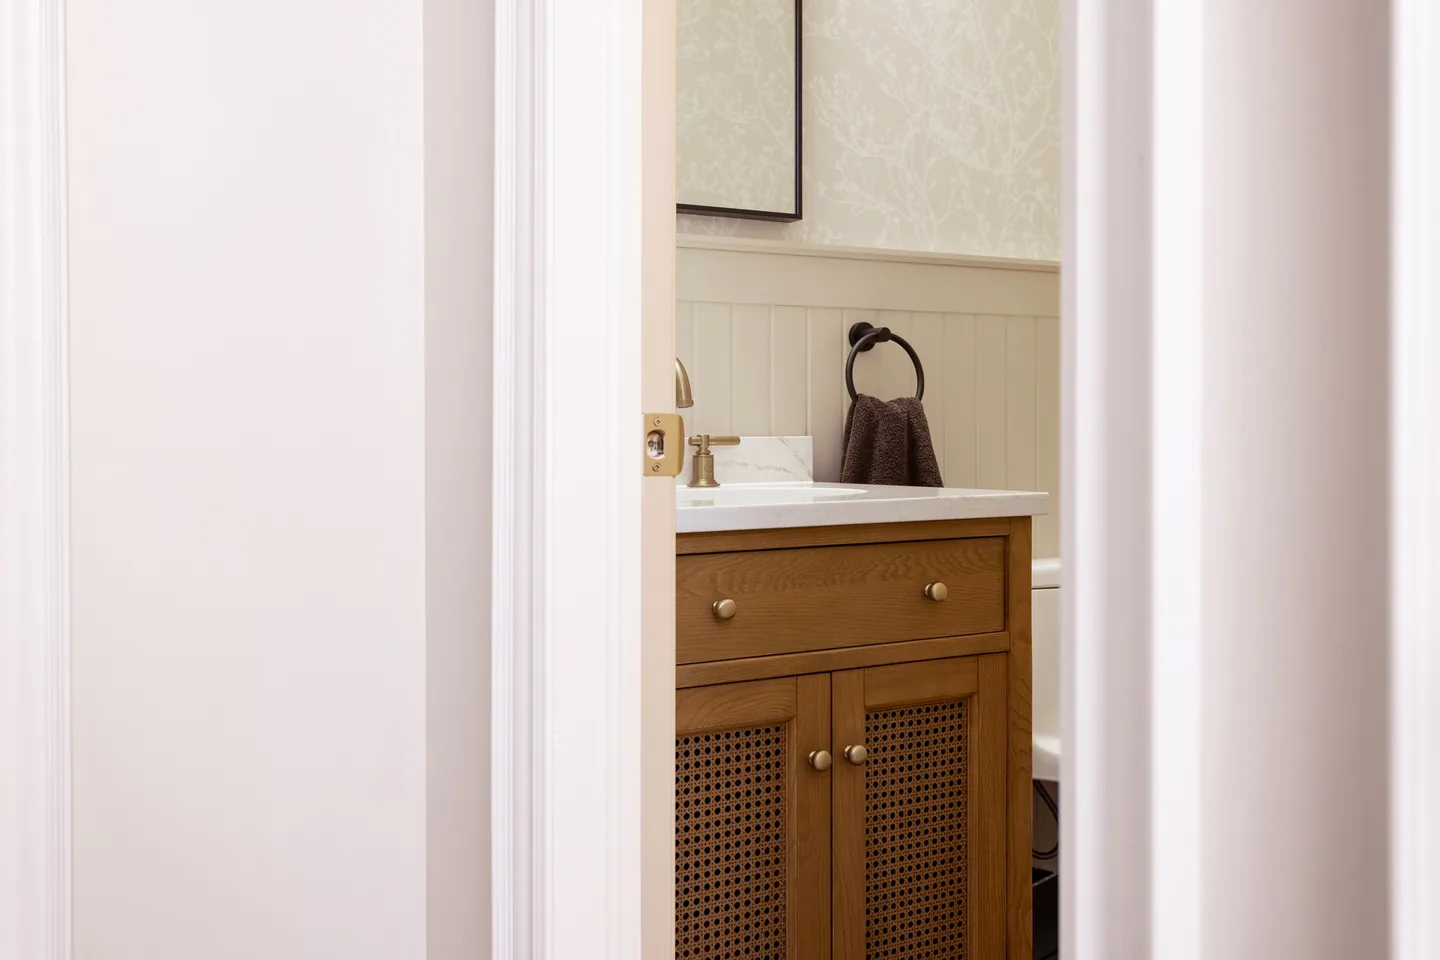
Powder room with a white oak cane-front vanity and patterned wallpaper
Powder roomCane-front oak vanity and wallpaper
Family room with fireplace built-ins and an open staircase
Family roomBuilt-ins and an open staircase
White oak kitchen island with upholstered counter stools and globe pendant lights
Island seatingUpholstered stools and globe pendants
Home office built-ins in charcoal and white oak, wide view
StudyFloating desk between oak shelving
Marble backsplash and brass pot filler above a gas range, styled with ceramics
Marble detailBacksplash and pot filler
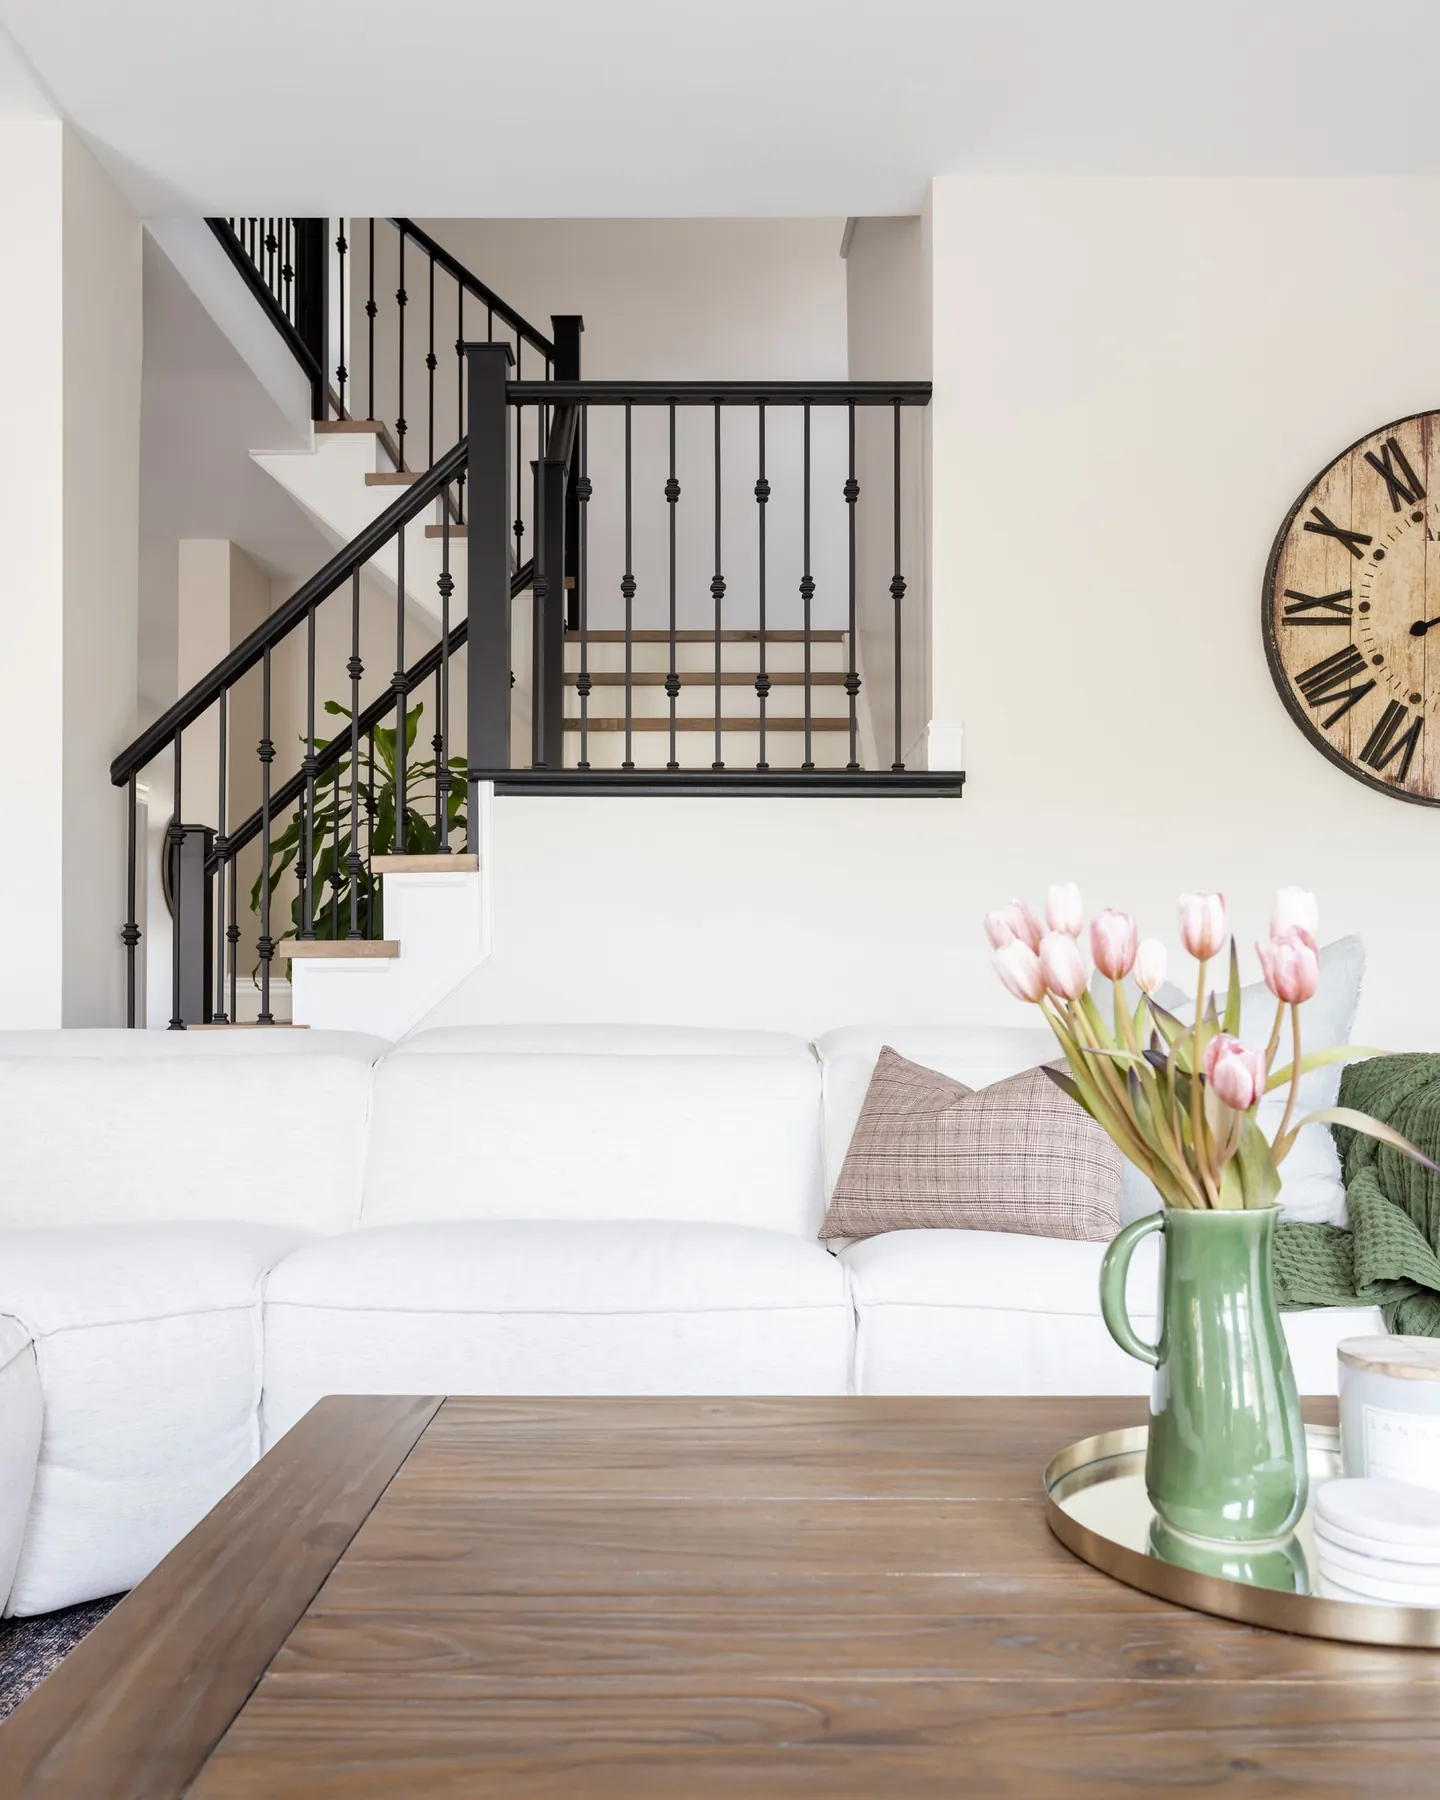
Staircase with black metal spindles beside a white sofa
StaircaseBlack metal spindles, white oak treads
Wine wall and dining table, wide view
Wine wallWide view of the dining room
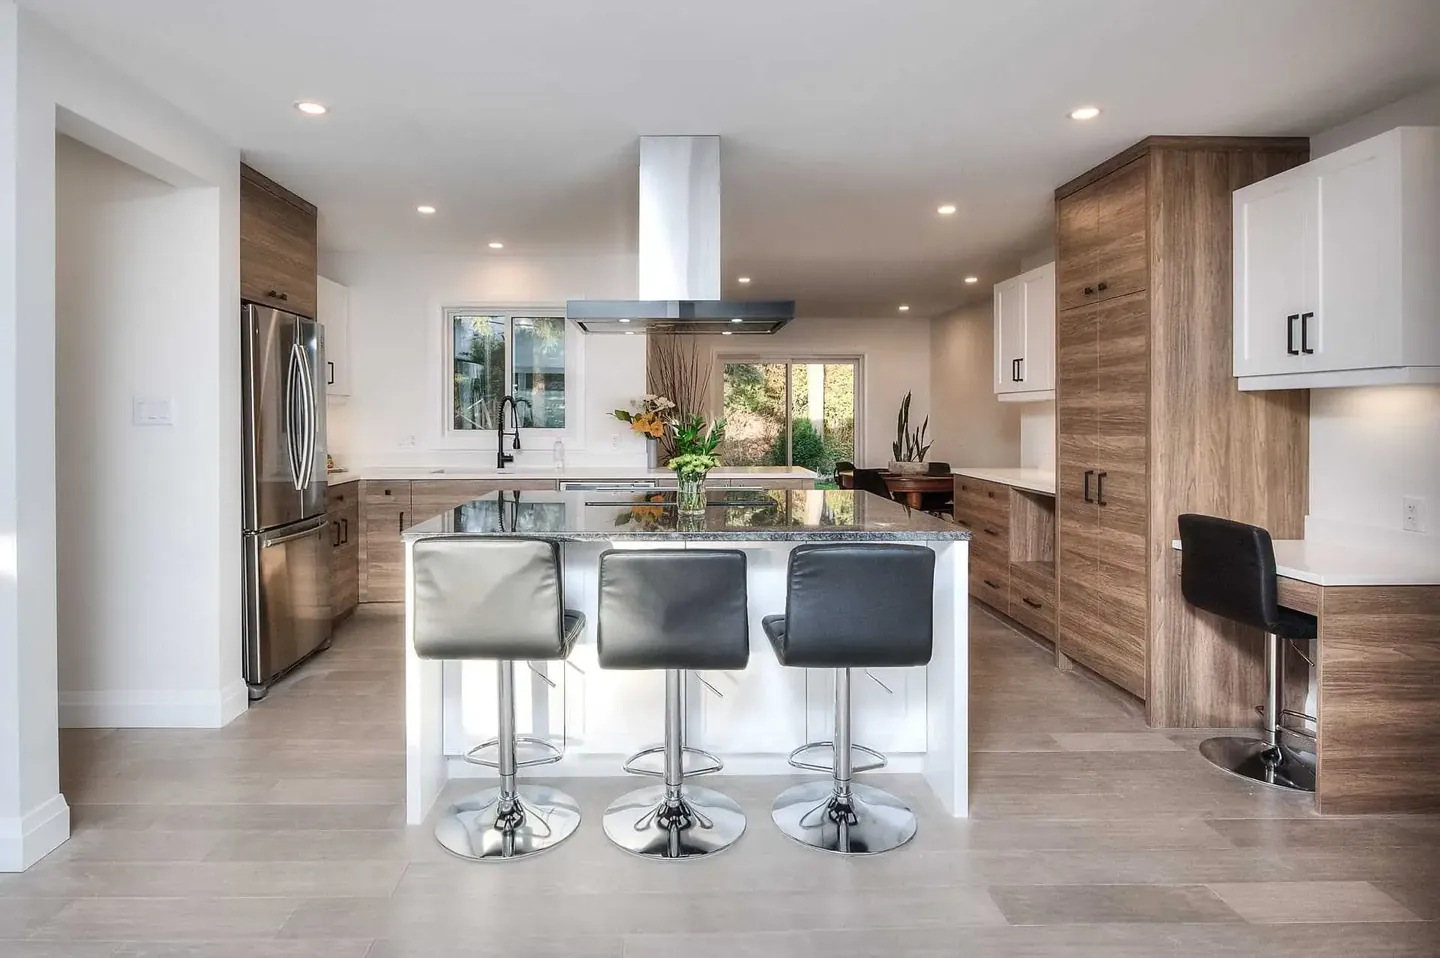
White kitchen with walnut accents, an island range hood and bar seating
Walnut and whiteIsland hood and bar seating
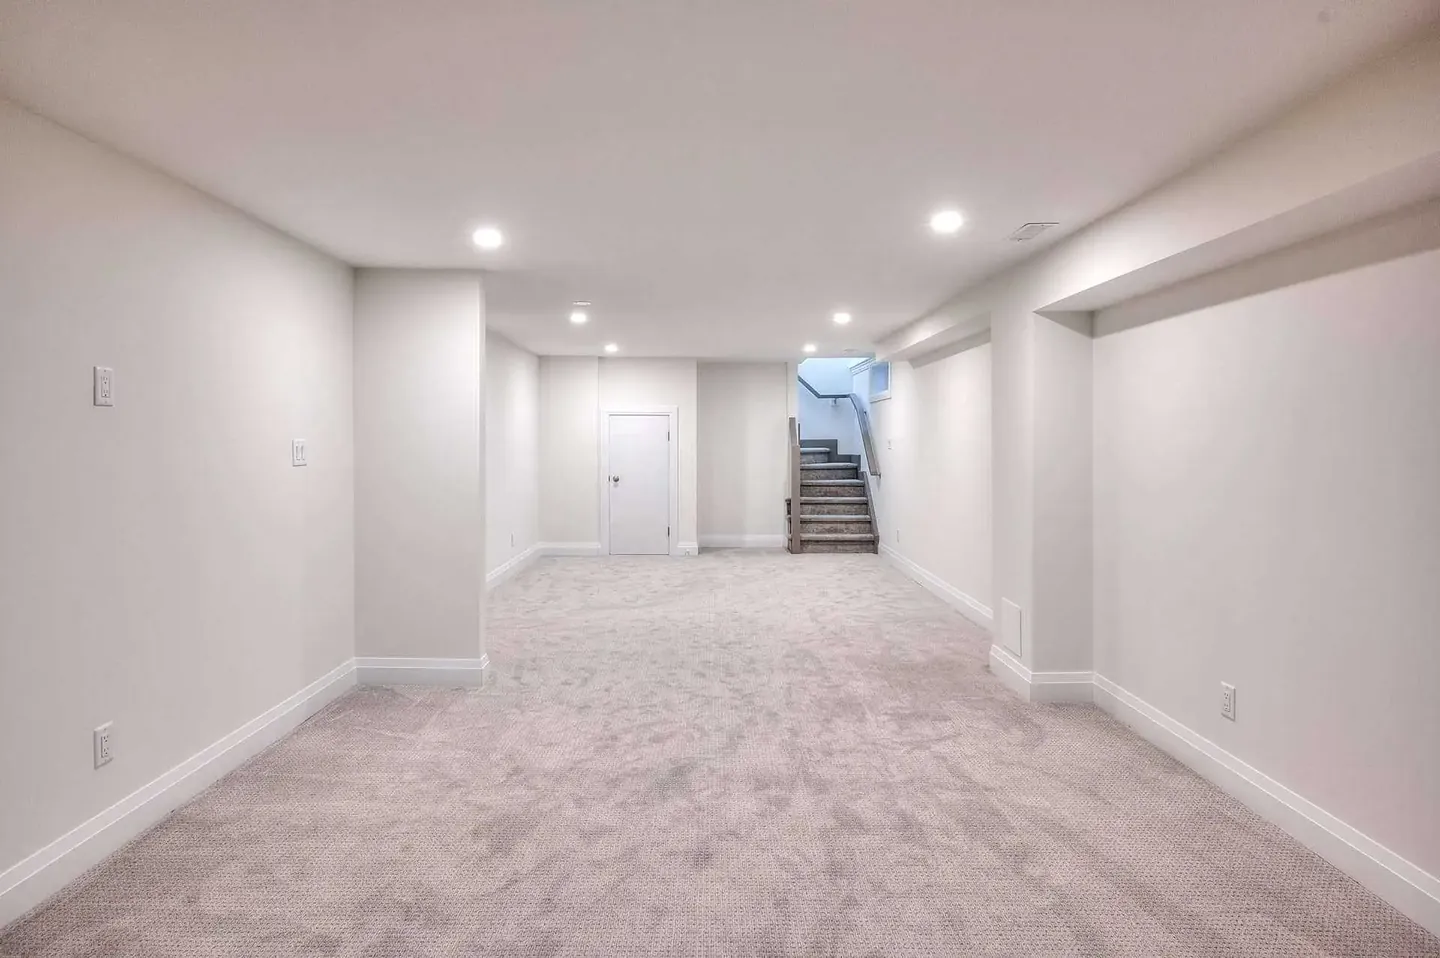
Finished basement with carpet, pot lights and a new staircase
Lower levelBright, finished basement with a new stair
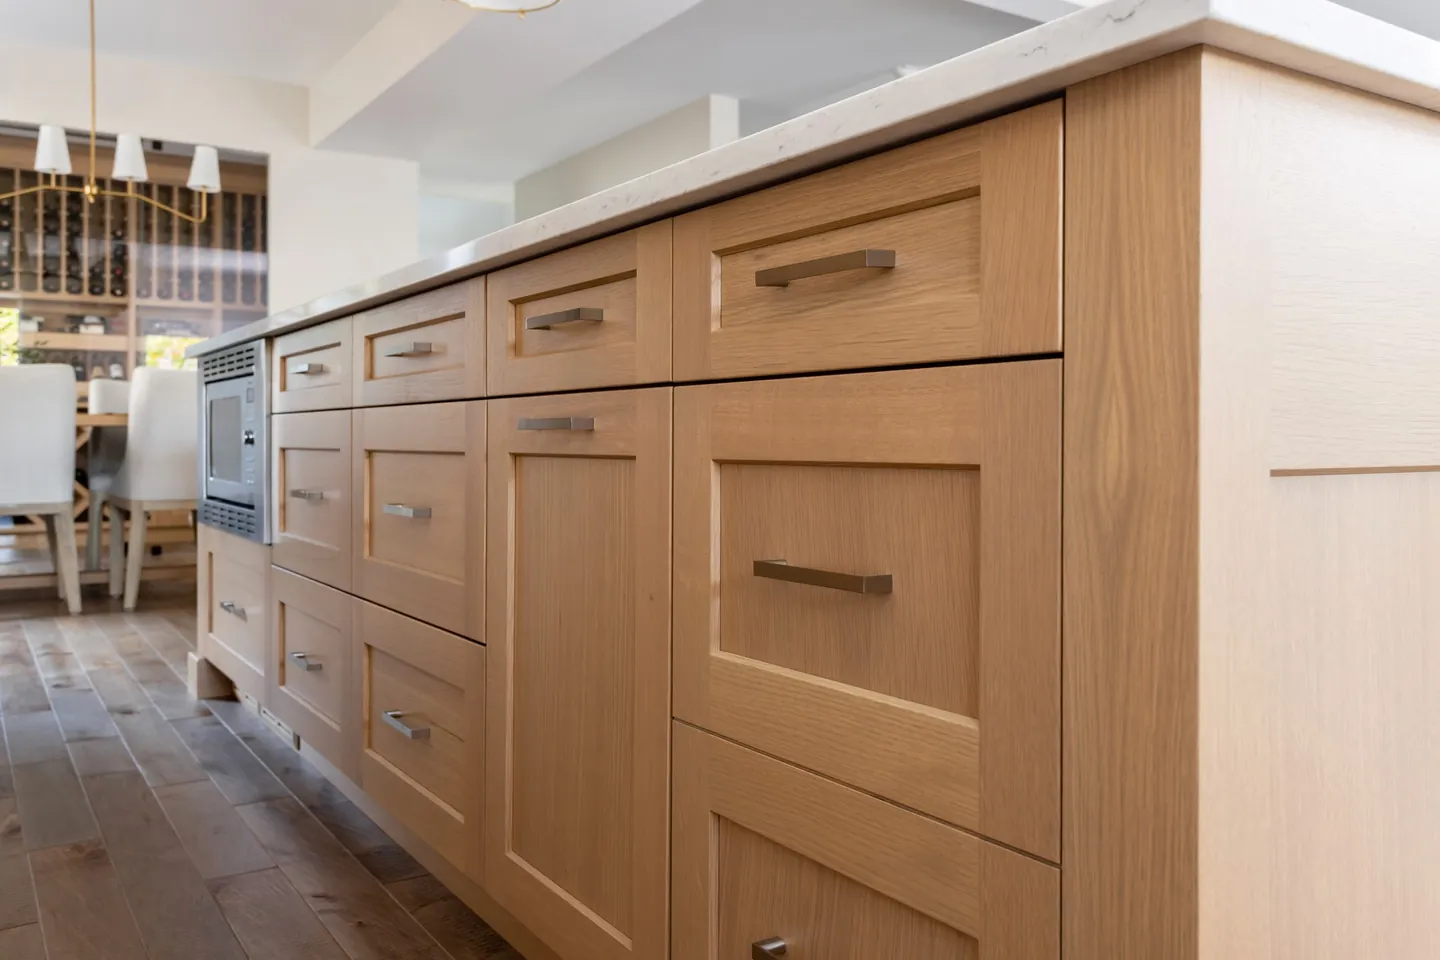
Detail of white oak island drawers with slim brass pulls
HardwareSlim brass pulls on oak drawers
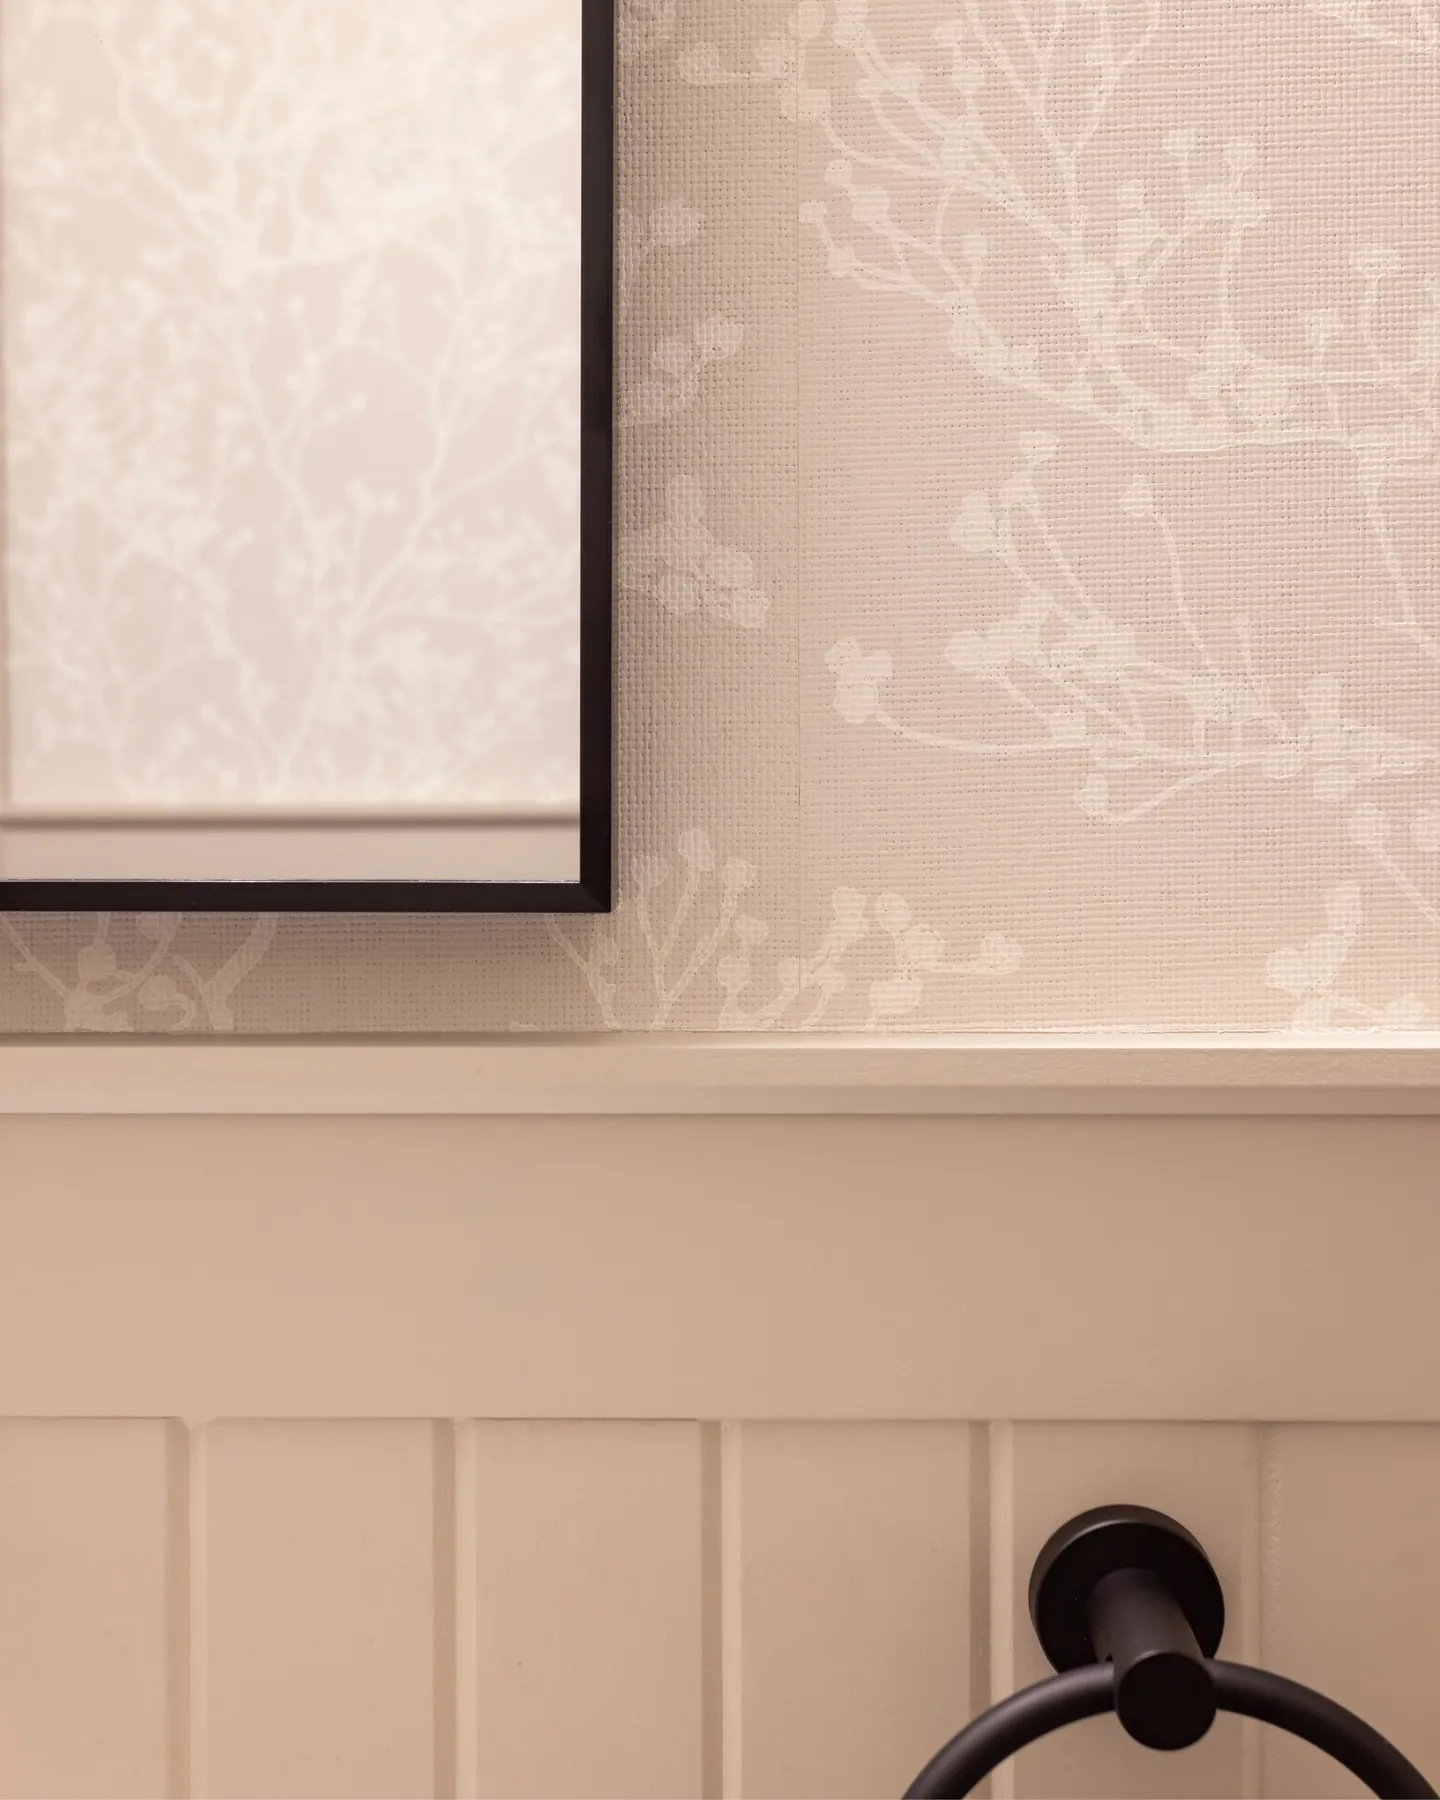
Detail of floral wallpaper above a quartz counter
WallpaperFloral paper above quartz
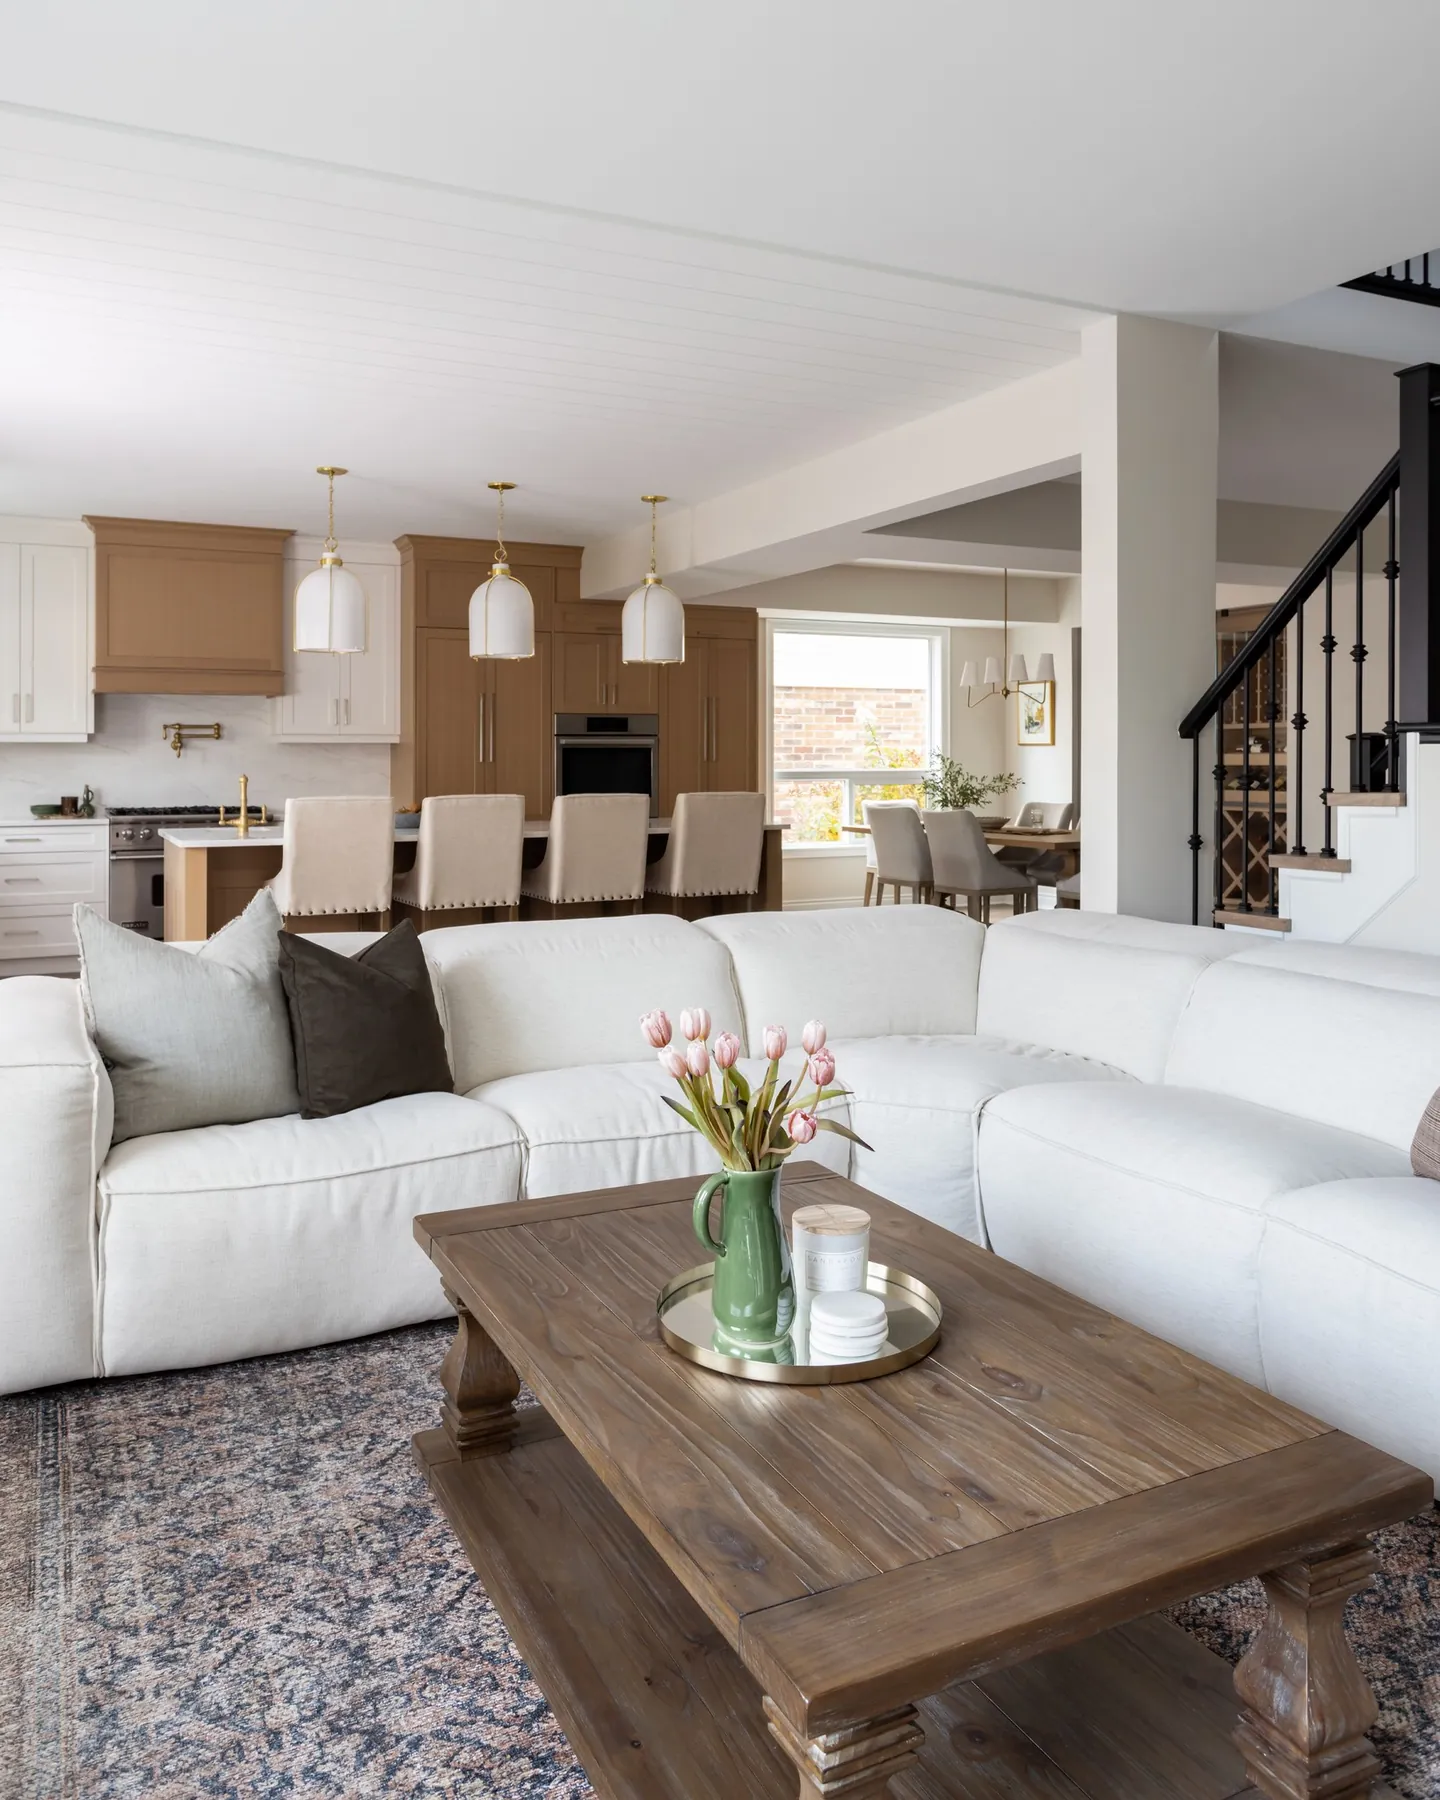
Open-plan living room looking through to a renovated kitchen
Open planLiving room to kitchen sight line
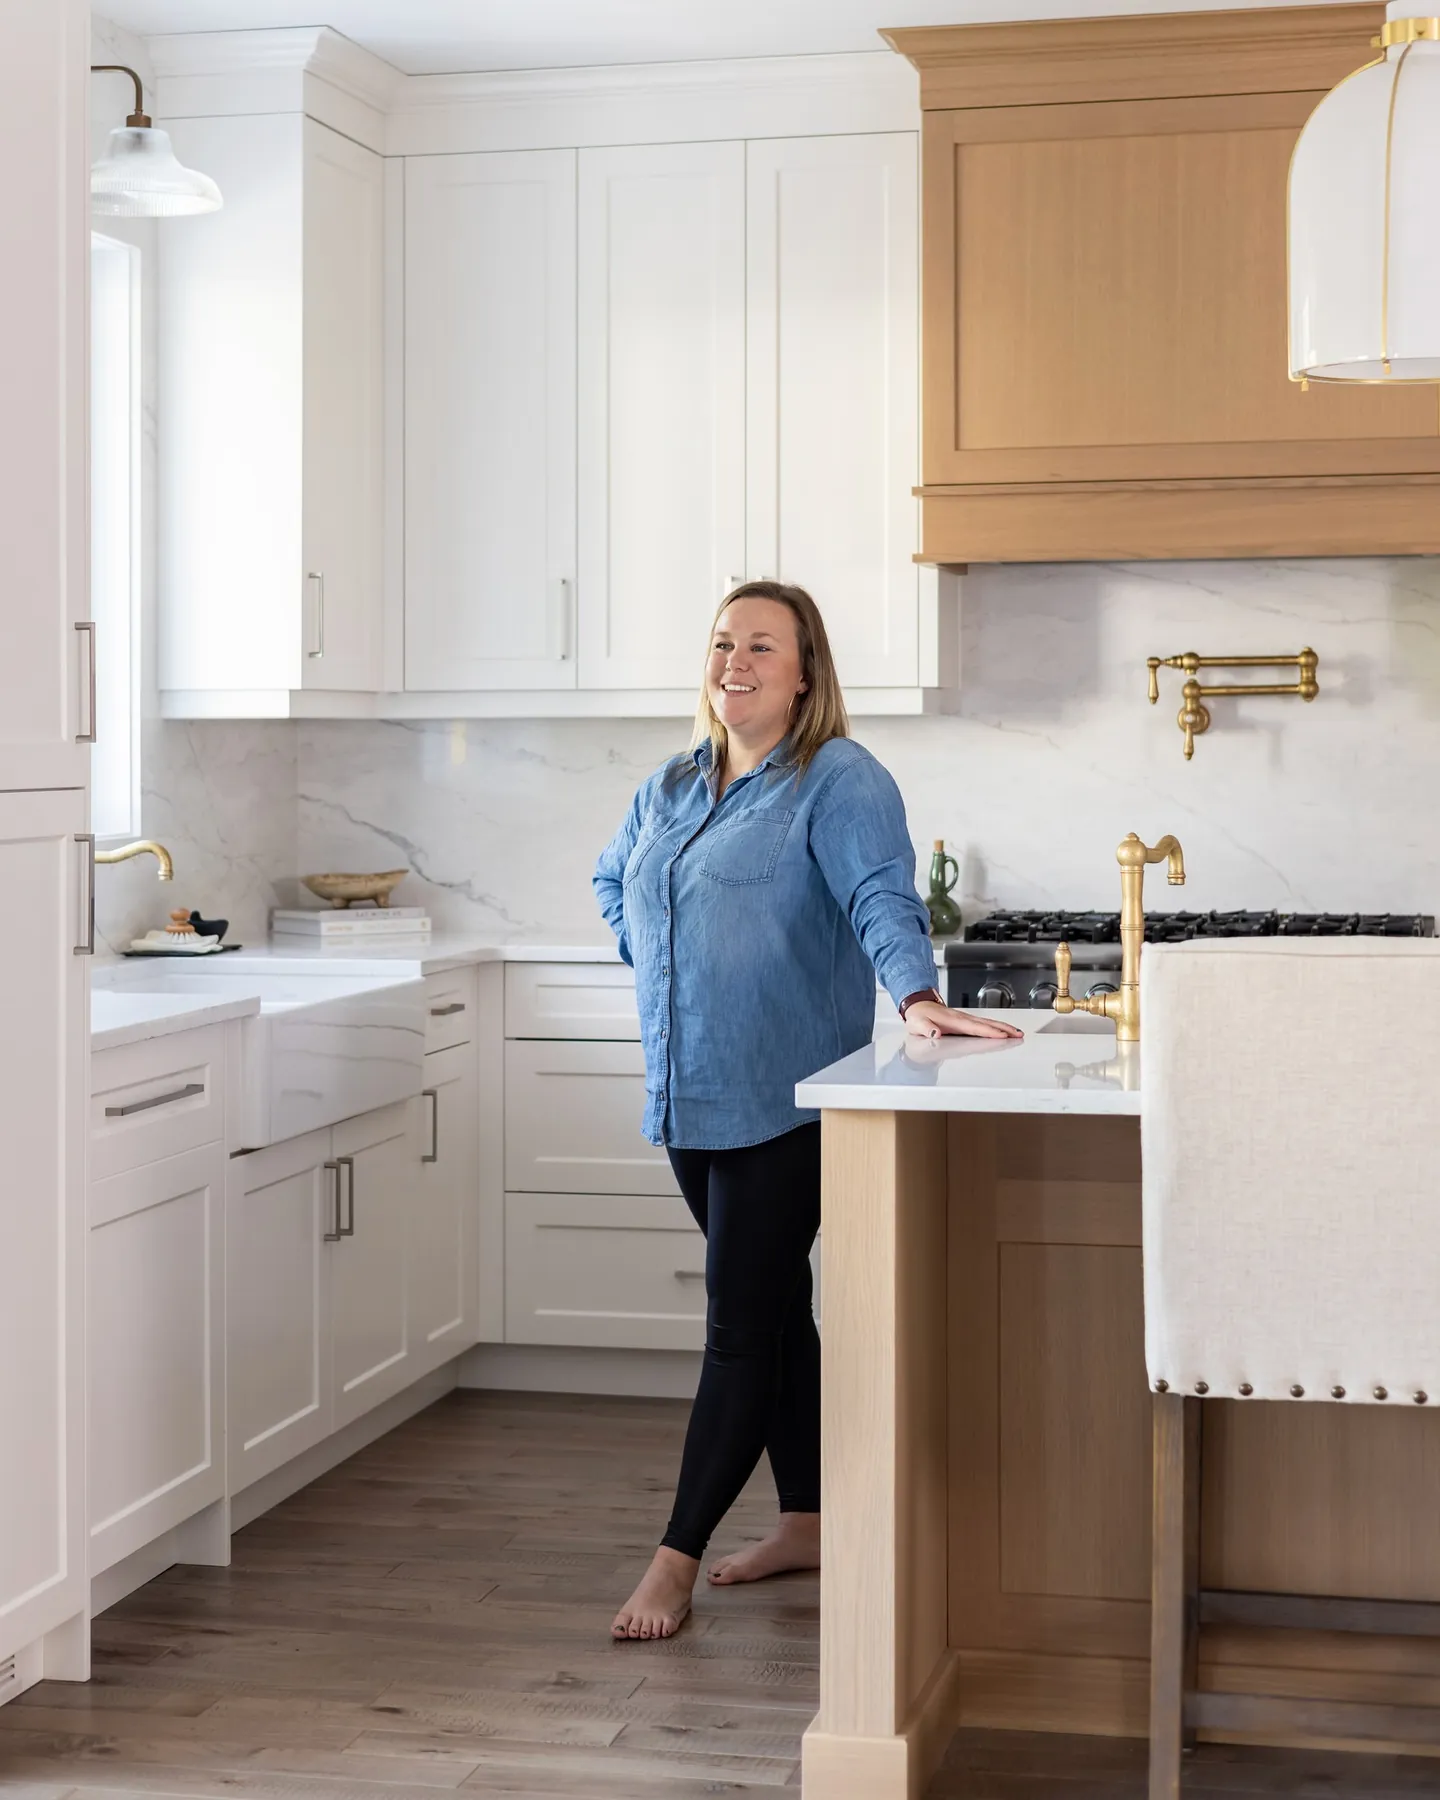
A client in her completed white kitchen
Photographed in a completed RTC kitchen

The people who live with the results.

We used RTC for our kitchen renovation and we can’t say enough good things. Chad and his team were skilled, detail oriented, organized, and most importantly on schedule! Chad was a pleasure to work with. His easy-going nature kept the stress level to a minimum, and his ability to navigate the contractor / client relationship was excellent. We really love our kitchen and can’t wait to work with RTC again in the future!
Jessica SomertonHomeowner, kitchen renovation
1 / 2

Let’s add your home to this page.

Tell us about the room, the house and what is not working. We will come back to you to arrange the next step, which is a free site visit and a written proposal.

Shop6 Colby Court, Unit 5, Waterloo, ON N2V 1Y9

Fully insured, bondable and WSIB covered. Building in Waterloo Region since 2007.
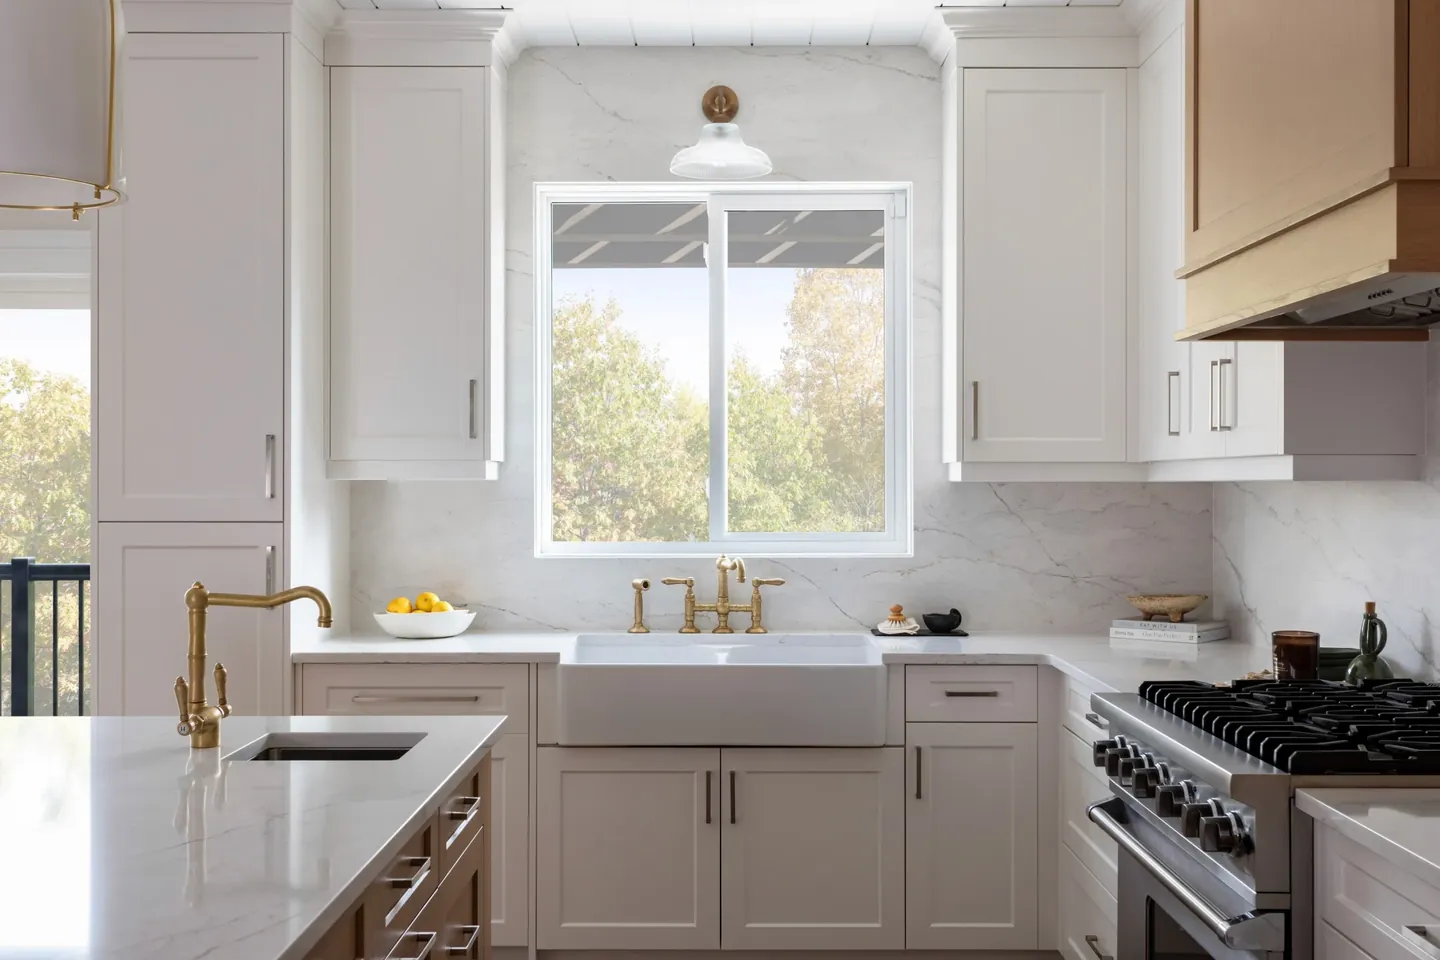
White kitchen with a farmhouse sink below a bright window

Please add your name.
A phone number helps us reach you.
That email does not look right.
Let us know where the home is.
Pick the closest option.

No cost and no obligation. The first four steps of our process are free.