Home additions in Kitchener, Waterloo and Cambridge
When the house is right but the space is not, an addition lets you stay in the neighbourhood you love and get the room you need. We design and build additions that look original to the house, inside and out.
Serving Kitchener, Waterloo and Cambridge. Based at 6 Colby Court, Waterloo, since 2007.
What an addition with us includes
Every item below is planned, priced and scheduled in writing before construction begins.
Feasibility and zoning
Setbacks, lot coverage, height limits and heritage considerations checked before you fall in love with a plan. We tell you early what the lot allows.
Design and drawings
Concept plans and elevations that match the existing roof lines, window proportions and materials, followed by permit-ready drawings and engineering.
Foundations and structure
New footings and foundation walls, structural steel or engineered lumber where the addition meets the house, and roof tie-ins that do not leak.
Exterior envelope
Insulation, air sealing, windows and doors, siding, brick or stone matched to the original, and flashing details done right.
Mechanical and electrical
Extending or upgrading heating and cooling, new electrical circuits or panel upgrades, and plumbing for any new kitchen or bathroom.
Interior finishing
The addition finished to the same standard as the rest of your home, with floors, trim and paint that run seamlessly from old to new.
Permits and inspections
Managed start to finish, including the building permit, any minor variance and every stage inspection.
An addition should look like it was always part of the plan.
The best compliment an addition can get is that nobody can tell where it starts. That comes from proportion and detail: matching the roof pitch, lining up window heads, continuing the trim profile, choosing brick that weathers like the original.
It also comes from sequencing. Additions involve excavation, structure, envelope and finishing trades in a specific order, with inspections between them. Our project managers run that sequence so your family is not living in a construction site any longer than necessary.
Common briefs we take on: a rear extension for a larger kitchen and family room, a second storey over a bungalow, a sunroom, a mudroom, a main-floor primary suite, and in-law suites with their own entrance.
What people add
Chosen with samples in your home, in your light. All photographs are RTC projects.
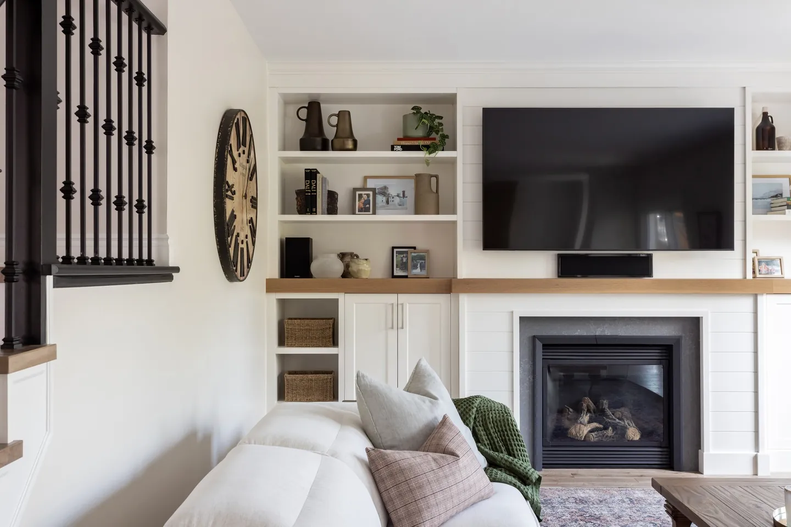
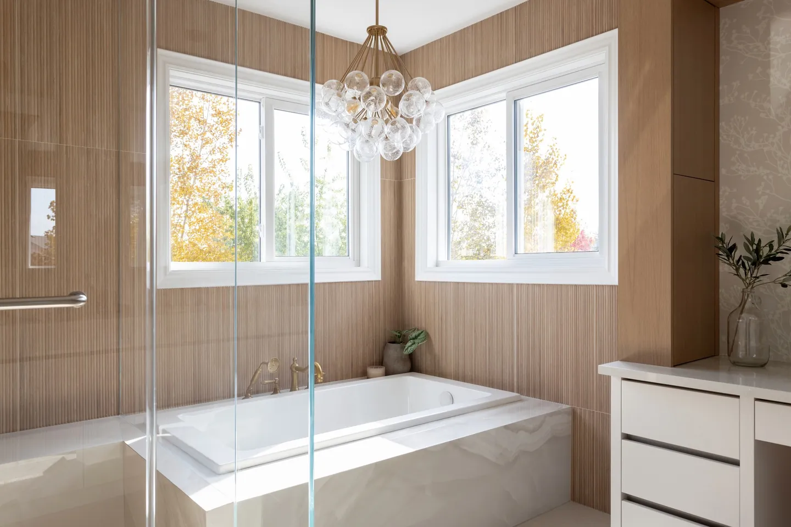
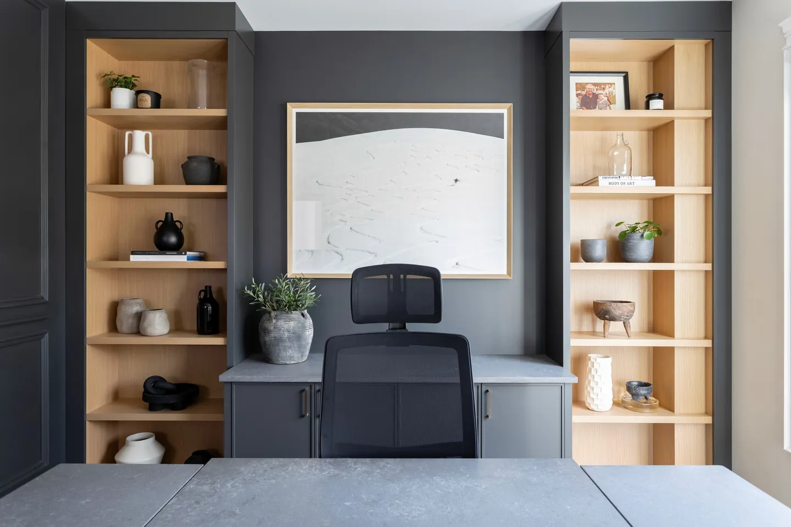
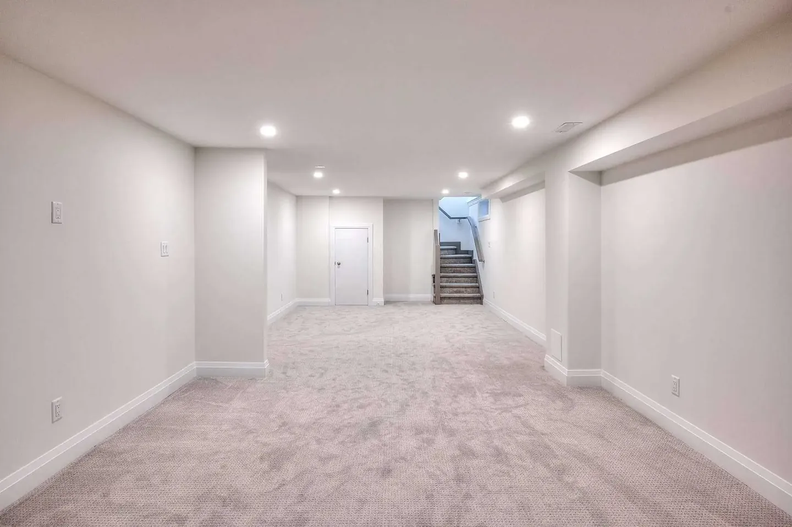
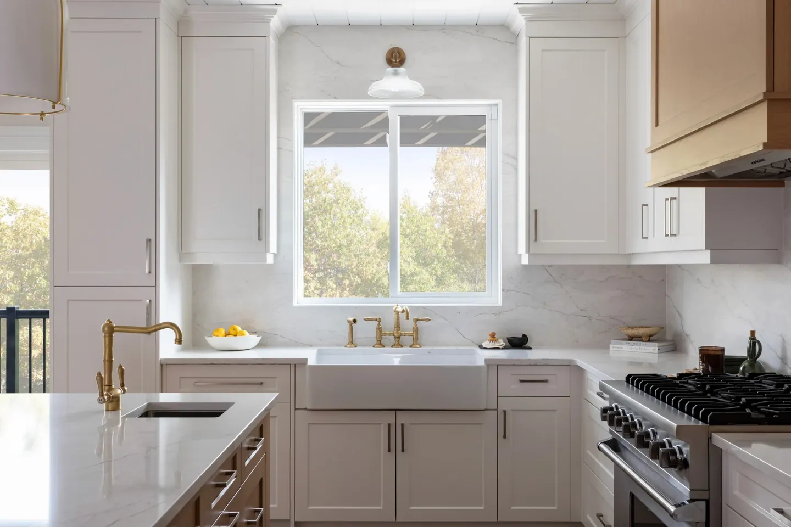
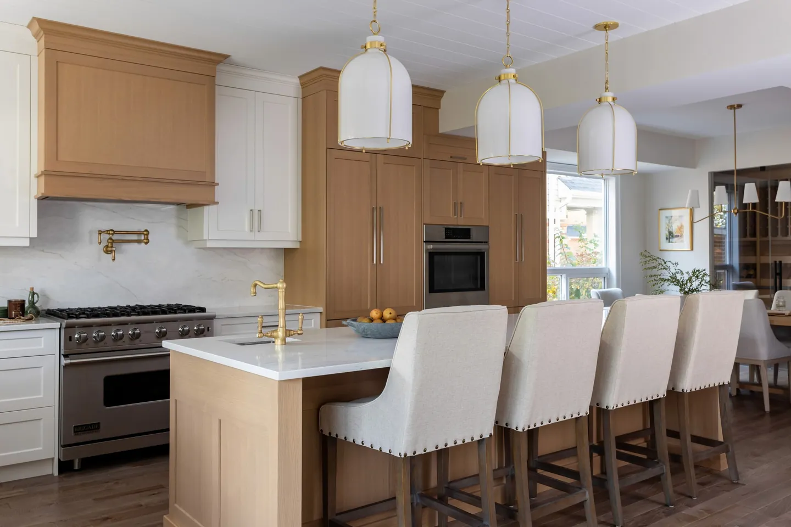
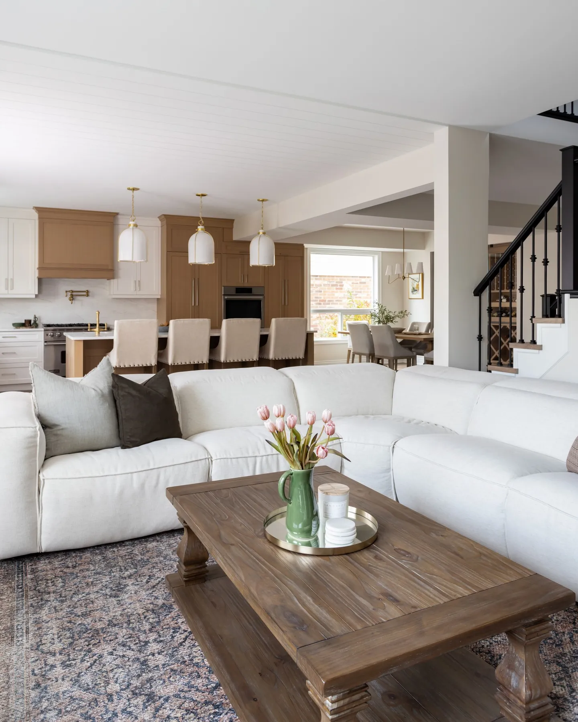
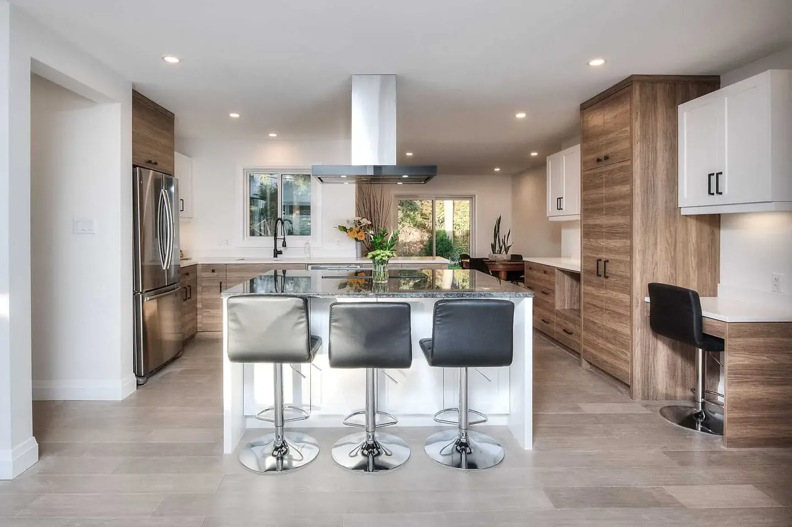
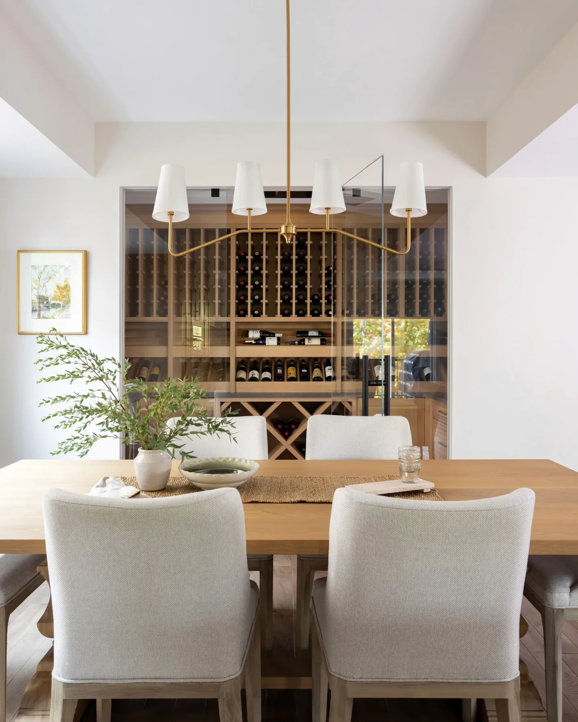
Recent open-plan spaces
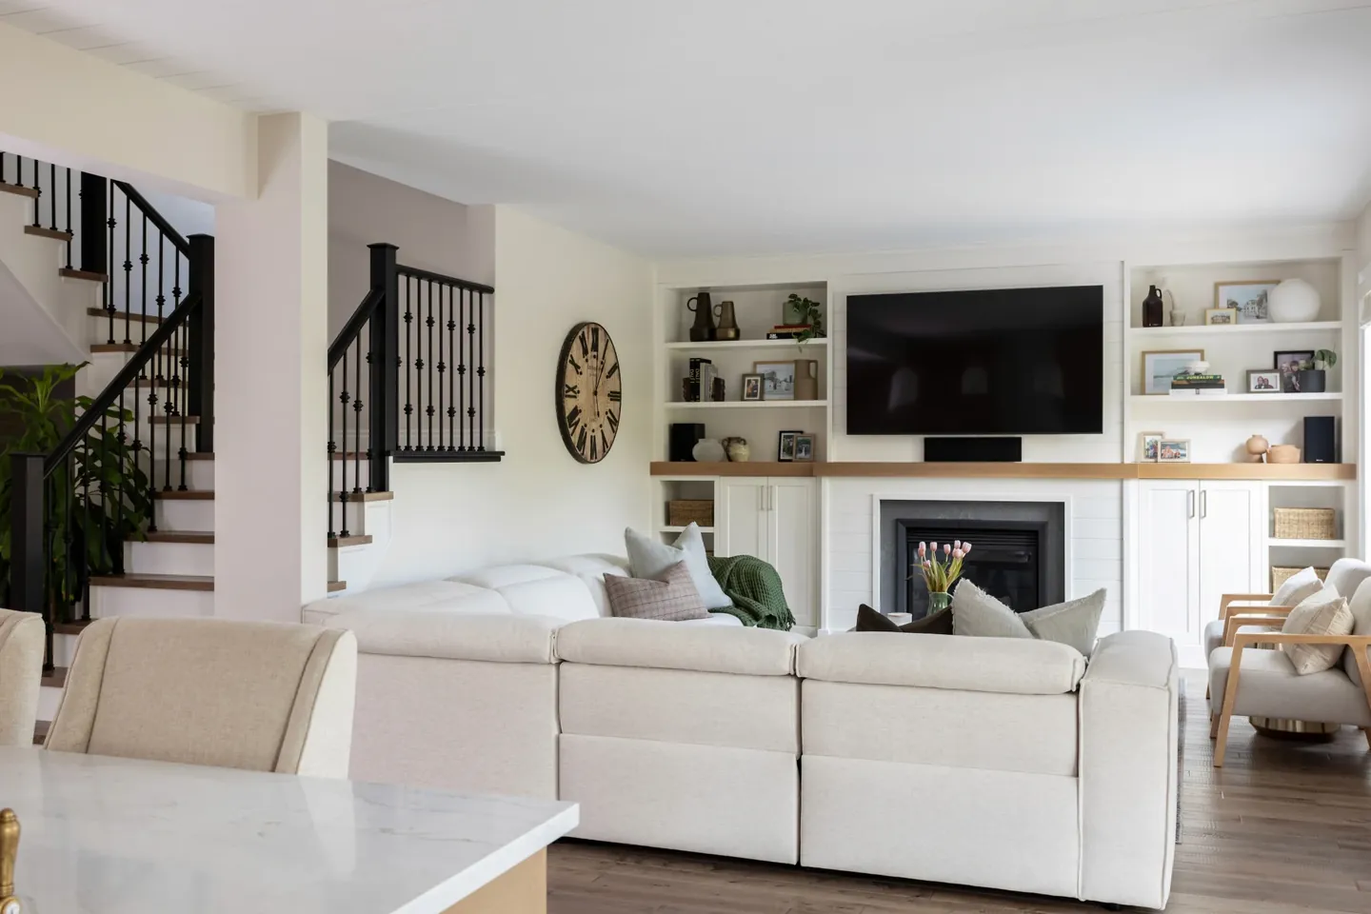
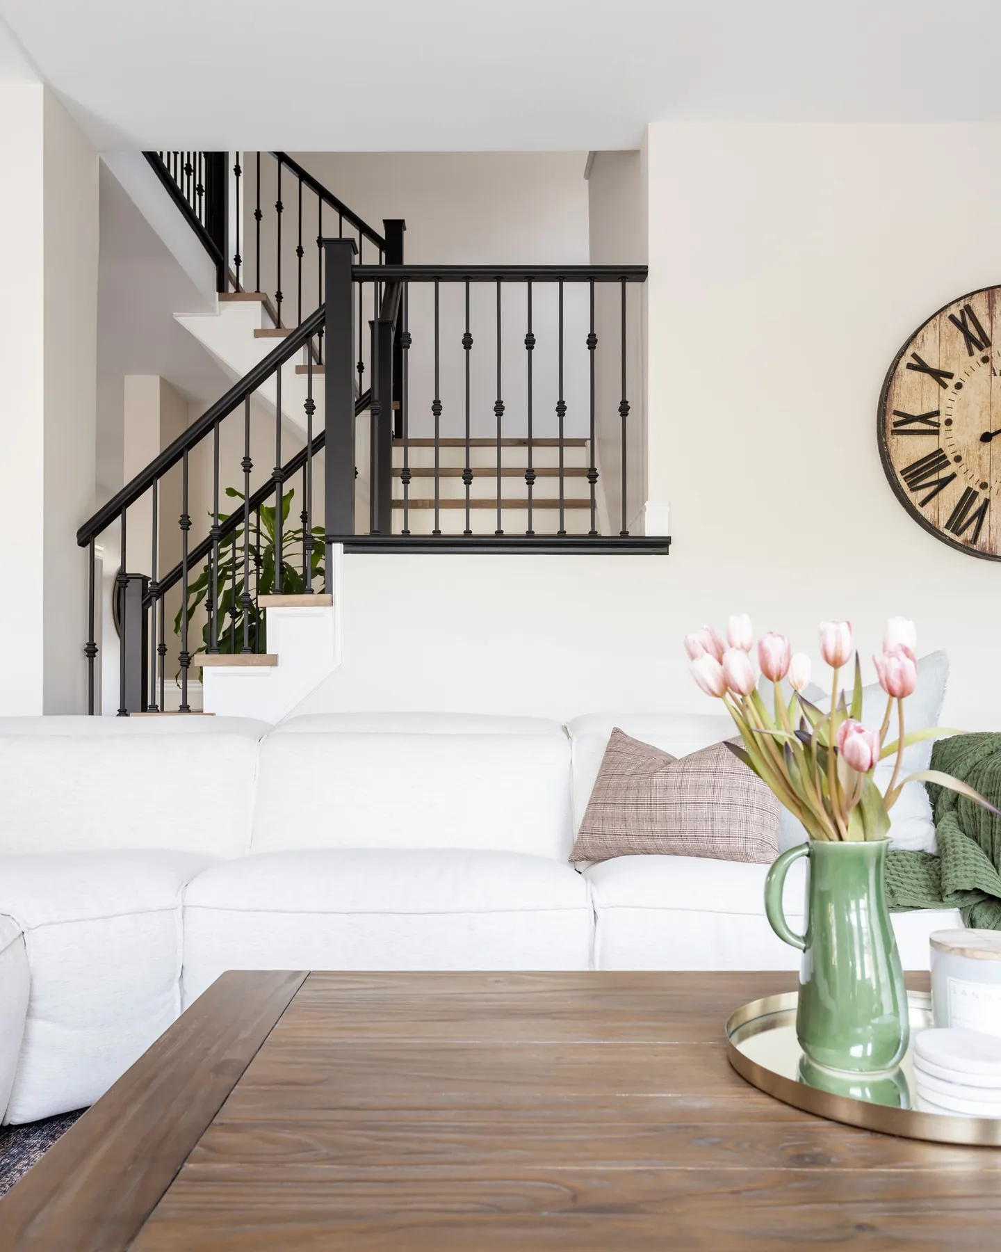
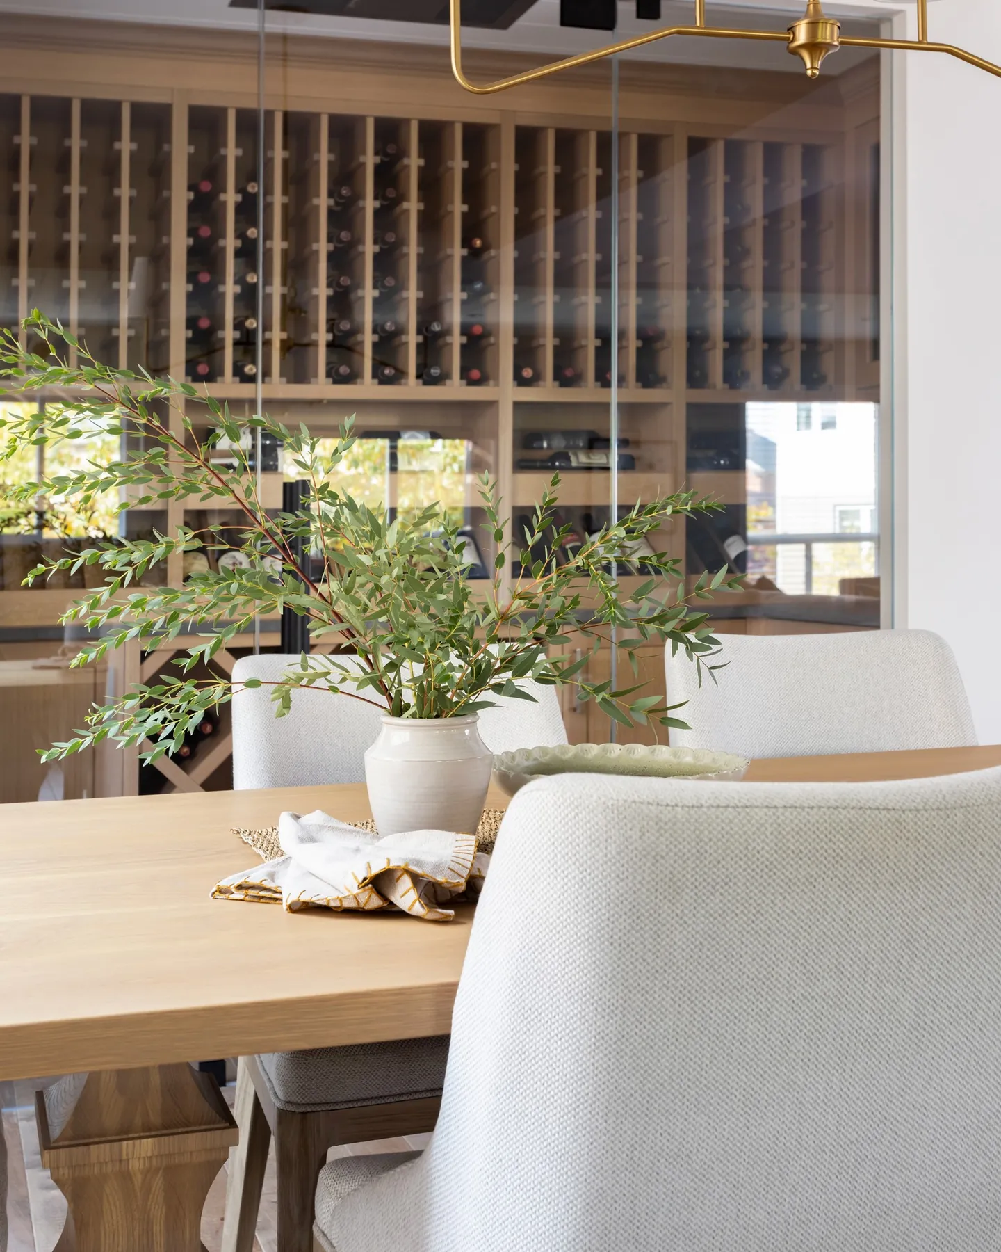
From a client
Additions across the region
The housing stock changes from one city to the next. So does the permit office. We know both.
Kitchener
Kitchener’s established neighbourhoods have deep lots that suit rear additions, and many bungalows that take a second storey well. We check zoning early and handle any minor variance application.
Waterloo
Waterloo lots in Beechwood, Westmount and Colonial Acres often have room for a rear or side extension to create the large kitchen and family room newer homes have by default.
Cambridge
Cambridge additions range from modern rear extensions in Preston and Hespeler to sensitive work on heritage properties in Galt, where design review may apply. We have planned for both.
Permits for additions and outdoor structures
Every addition needs a building permit, plus zoning compliance for setbacks, height and lot coverage. Heritage properties may also need a heritage permit.
| Work | Kitchener | Waterloo | Cambridge |
|---|---|---|---|
| An addition | Permit | PermitAny addition that changes the footprint | Permit |
| A deck 24 inches (about 60 cm) or more above the ground, or with a roof | Permit | PermitMore than 24 inches, or roofed | Not listedCharges a deck permit fee but does not publish the height trigger |
| Removing a load-bearing wall, beam or column | Permit | PermitStructural change | PermitInterior structural alteration |
| A new window or door, or a wider opening | Permit | Not listedElevations required if windows change as part of a renovation | Permit |
| Changing the heating source or how a space is heated | Permit | Permit | Not listedReplacing a forced-air furnace needs no permit |
| Electrical work: new circuits, lighting, a panel upgrade | ESA permitThe city does not inspect electrical | ESA permit | ESA permit |
Permit building permit requiredNo permit the city says none is neededNot listed not on the city's published list, so ask firstESA permit electrical permit from the Electrical Safety Authority
From each city's published permit list, checked October 2026. We confirm the exact requirements for every project and handle the drawings, applications and inspections. The full comparison, with fees and timelines, is in our permit guide.
Additions questions, answered.
If yours is not here, the fastest answer is a phone call to (519) 897-1561.
Planning guides
Do you need a building permit for your renovation?
Which renovations need a permit in each city, what it costs, how long it takes and who can draw the plans.
Adding a legal basement apartment in Kitchener, Waterloo or Cambridge
Units allowed, parking, permits, code requirements, rental licences and the grants that still exist in 2026.
More ways we can help.
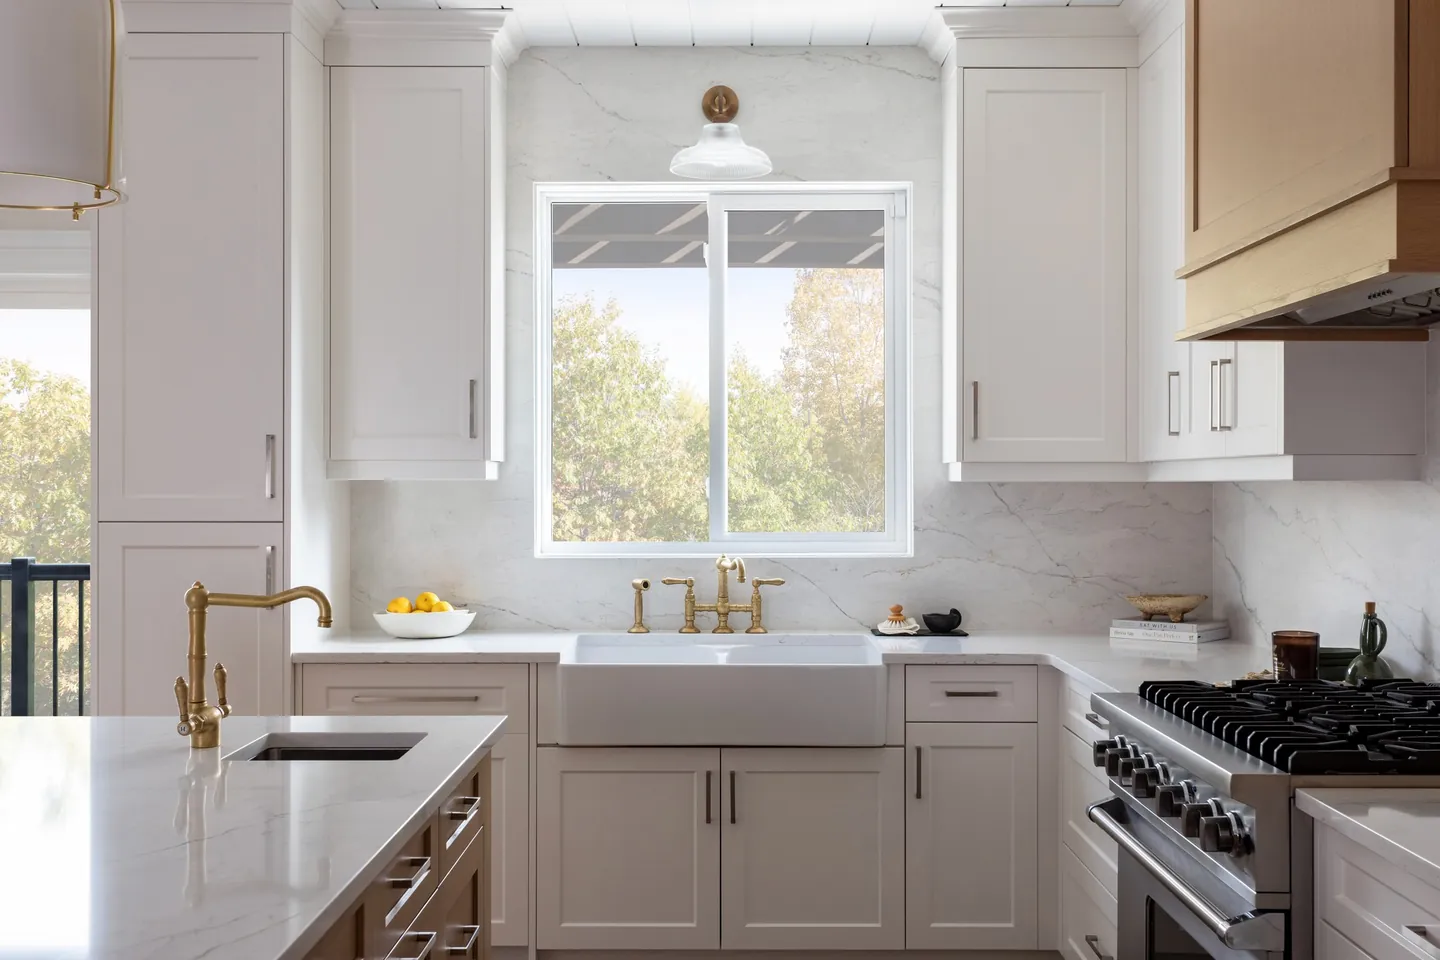
Kitchen renovations
Custom cabinetry, new layouts, lighting and stone. The room everything else revolves around.
Bathroom renovations
Spa-calm ensuites, hard-working family baths and powder rooms with personality.
Basement renovations
Family rooms, offices, gyms and legal secondary suites built dry, warm and bright.
Whole-home renovations
Open the plan, rework the flow and bring an older house up to how you live now.
Renovate-to-sell
Targeted upgrades that help a home list higher and sell faster, including our buy-and-sell model.
Start with a conversation.
Tell us about the room, the house and what is not working. We will come back to you to arrange the next step, which is a free site visit and a written proposal.
Fully insured, bondable and WSIB covered. Building in Waterloo Region since 2007.