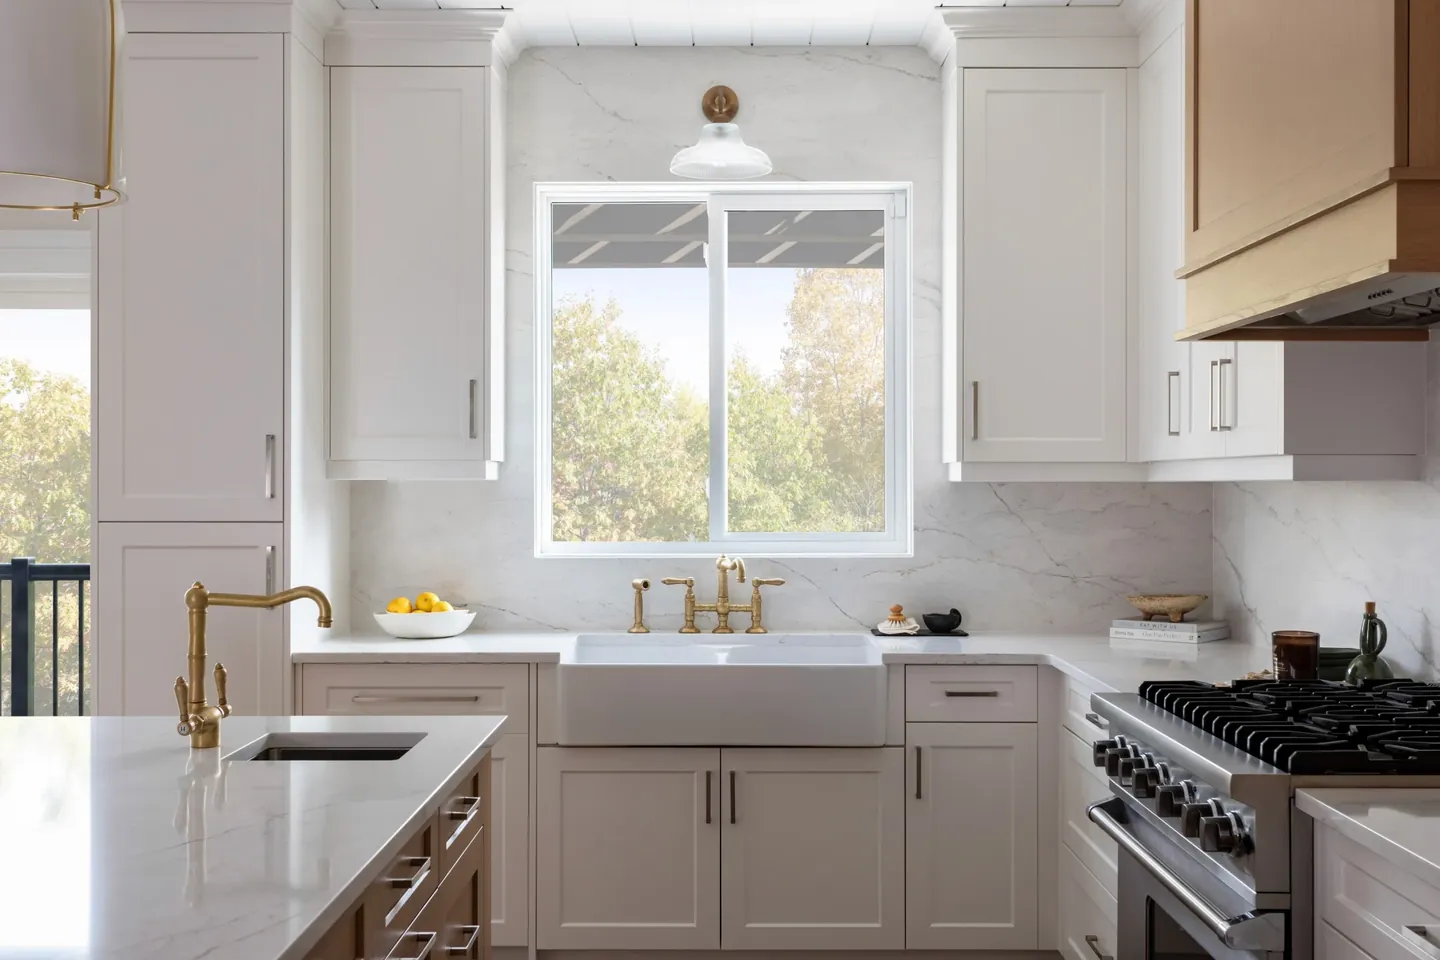
Kitchen renovations in Kitchener, Waterloo and Cambridge
The kitchen is where a renovation pays you back every day. We design and build kitchens that work harder, feel calmer and hold their value, whether that means new cabinetry and stone in the existing footprint or taking down walls and starting again.
Serving Kitchener, Waterloo and Cambridge. Based at 6 Colby Court, Waterloo, since 2007.
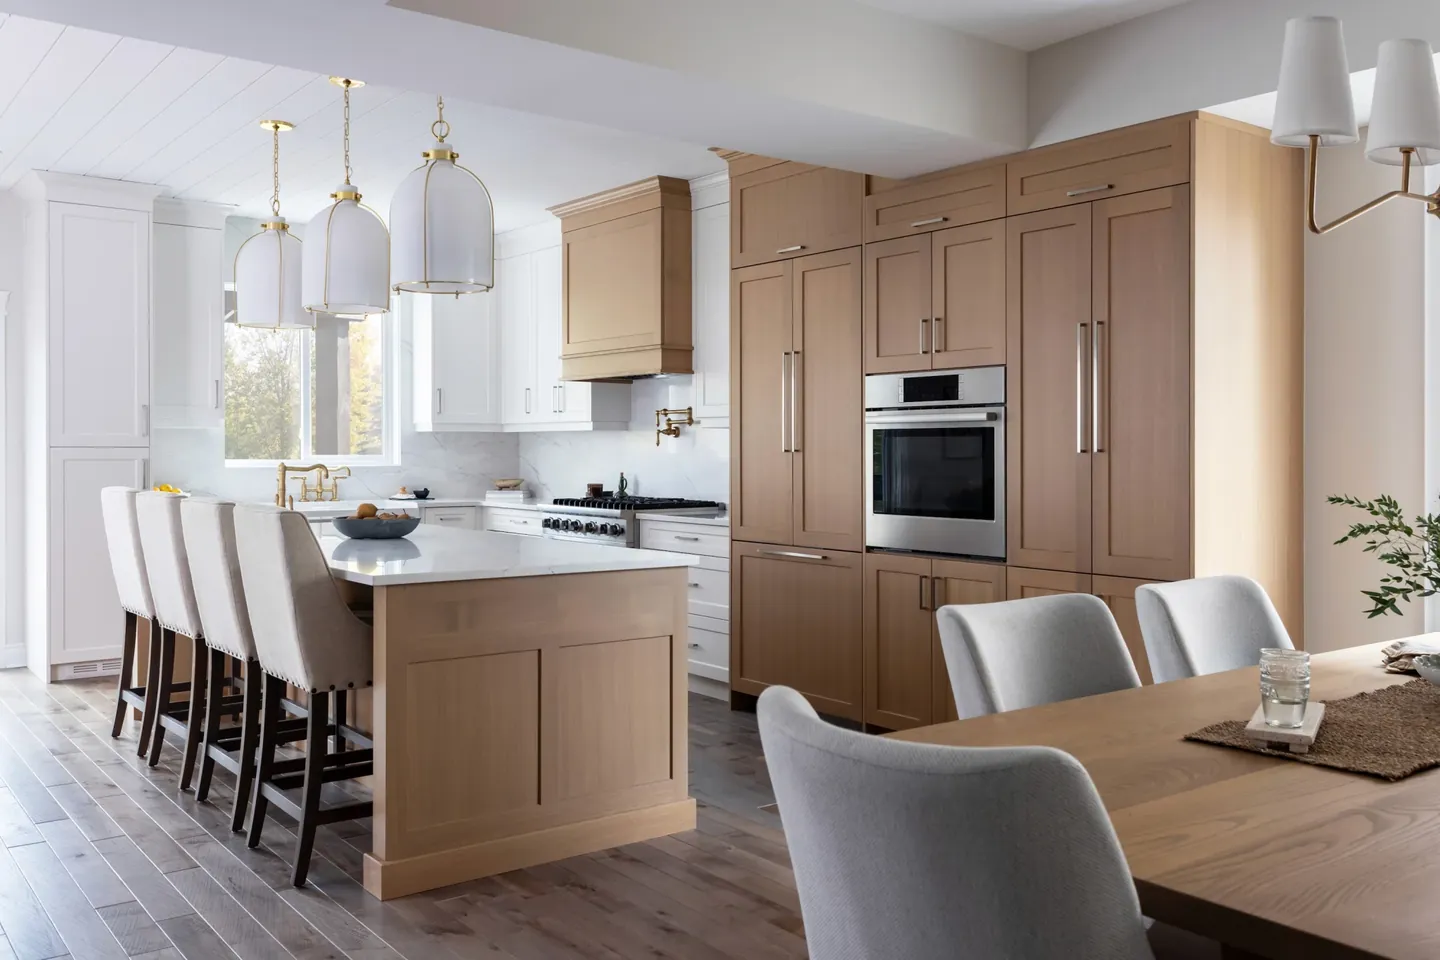
What a kitchen renovation with us includes
Every item below is planned, priced and scheduled in writing before construction begins.
Layout and structure
Opening walls to the dining or living room, relocating plumbing and electrical, adding an island or a walk-in pantry. We handle the engineering and the permit drawings.
Custom cabinetry
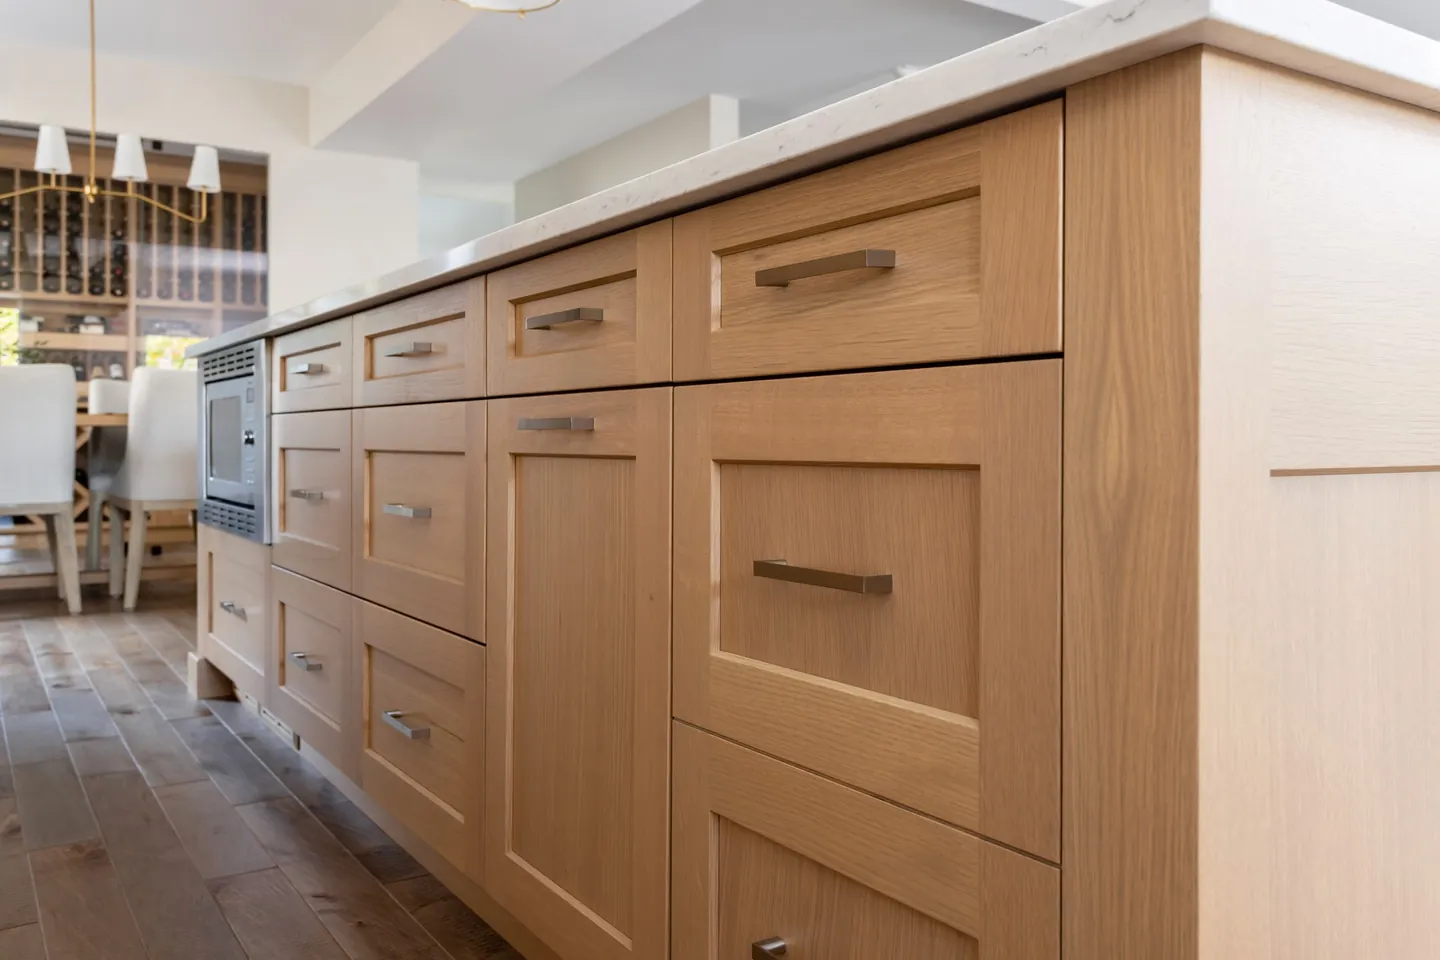
Built for your exact dimensions, in painted shaker, white oak, walnut or a mix. Interiors are planned around what you own: the stand mixer, the sheet pans, the recycling.
Countertops and backsplash
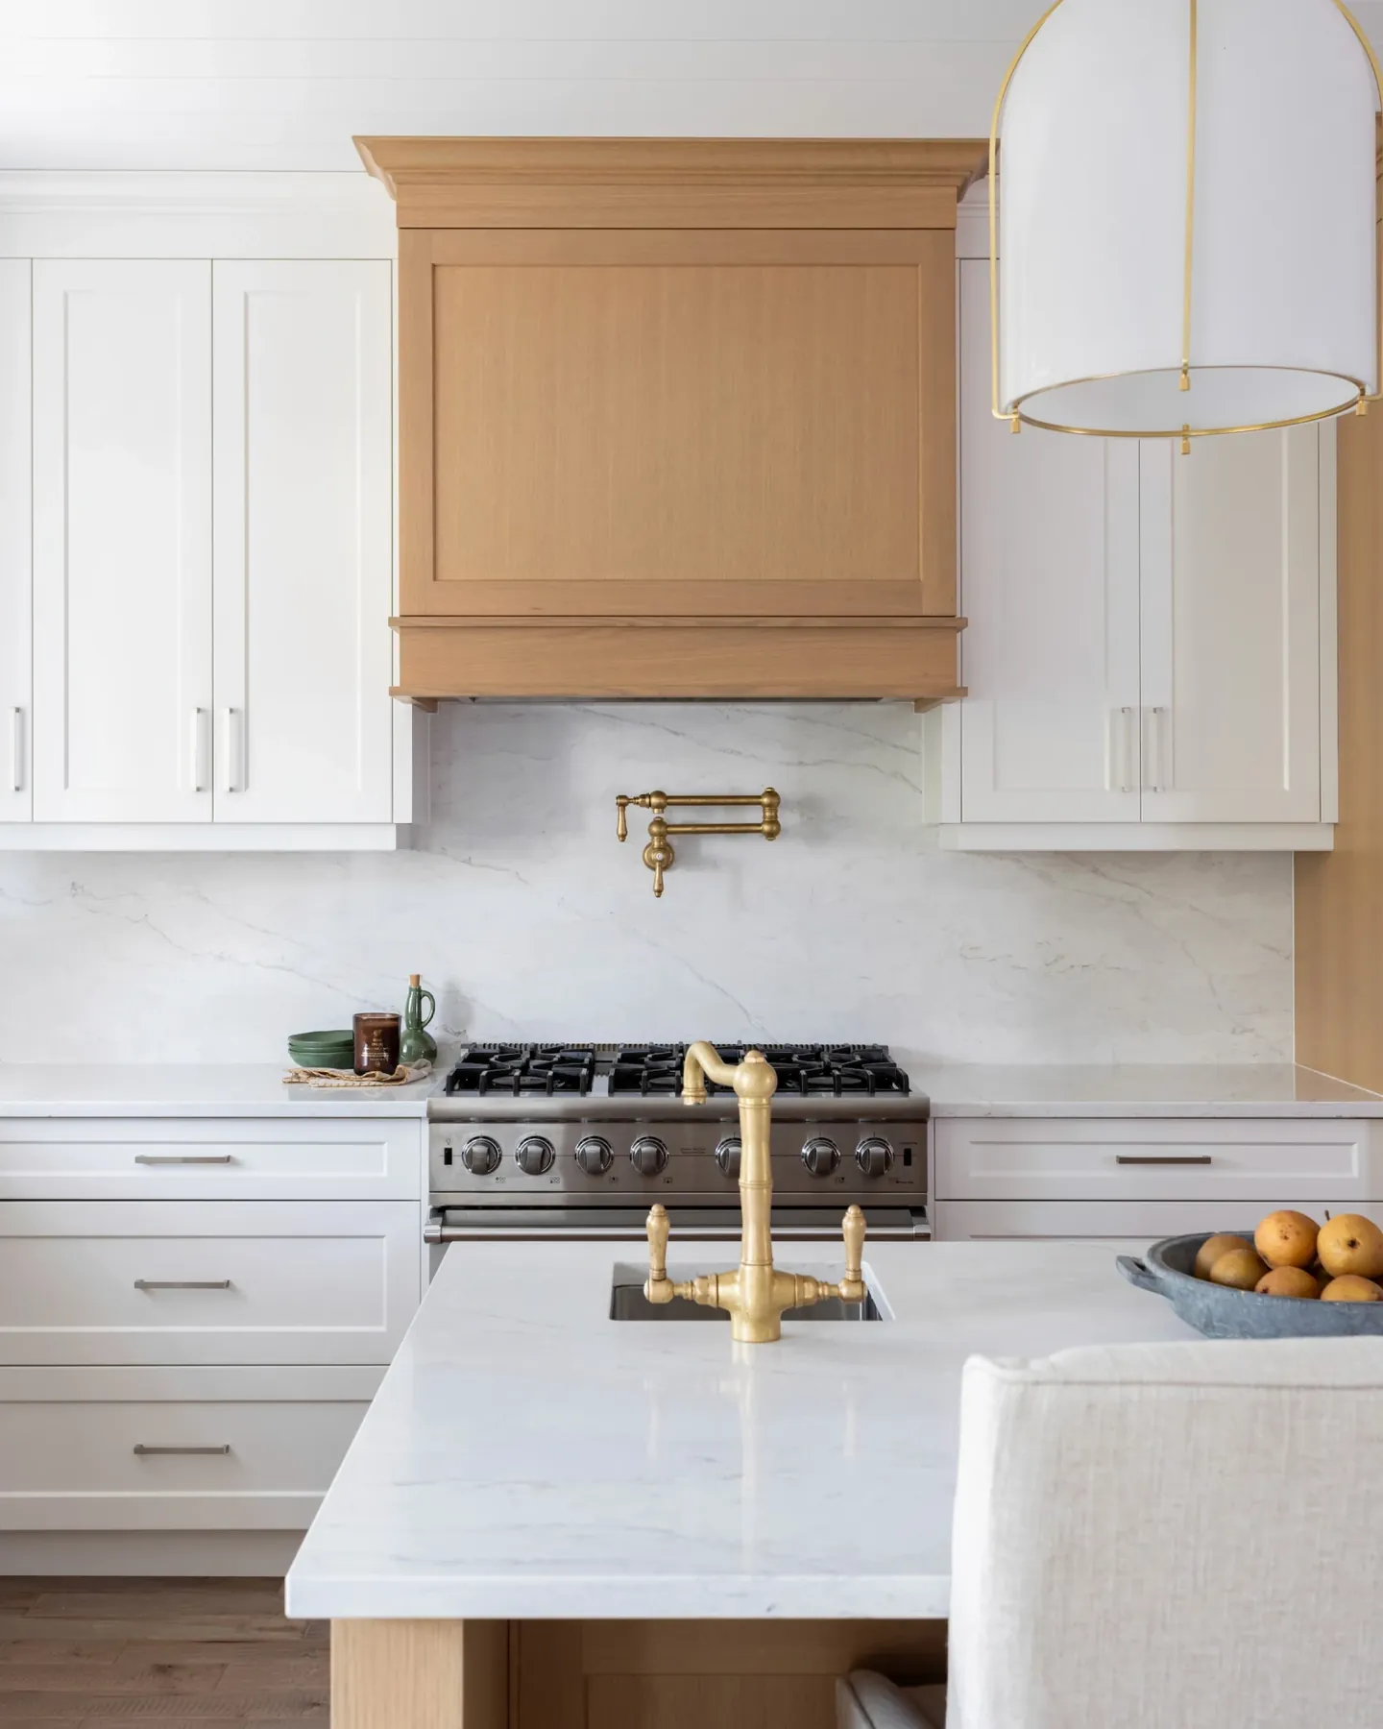
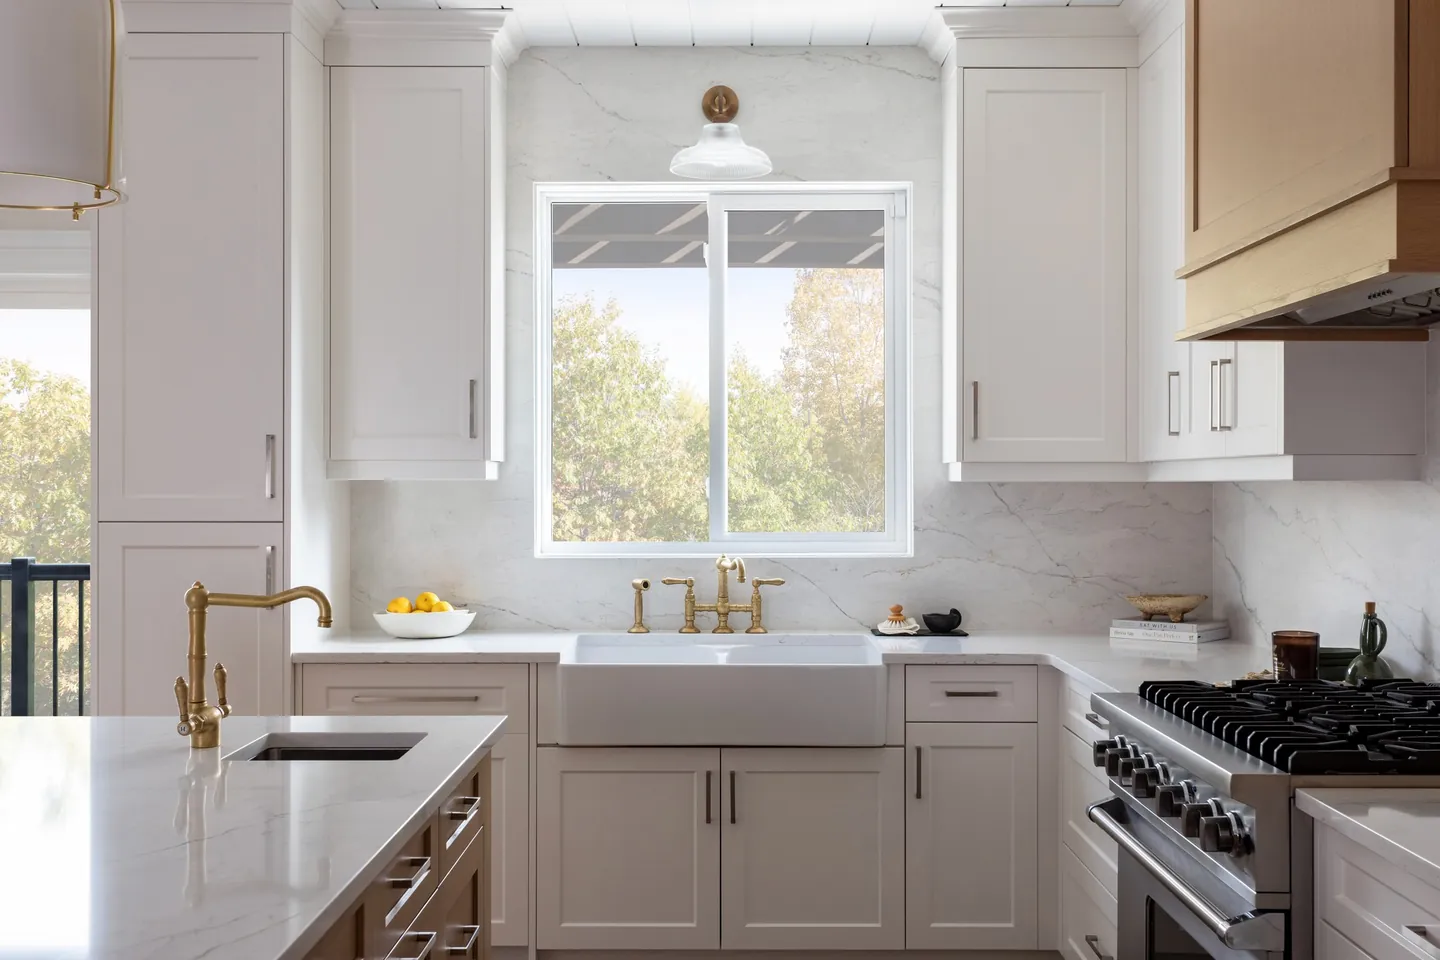
Quartz, granite, porcelain slab and marble, templated and installed by fabricators we have worked with for years, including Top Choice Counters.
Lighting
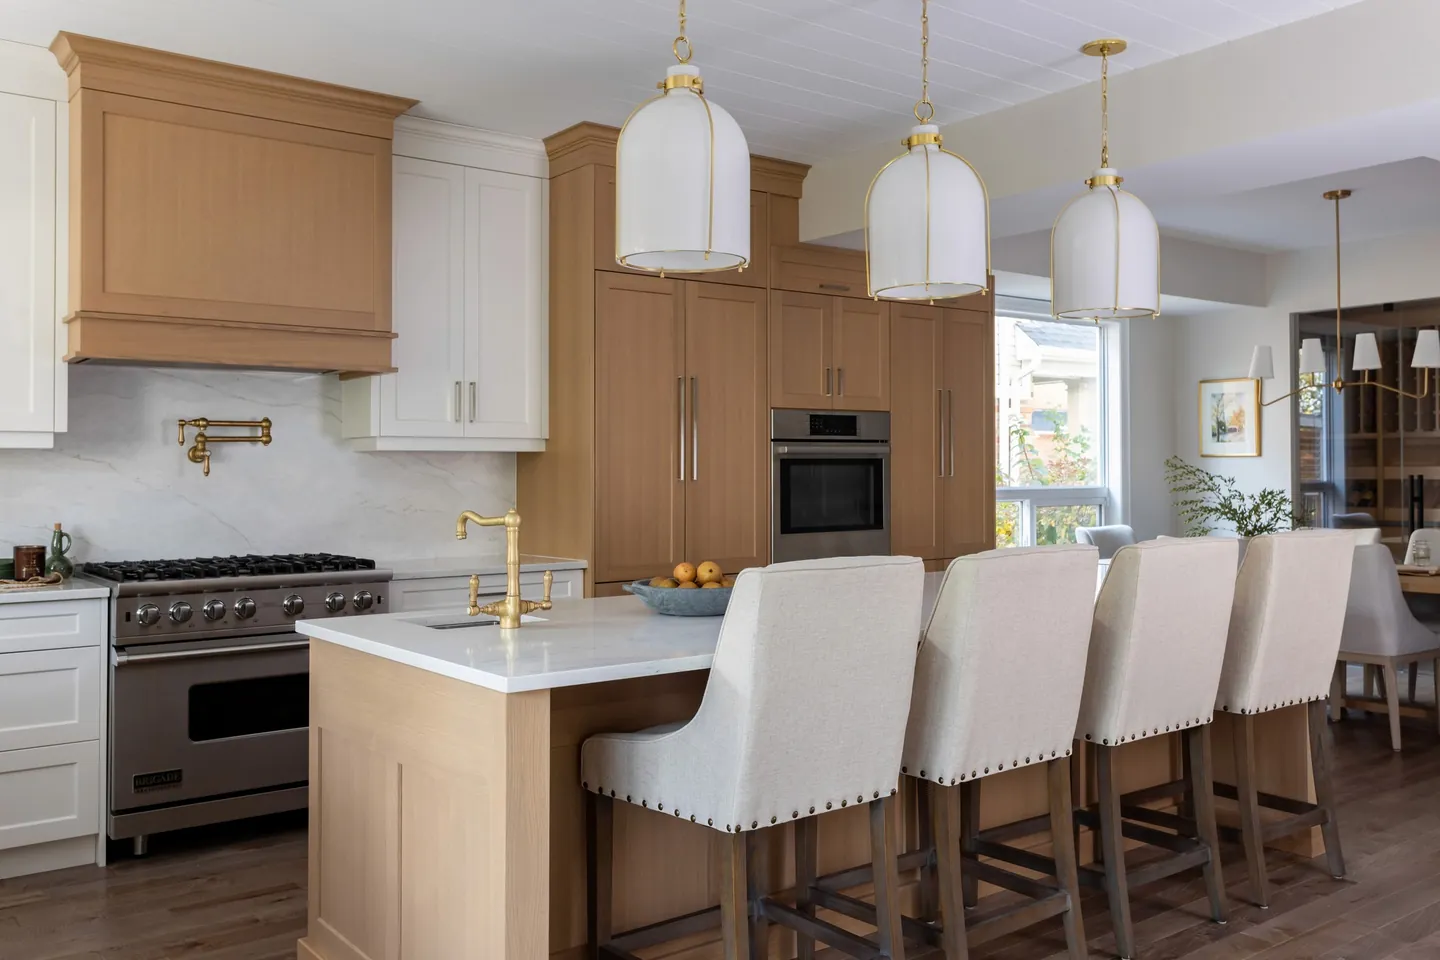
Layered properly: pot lights for the work zones, pendants over the island, under-cabinet light where you actually chop, and dimmers on all of it.
Flooring
Hardwood, engineered wood, porcelain tile or luxury vinyl plank, matched to the adjoining rooms so the new kitchen reads as part of the house.
Appliances and fixtures
Panel-ready and integrated appliances, pot fillers, proper ventilation that is vented outside, and plumbing done to code the first time.
Finishing
Trim, crown, paint, hardware and the small alignments that make a kitchen look finished rather than installed.
Designed around how you cook, host and live. Built by one team.
Before we draw anything, we watch how your kitchen works now. Where the mess collects, where two people collide, where the light falls at six in the evening. The concept we present at step six answers those specifics, not a magazine.
From that point forward you deal with one project manager. Our own crew handles demolition, framing, drywall, tile and finish carpentry, and our long-standing trade partners cover plumbing, electrical, countertops and cabinetry. Nobody is being introduced to your project halfway through.
Finishes are chosen with samples in your home, in your light, against your floors. That is how you end up with a white oak that still looks warm on a grey February afternoon.
Finishes we return to
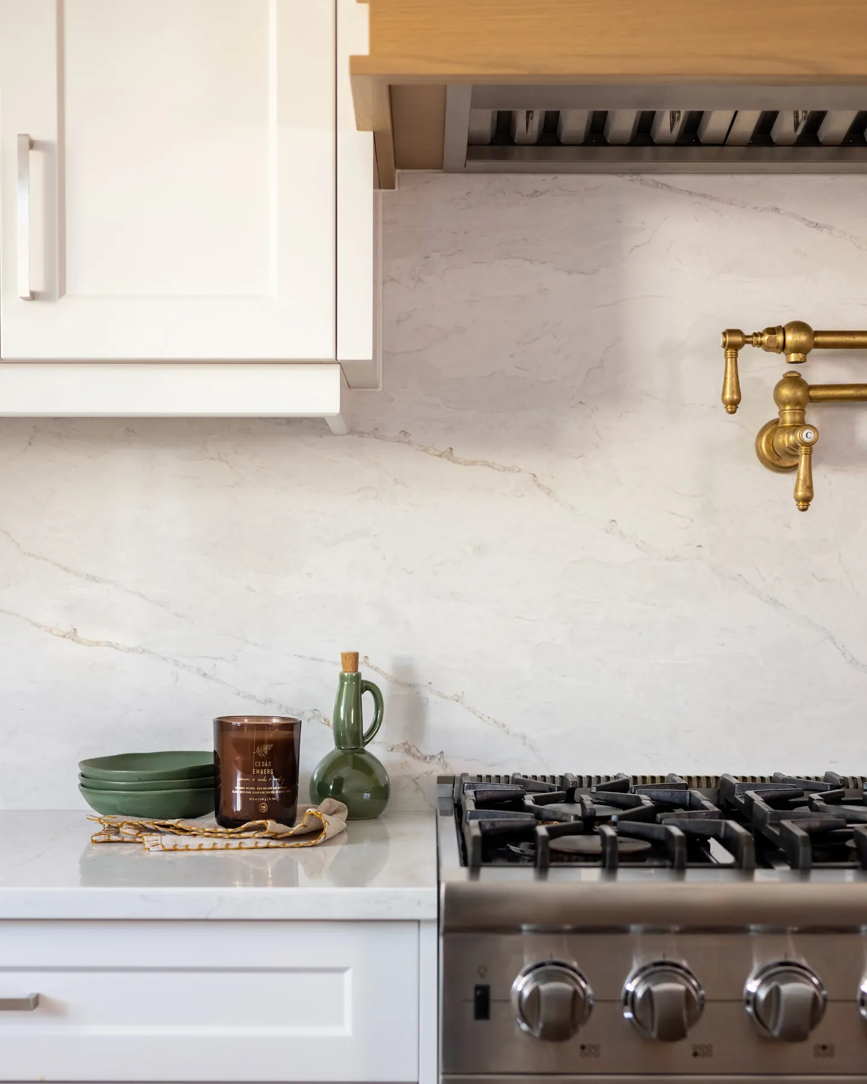
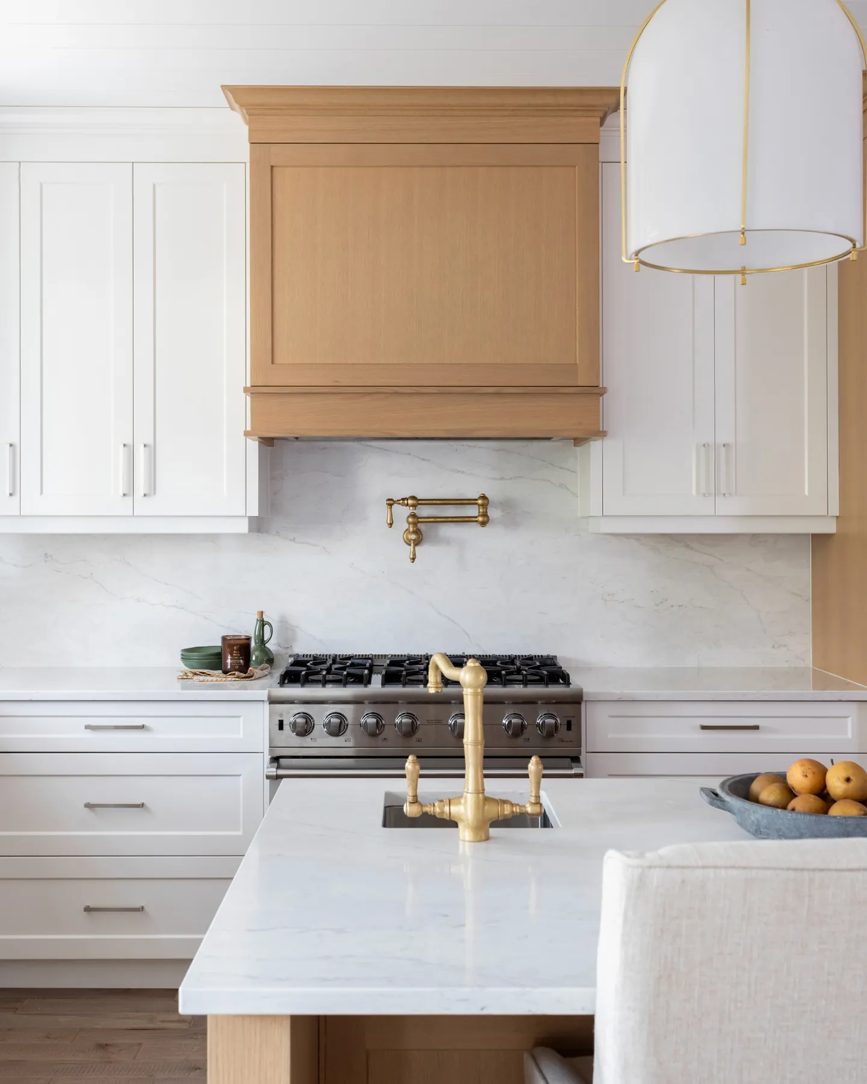
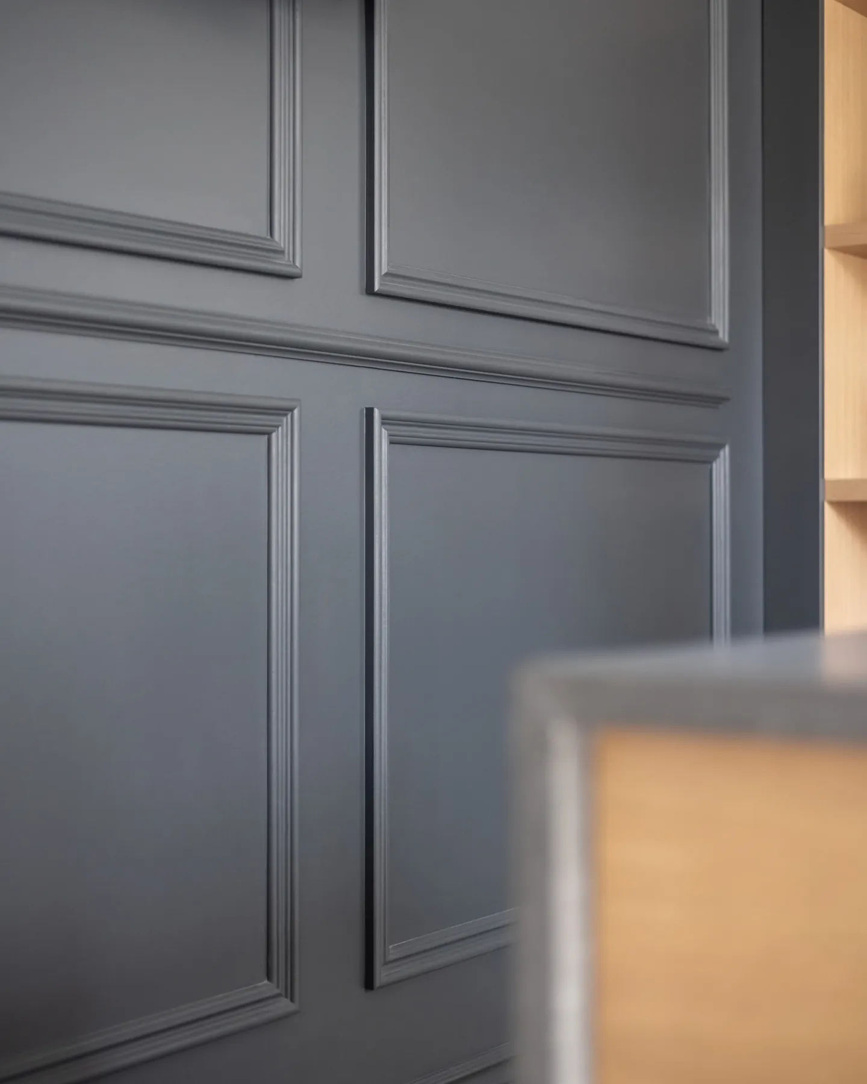
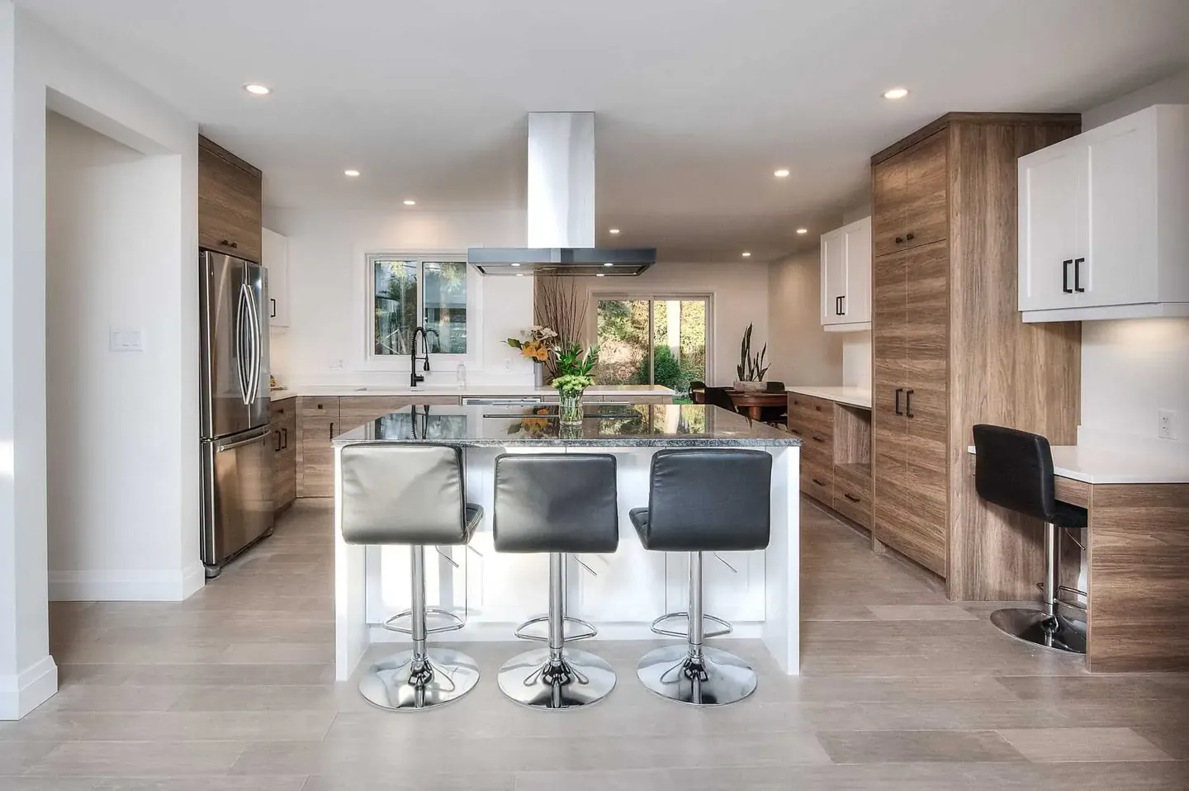
Chosen with samples in your home, in your light. All photographs are RTC projects.
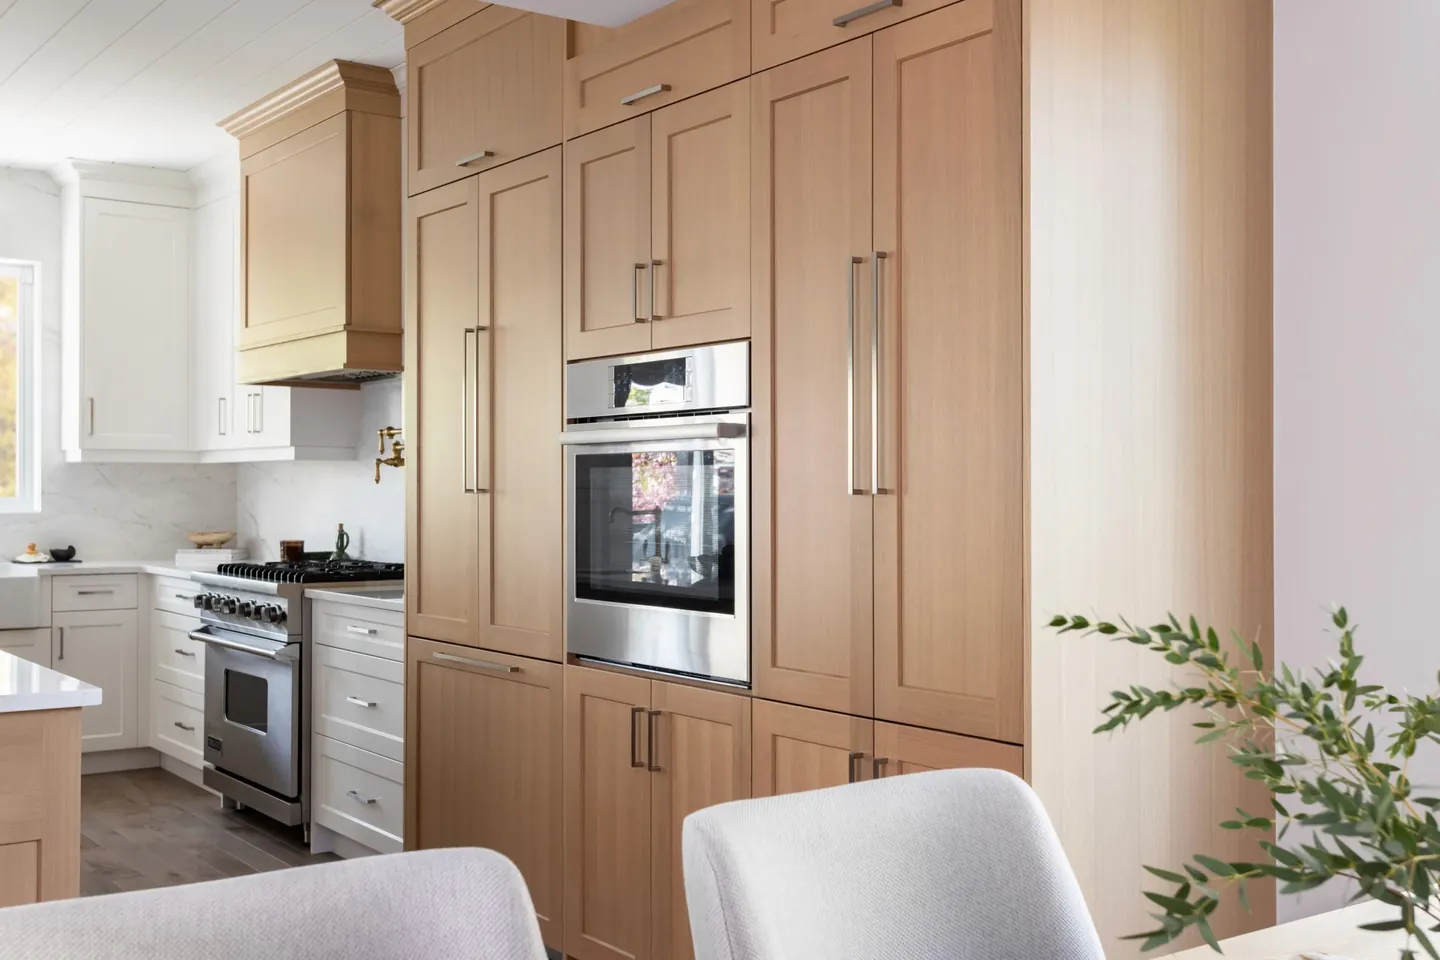
Recent kitchens
From a client
Kitchens across the region
The housing stock changes from one city to the next. So does the permit office. We know both.
Kitchener
Many Kitchener kitchens we renovate sit in century homes near downtown and Victoria Park, or in post-war bungalows and side-splits in Forest Heights, Stanley Park and Doon. The usual brief is the same: open a closed galley to the dining room without losing storage.
Waterloo
In Waterloo we see a lot of 1980s and 1990s two-storeys in Beechwood, Laurelwood and Lakeshore where the peninsula is the first thing to go. Swapping it for a working island changes how the whole main floor feels.
Cambridge
Cambridge kitchens range from stone and brick heritage homes in Galt to newer builds in Hespeler and Preston. In the older houses we plan carefully around thick walls and uneven floors so the finished kitchen looks like it has always belonged.
Do you need a permit for a kitchen renovation?
Usually not for new cabinets and counters in the same layout. Usually yes once plumbing moves, a wall comes out or a window opening changes. The three cities do not agree on every line, so here is what each one publishes.
| Work | Kitchener | Waterloo | Cambridge |
|---|---|---|---|
| Cabinets, countertops, tile, paint and flooring in the same layout | No permit | Not listedNot mentioned on the city's list | Not listedCupboards without plumbing and painting need none; countertops, tile and flooring are not mentioned |
| Replacing a toilet, sink or tub in the same location | No permit | No permitSame type, same location | Not listed |
| Adding or moving plumbing fixtures, including a new bathroom | Permit | PermitIncluding new fixtures at an existing rough-in | Permit |
| Removing a non-load-bearing wall | No permitIn a single, semi-detached or townhouse dwelling | PermitAdding or removing walls, interior demolition | PermitAdding or removing walls |
| Removing a load-bearing wall, beam or column | Permit | PermitStructural change | PermitInterior structural alteration |
| A new window or door, or a wider opening | Permit | Not listedElevations required if windows change as part of a renovation | Permit |
| Electrical work: new circuits, lighting, a panel upgrade | ESA permitThe city does not inspect electrical | ESA permit | ESA permit |
Permit building permit requiredNo permit the city says none is neededNot listed not on the city's published list, so ask firstESA permit electrical permit from the Electrical Safety Authority
From each city's published permit list, checked October 2026. We confirm the exact requirements for every project and handle the drawings, applications and inspections. The full comparison, with fees and timelines, is in our permit guide.
Kitchens questions, answered.
If yours is not here, the fastest answer is a phone call to (519) 897-1561.
More ways we can help.
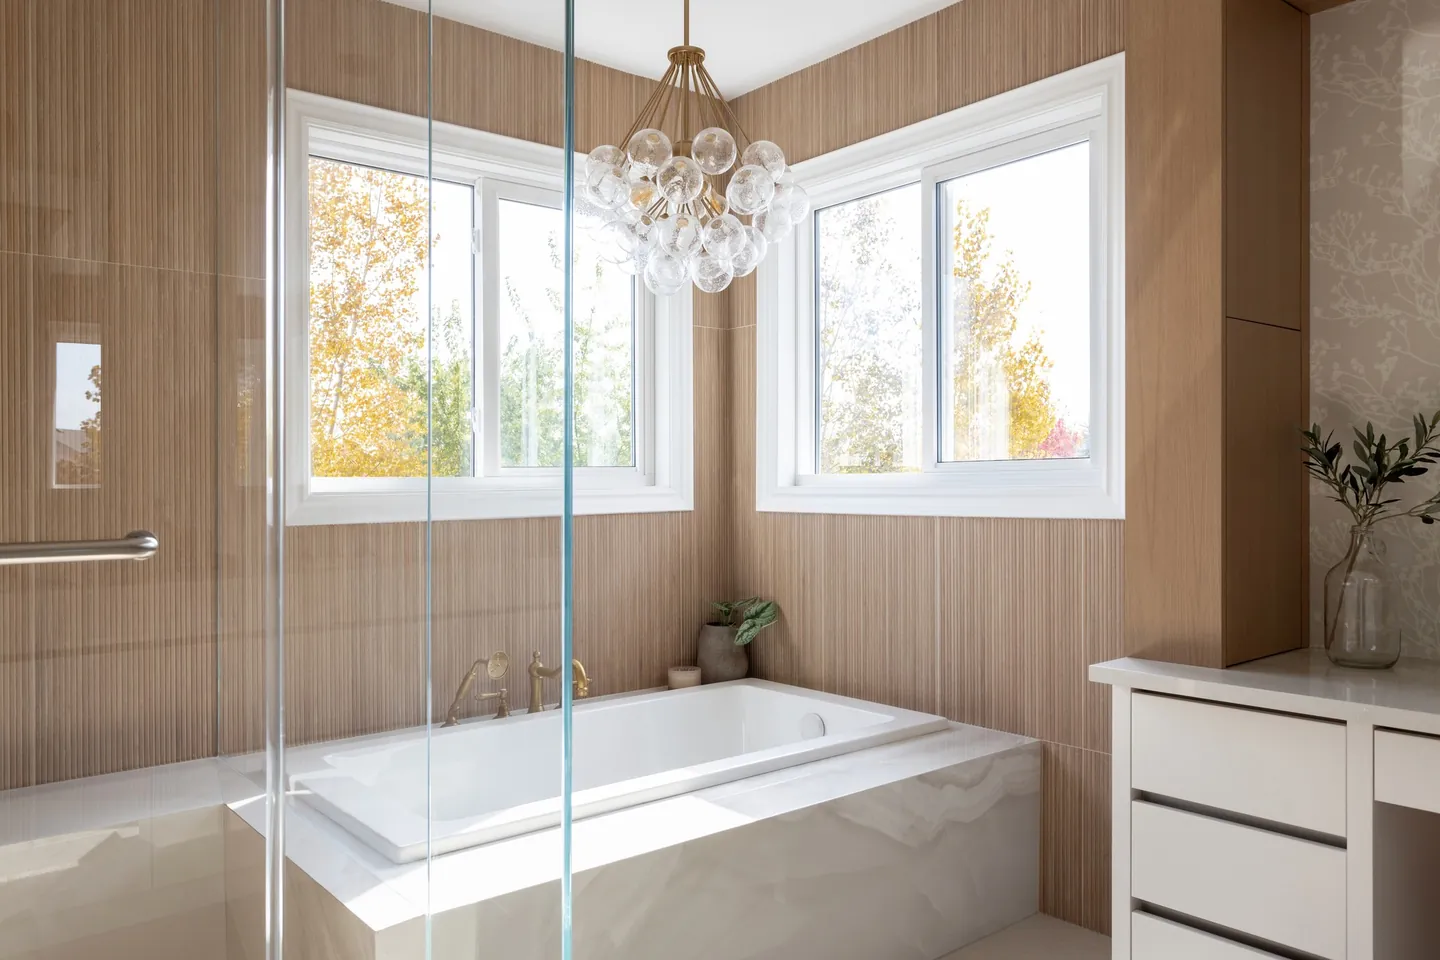
Bathroom renovations
Spa-calm ensuites, hard-working family baths and powder rooms with personality.
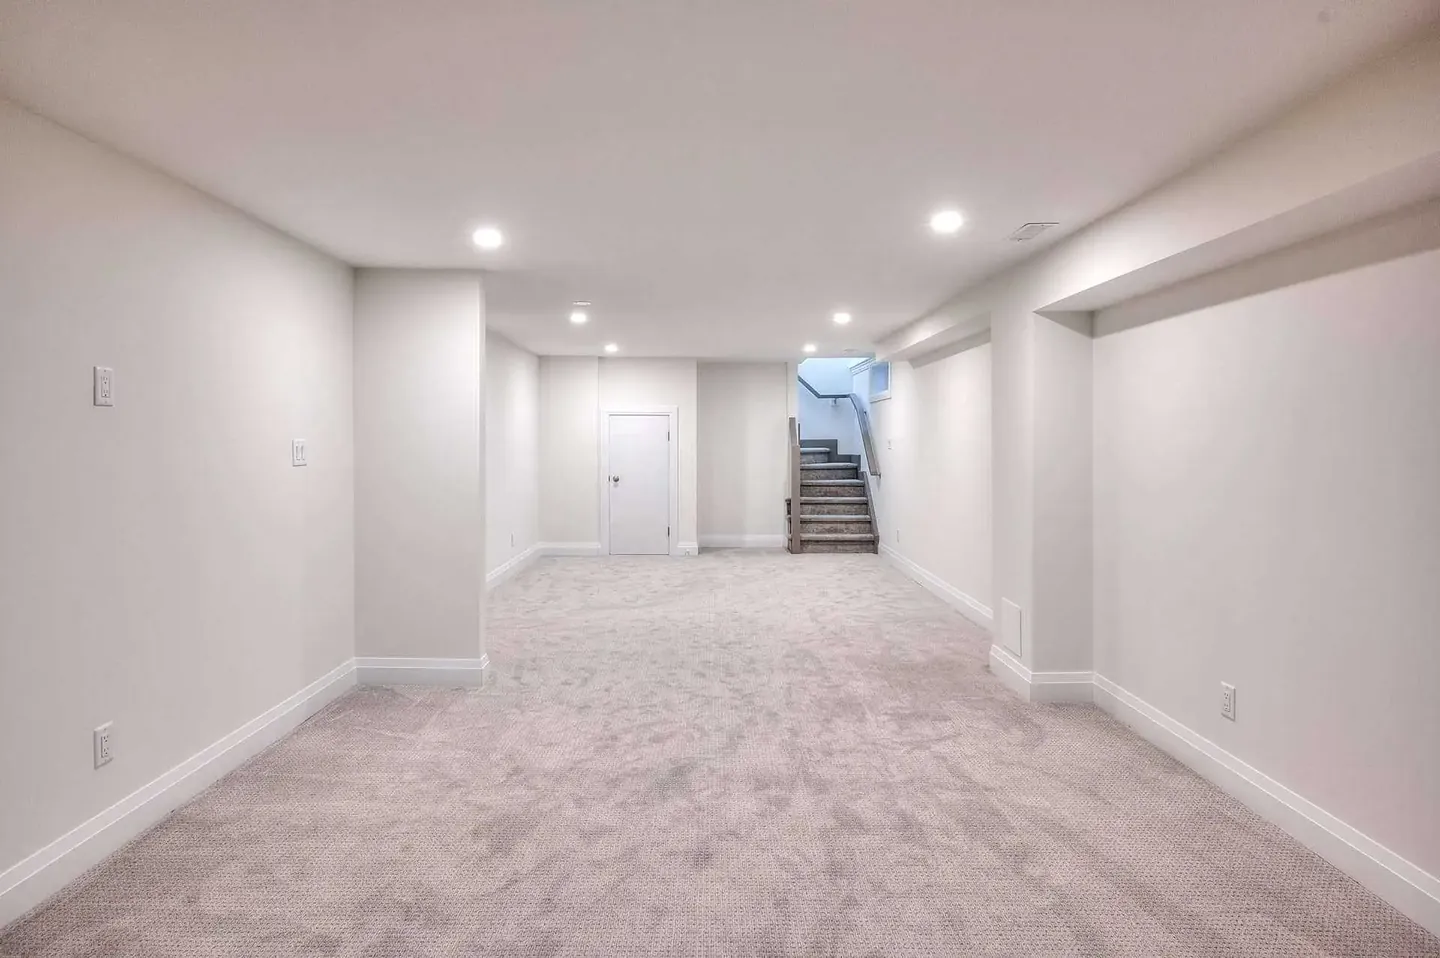
Basement renovations
Family rooms, offices, gyms and legal secondary suites built dry, warm and bright.
Home additions
More room without moving: bump-outs, second storeys, sunrooms and in-law suites.
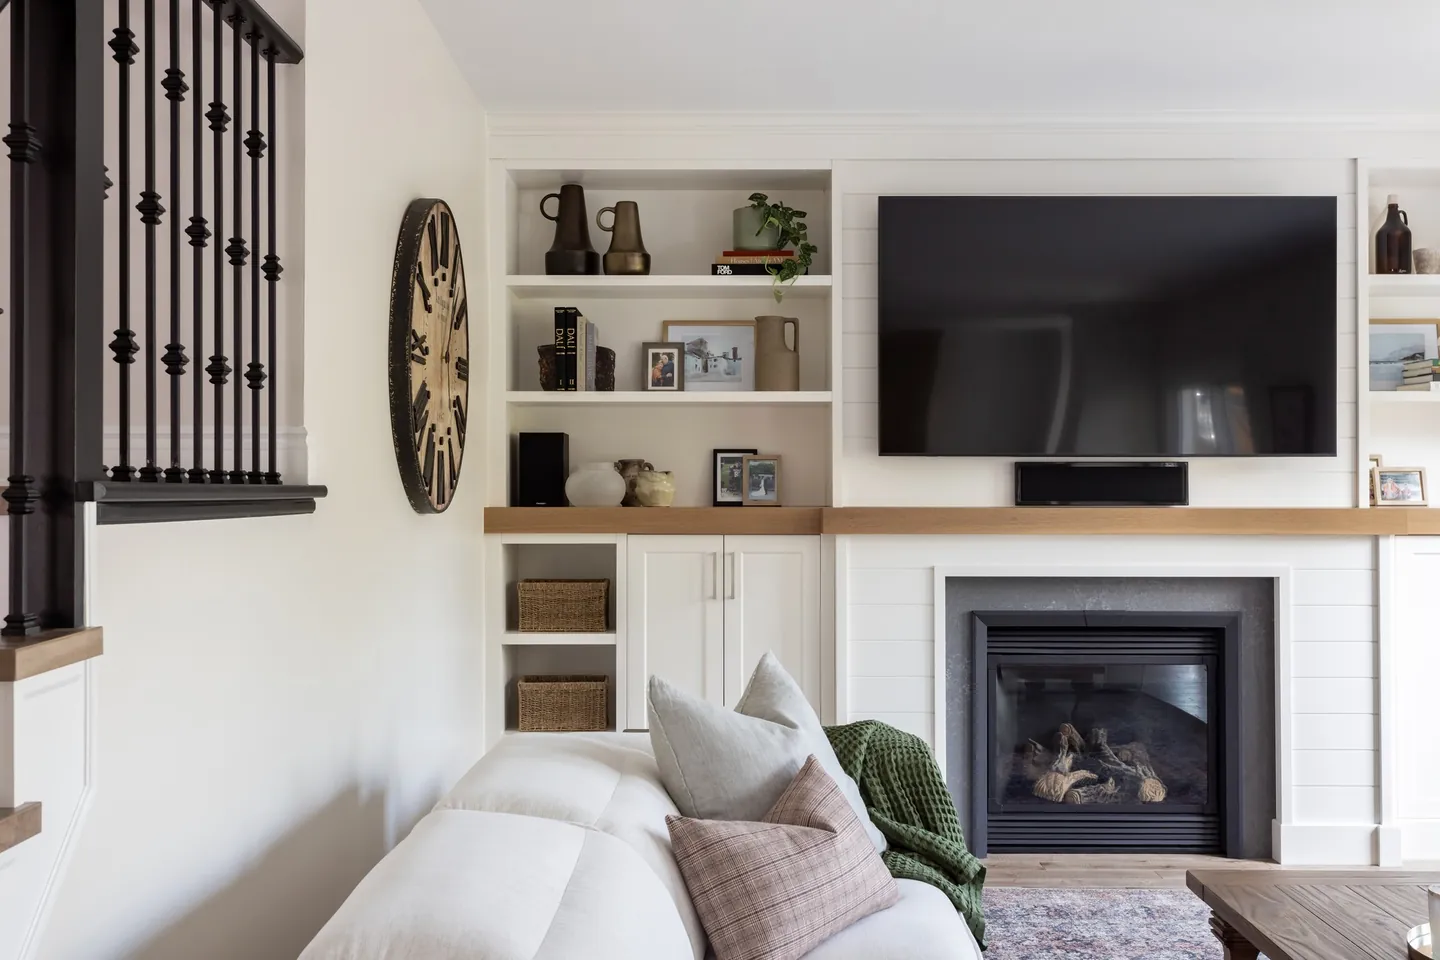
Whole-home renovations
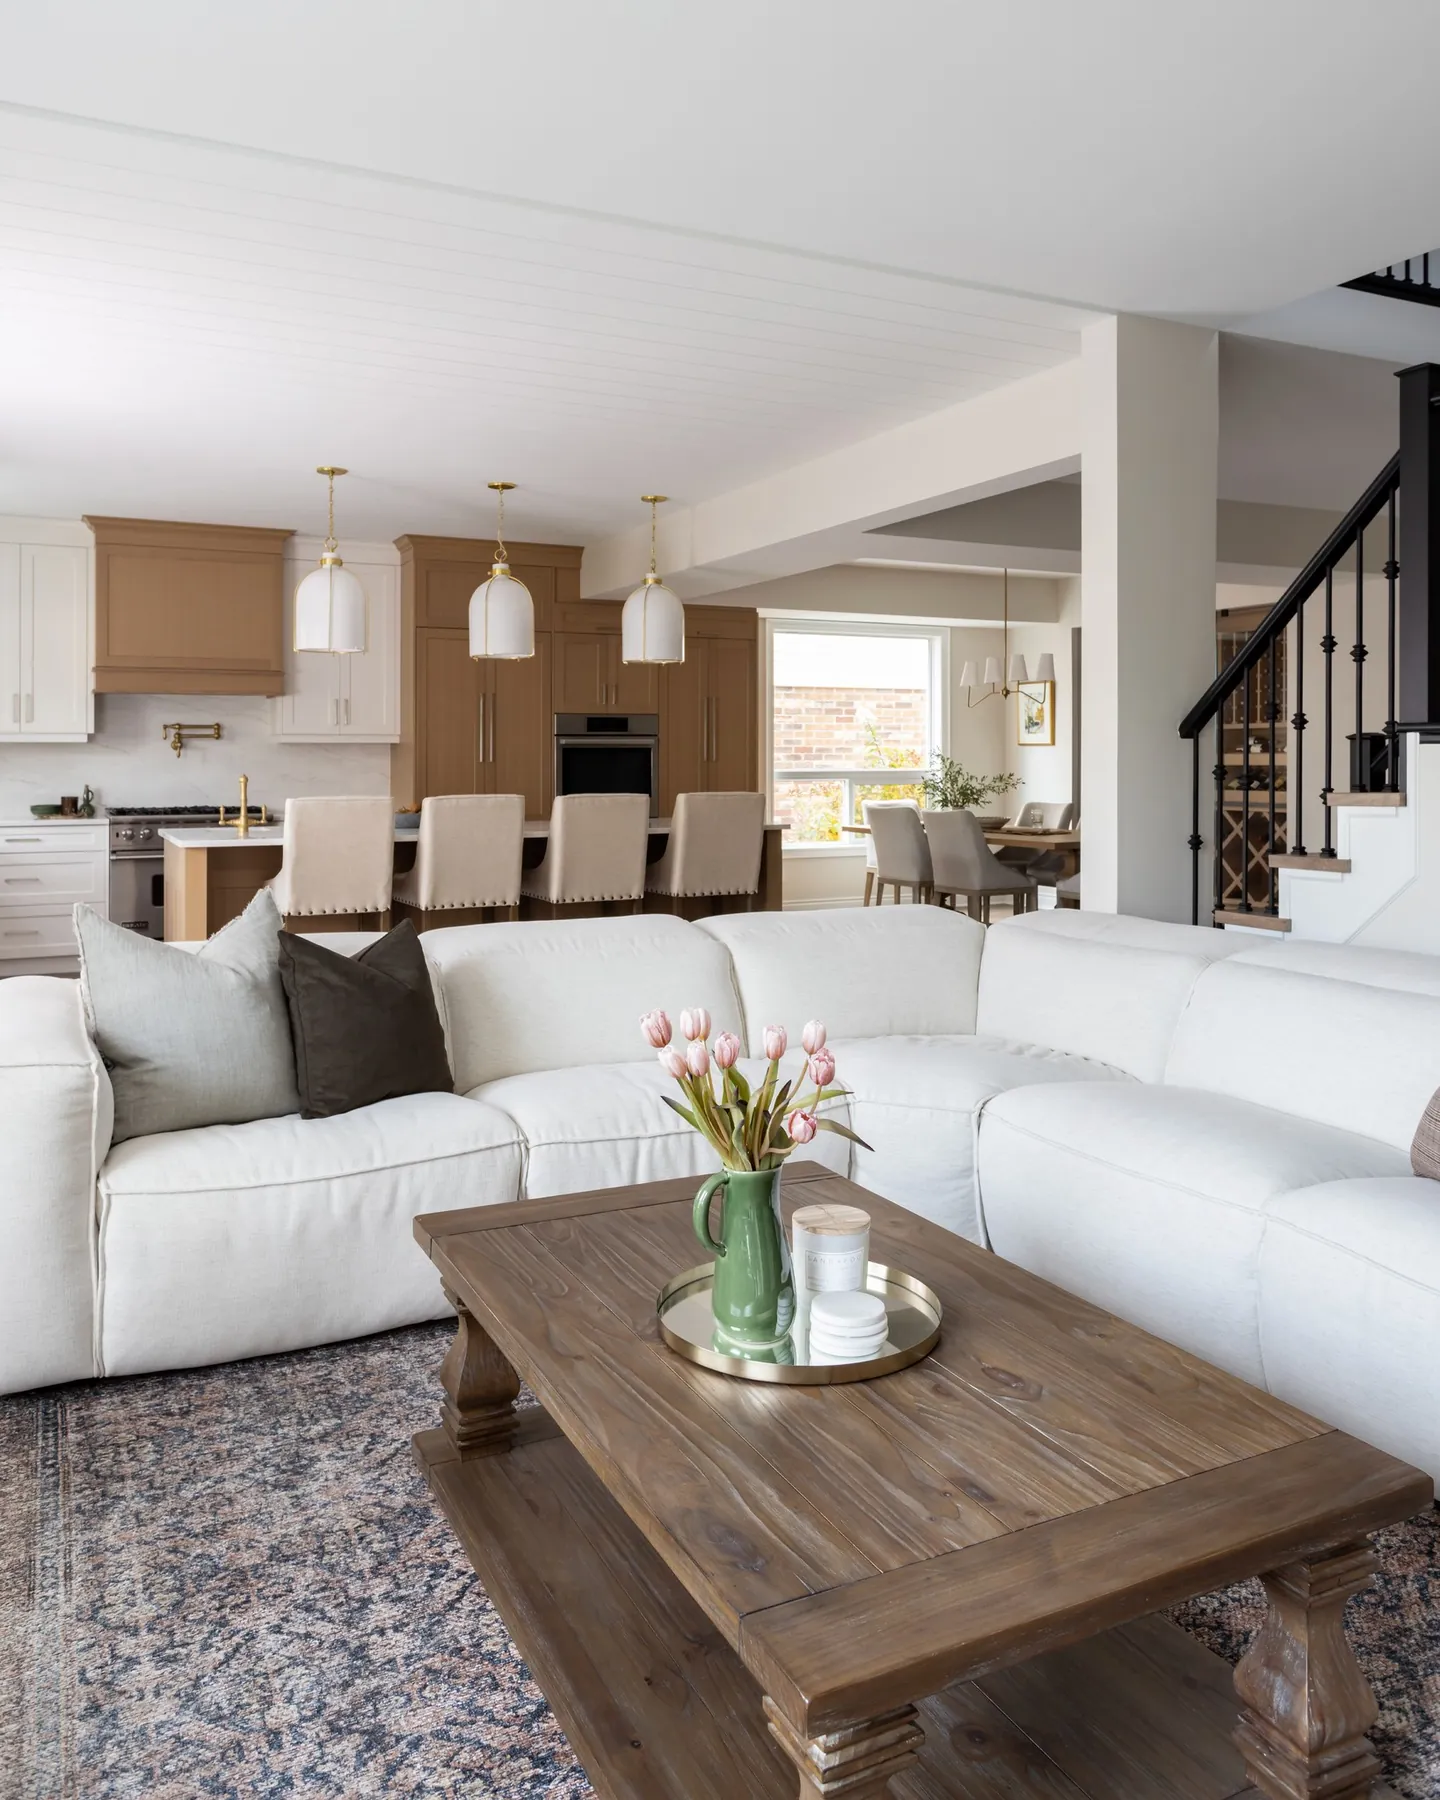
Open the plan, rework the flow and bring an older house up to how you live now.
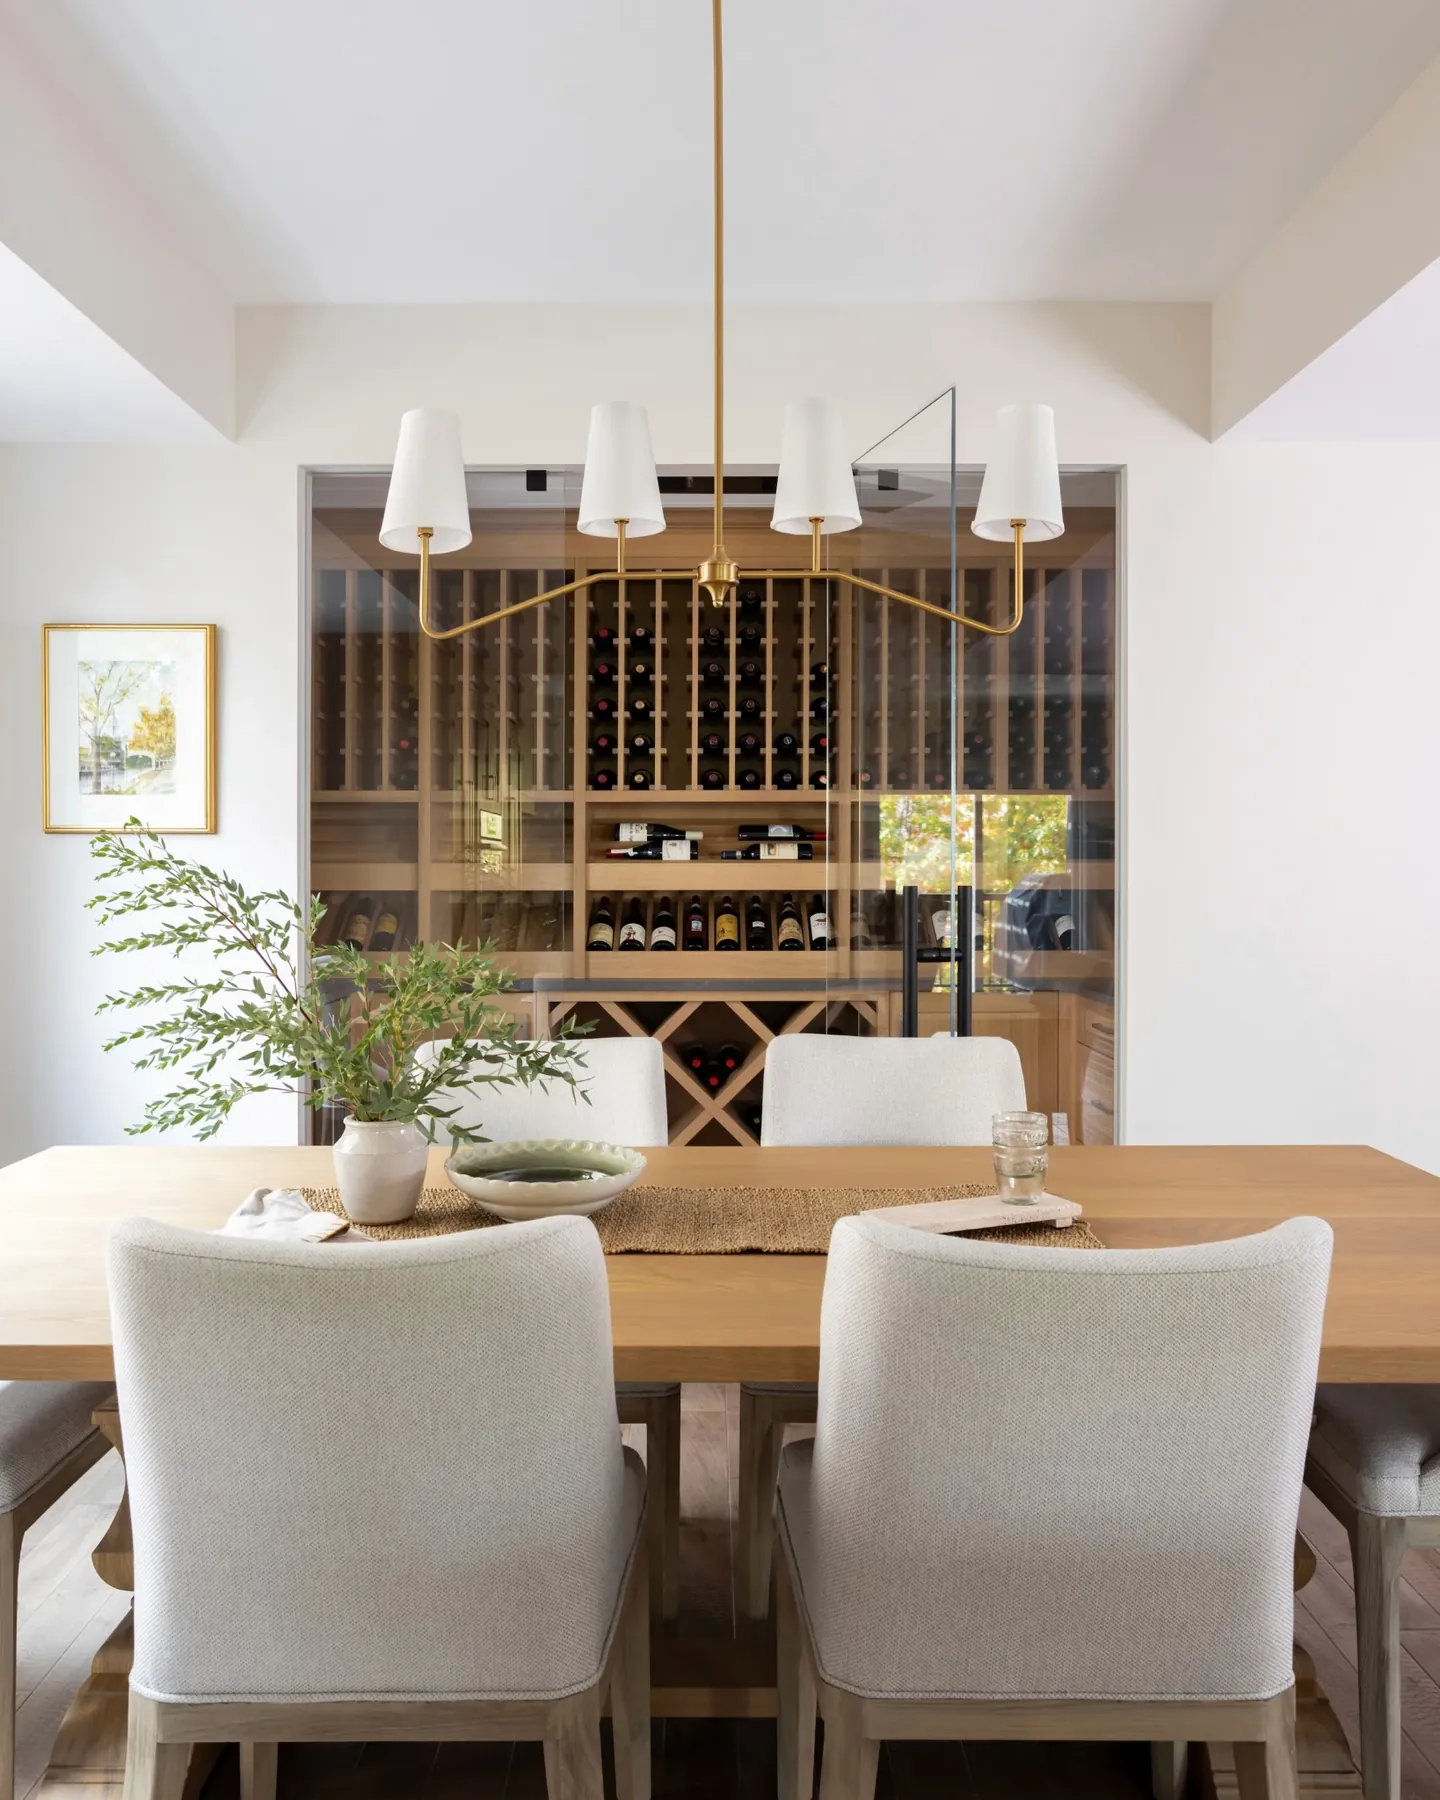
Renovate-to-sell
Targeted upgrades that help a home list higher and sell faster, including our buy-and-sell model.
Start with a conversation.
Tell us about the room, the house and what is not working. We will come back to you to arrange the next step, which is a free site visit and a written proposal.
Fully insured, bondable and WSIB covered. Building in Waterloo Region since 2007.