Whole-home renovations in Kitchener, Waterloo and Cambridge
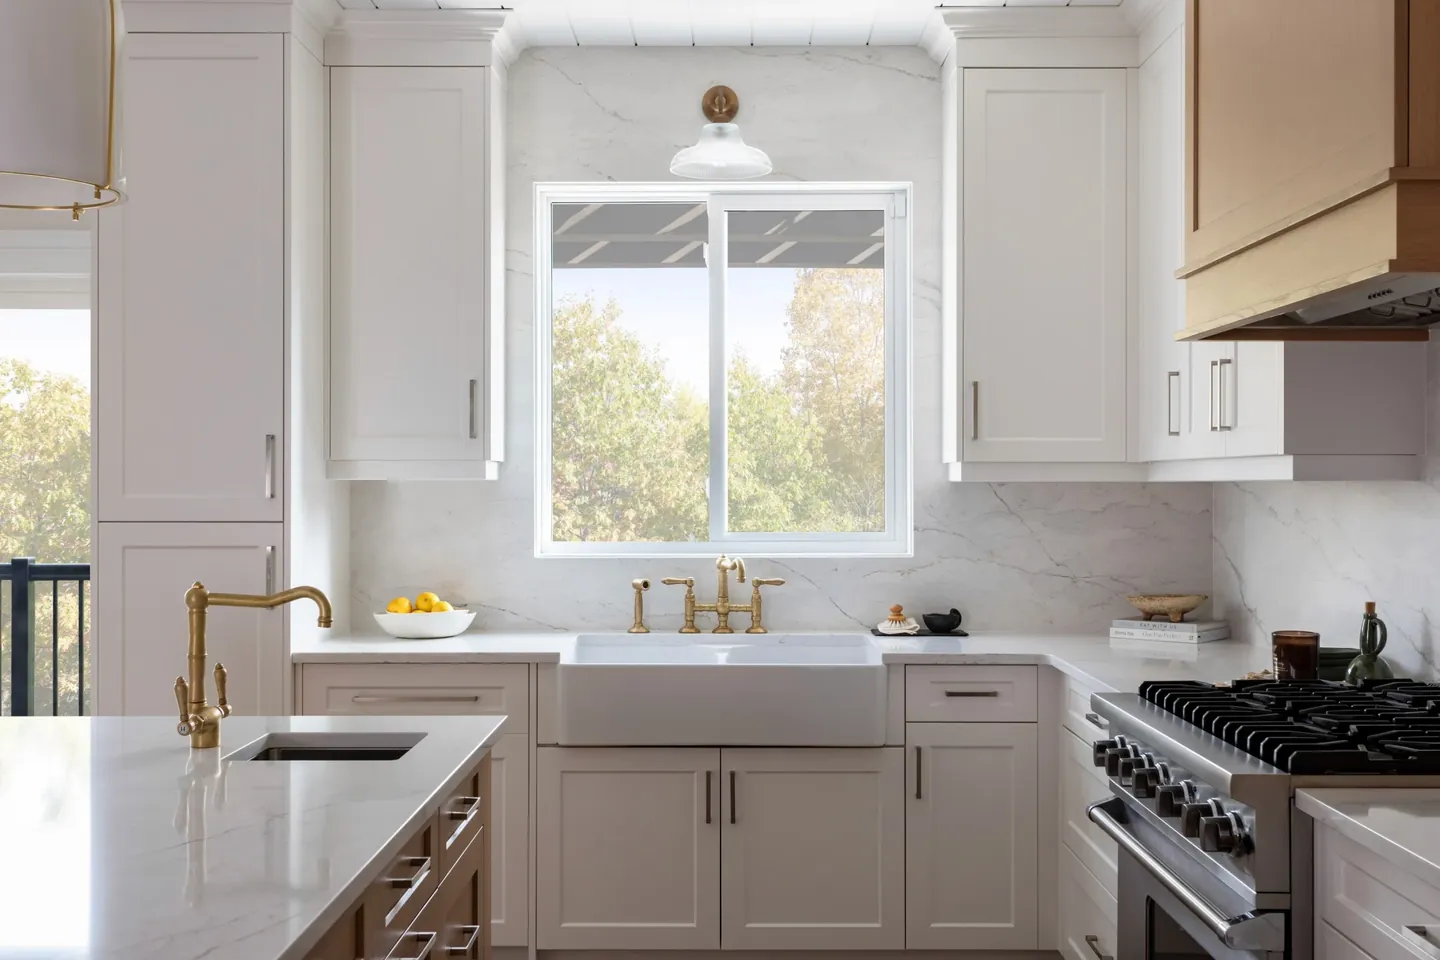
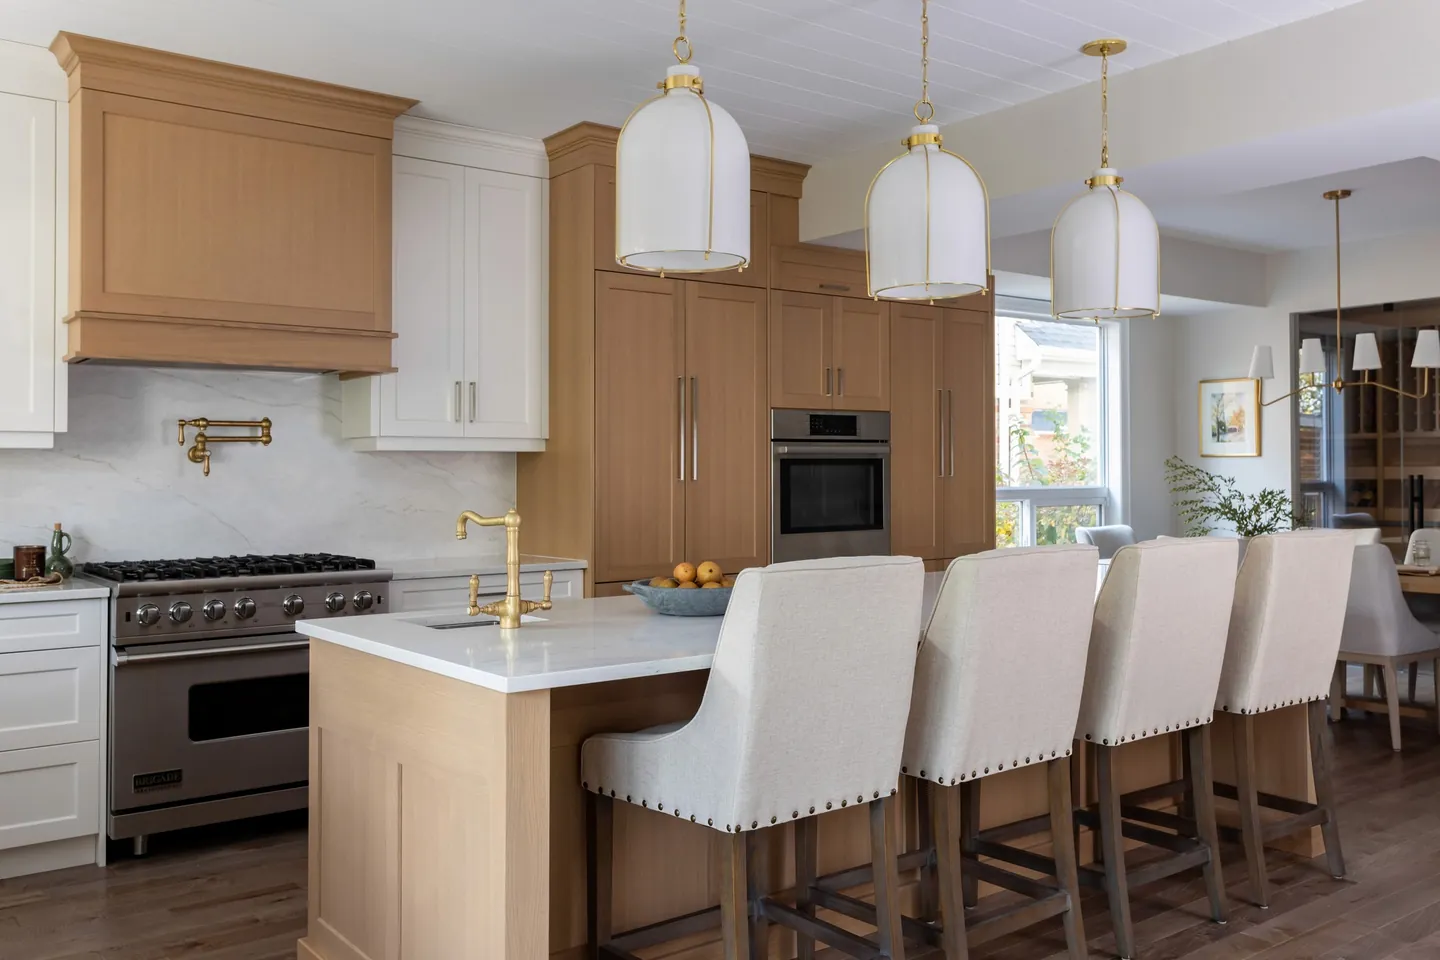
Some houses need more than one room fixed. A whole-home renovation lets us rethink the flow, open the plan, update the systems and bring the finishes together so the house finally works as one place rather than a series of compromises.
Serving Kitchener, Waterloo and Cambridge. Based at 6 Colby Court, Waterloo, since 2007.
What a whole-home renovation with us includes
Every item below is planned, priced and scheduled in writing before construction begins.
Main-floor reconfiguration
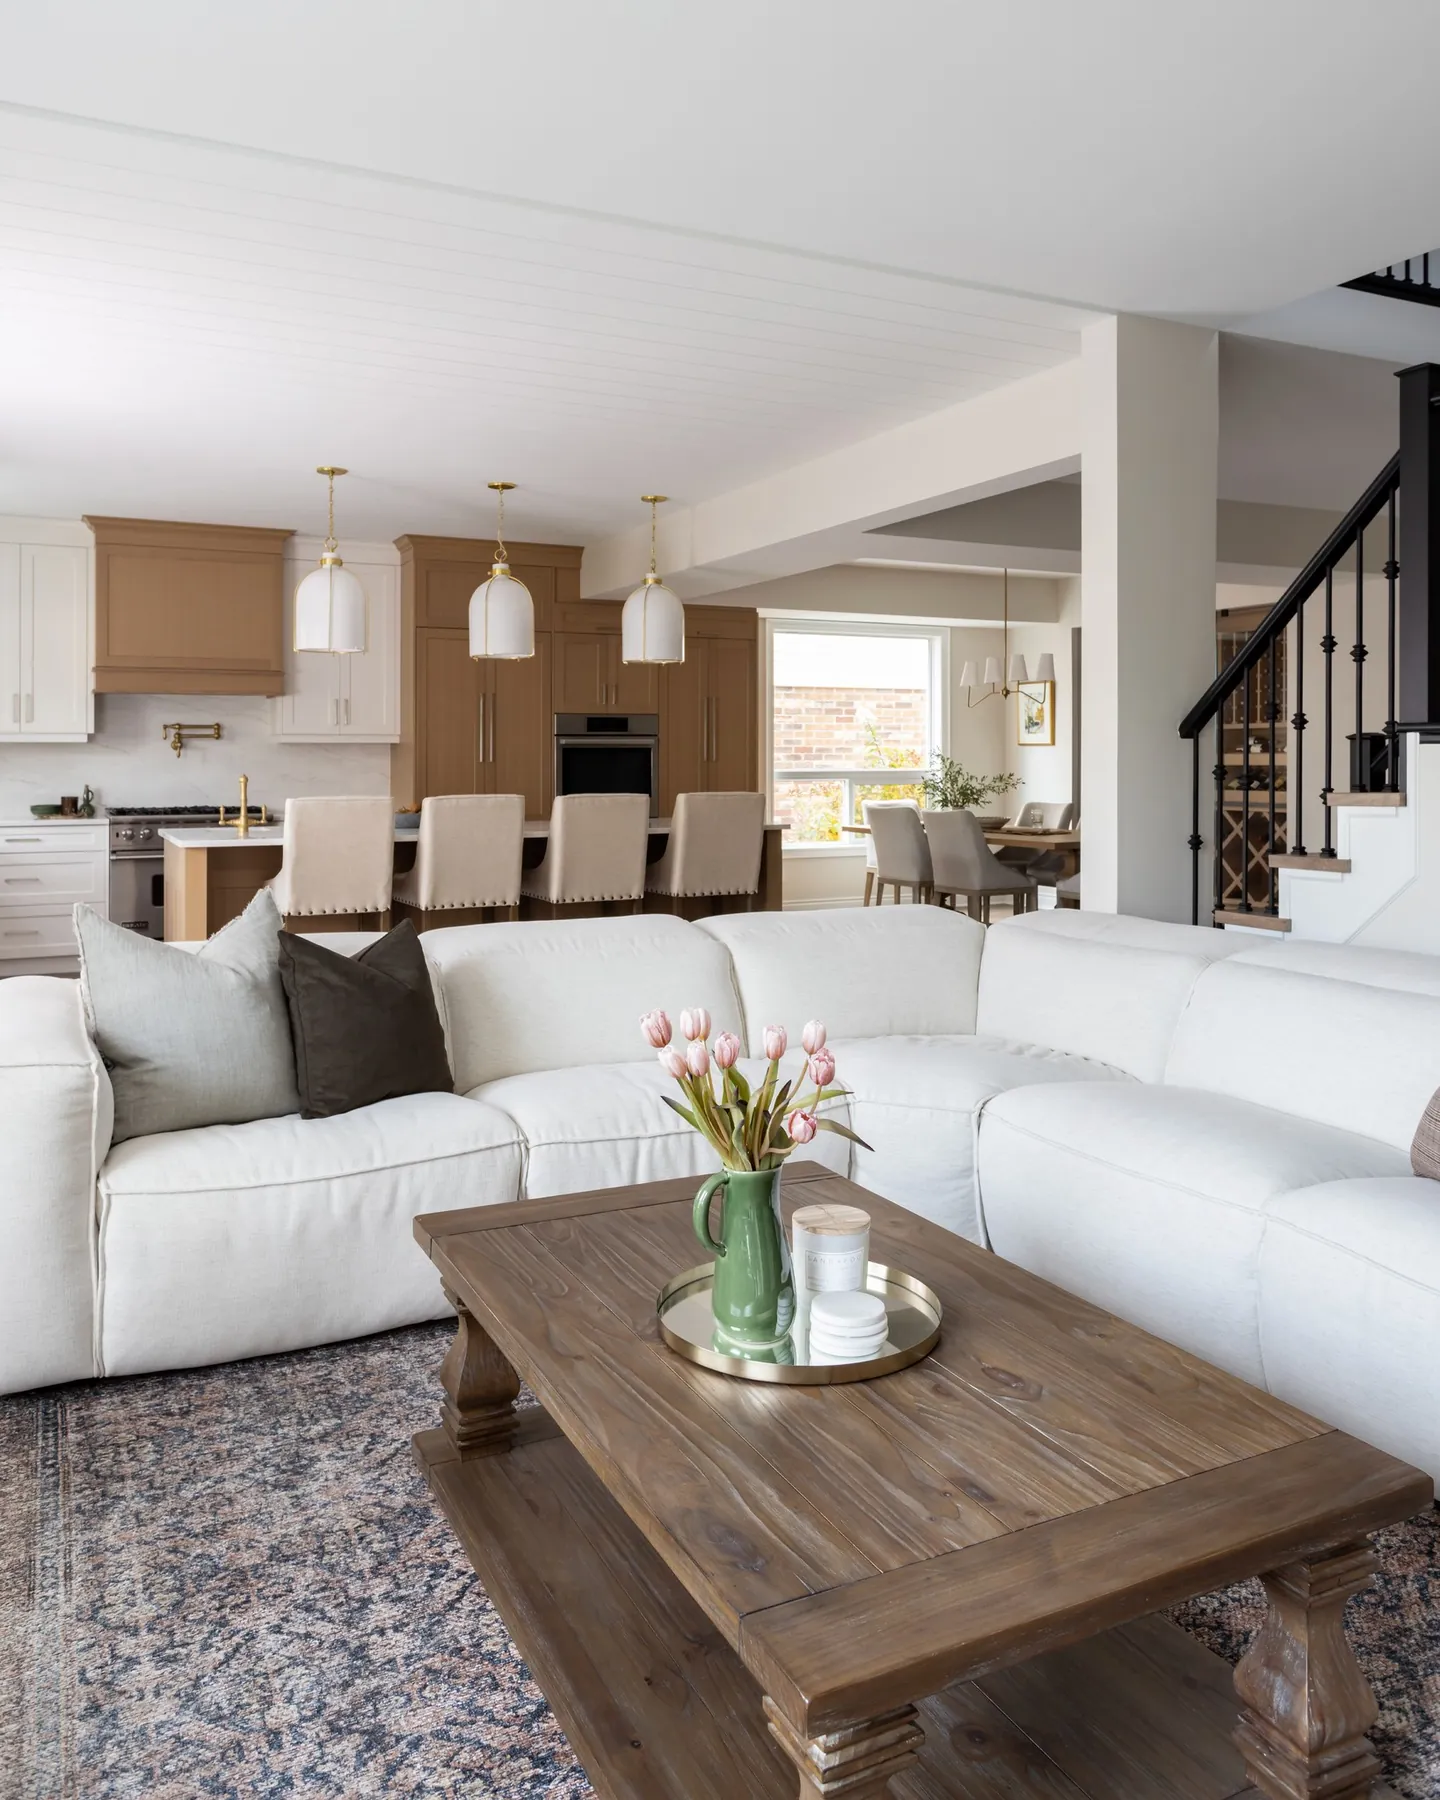
Removing load-bearing walls with engineered beams, relocating kitchens, adding mudrooms and powder rooms, and creating sight lines from front to back.
Kitchens and bathrooms together
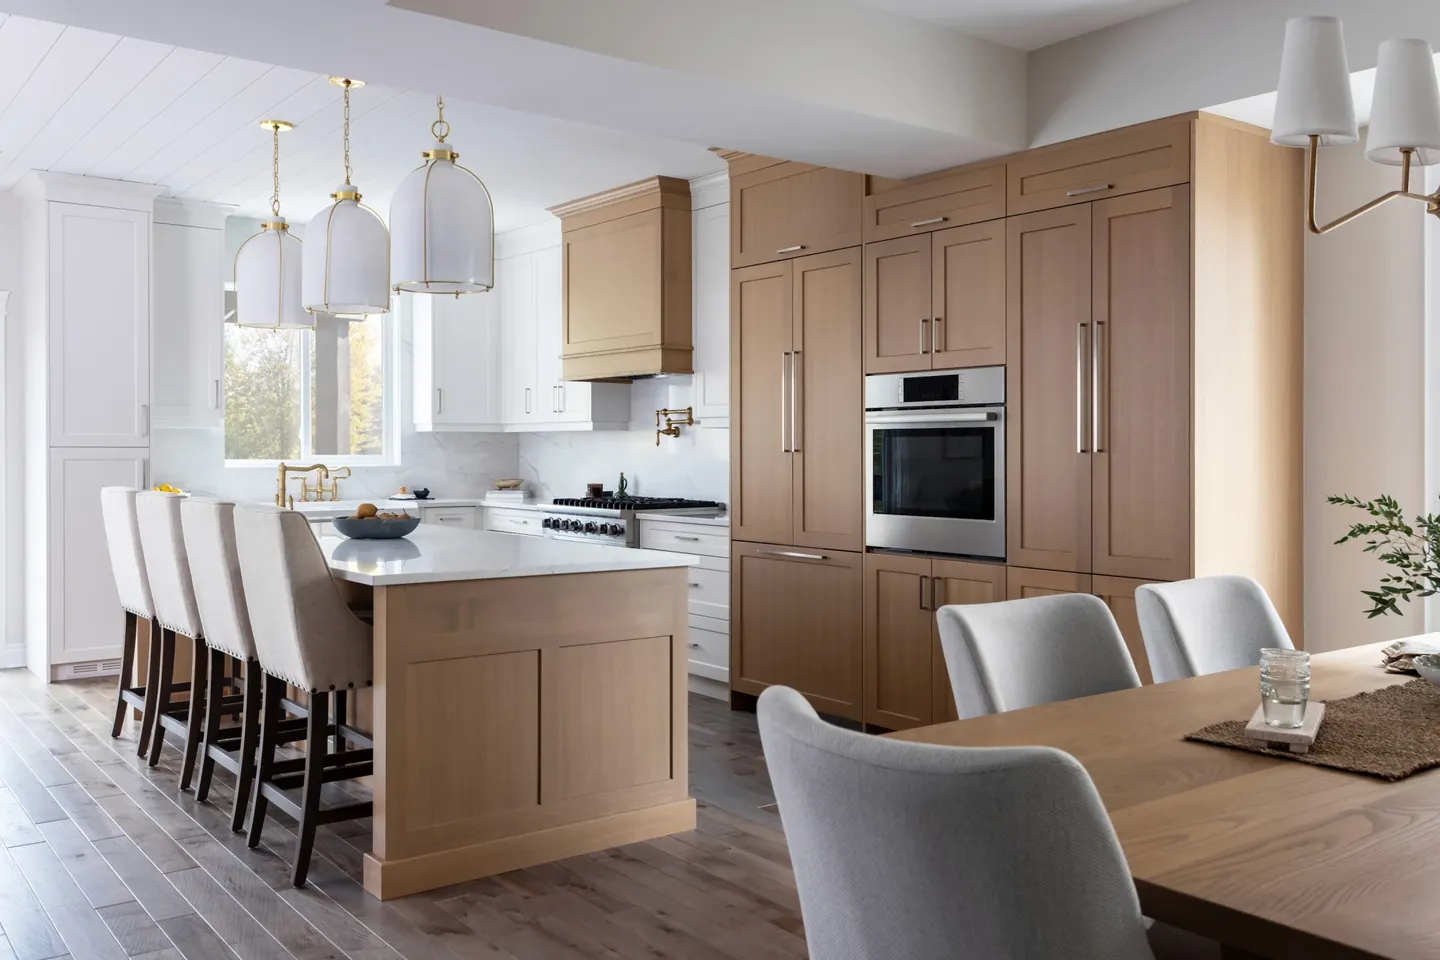
Designed as one palette so the ensuite, the kitchen and the powder room feel like the same house, and priced as one project to avoid double mobilization.
Systems and envelope
Electrical panel upgrades, plumbing replacement, insulation and window upgrades handled while walls are open, when they cost the least.
Stairs and millwork
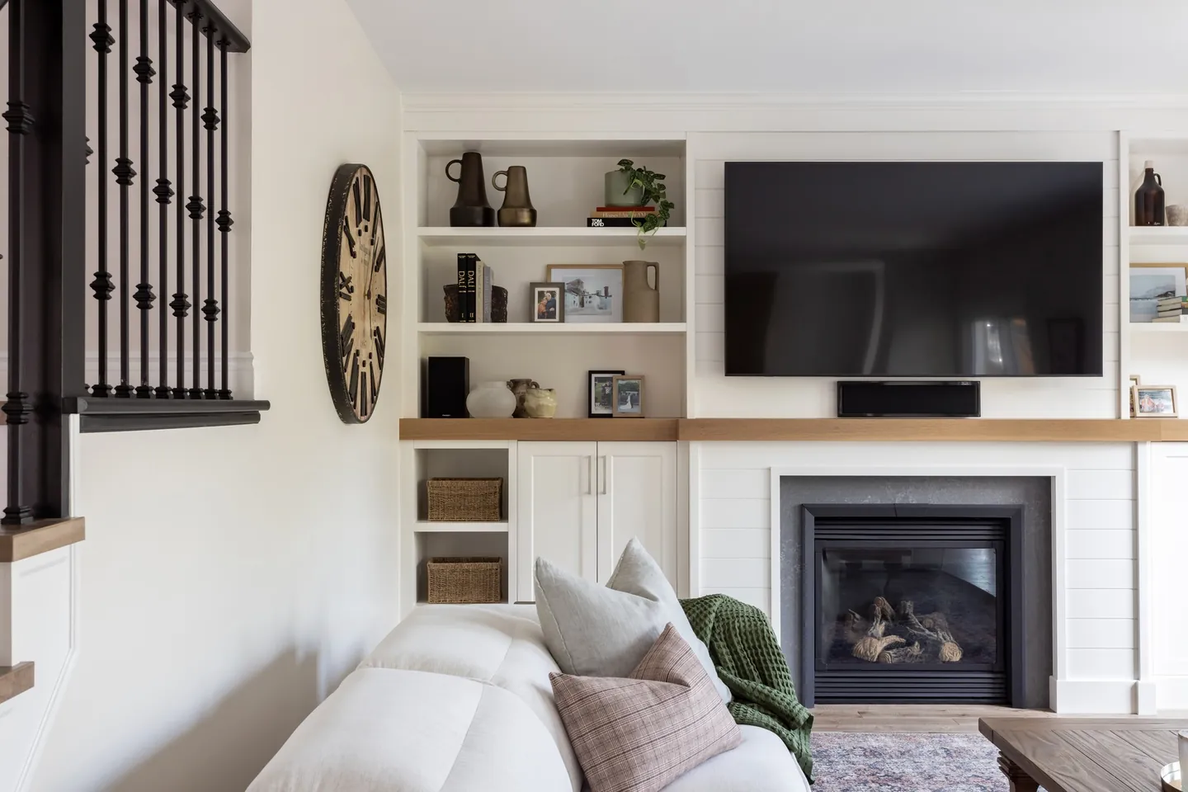
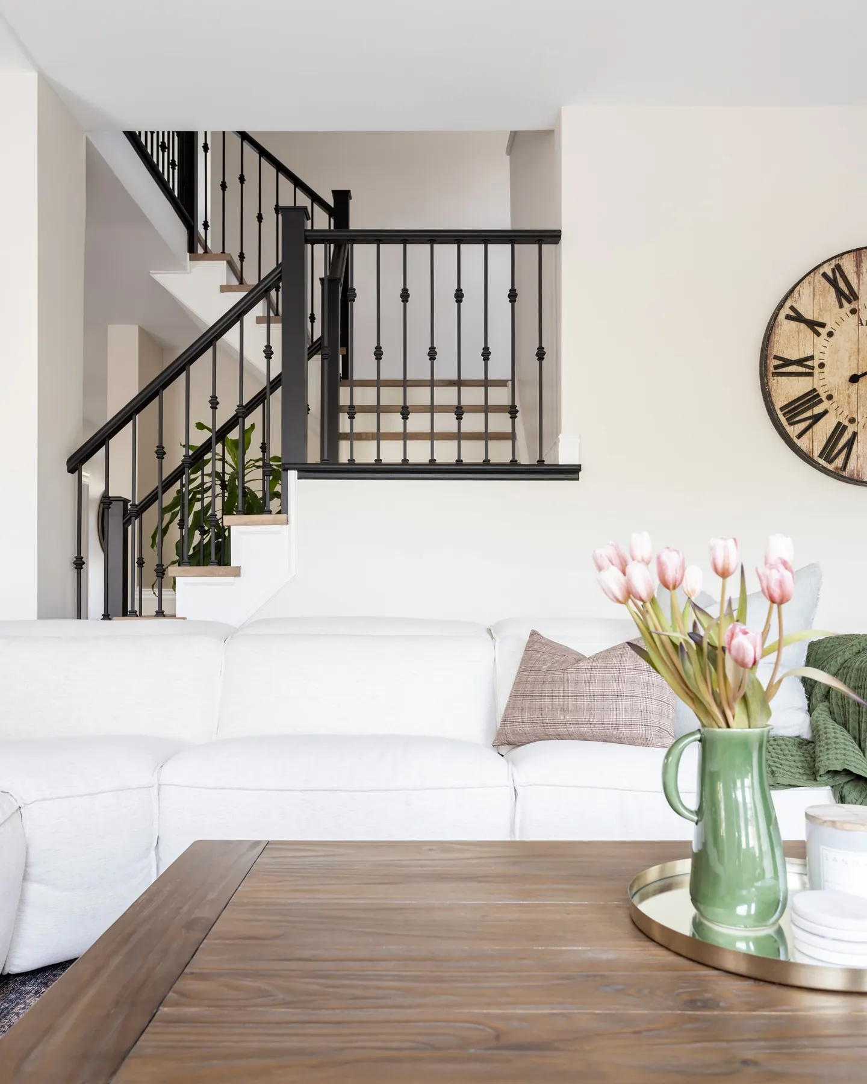
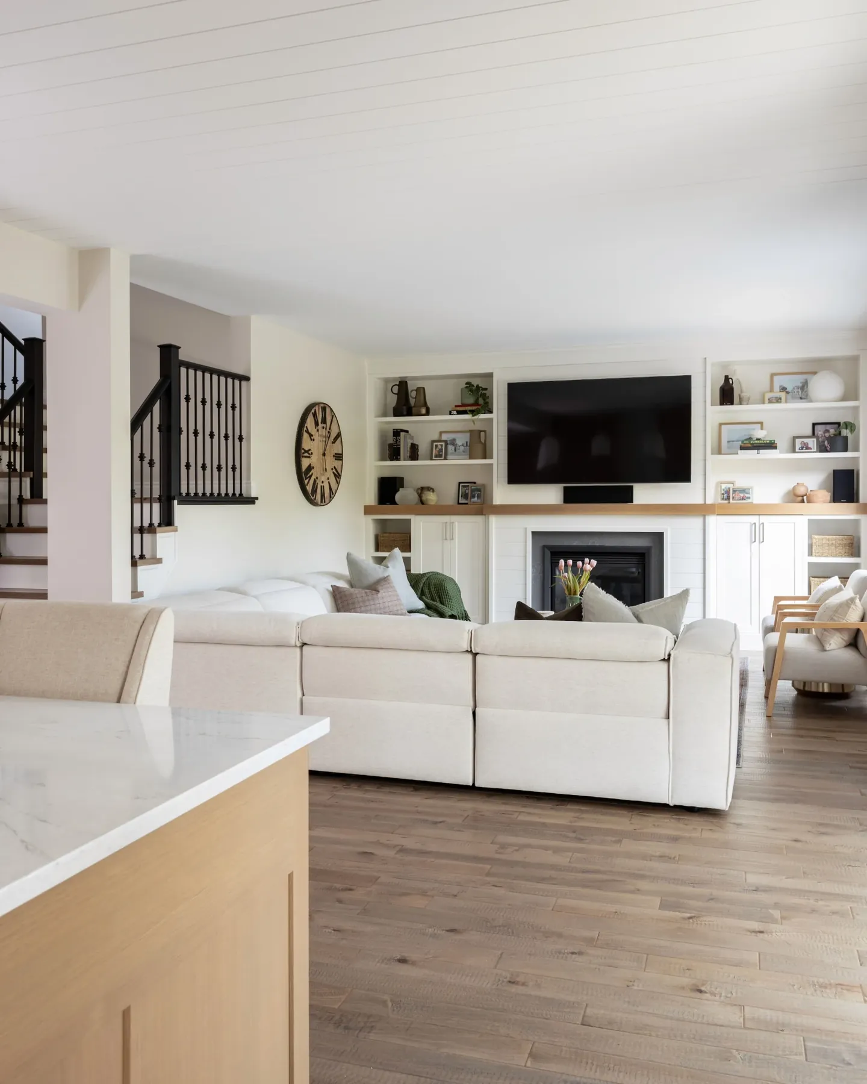
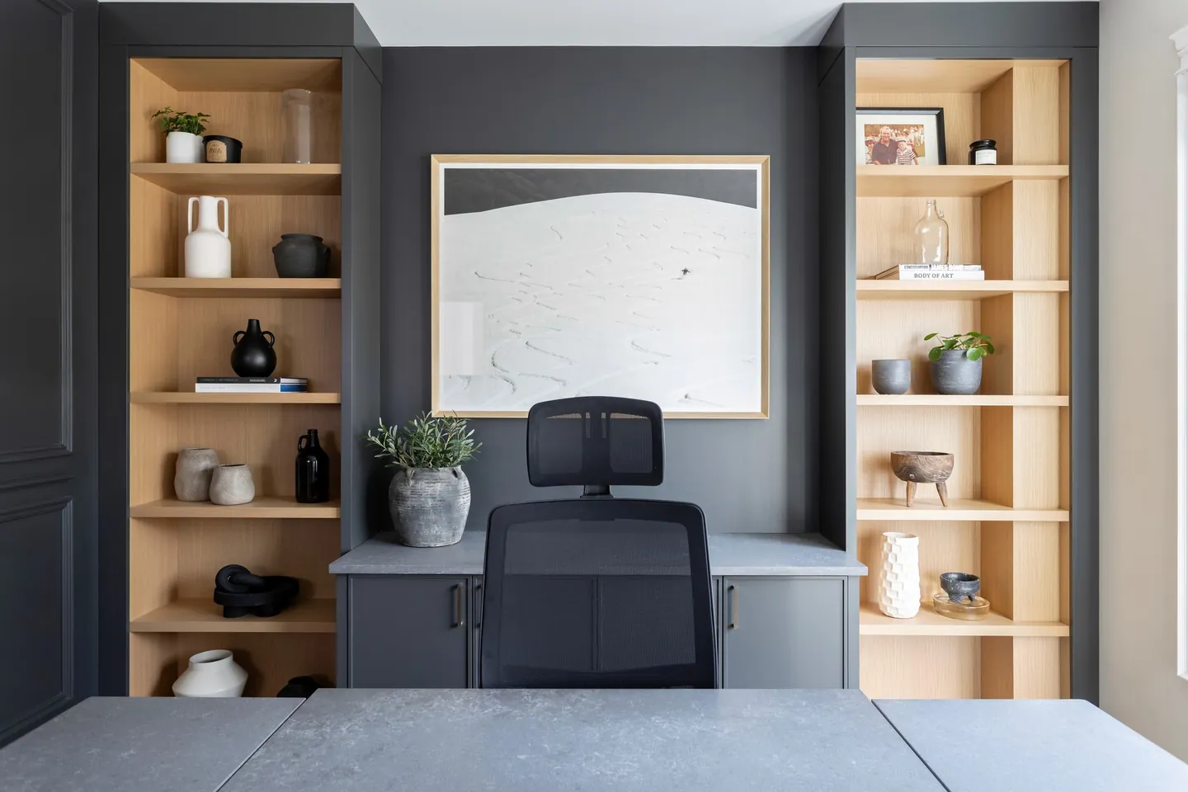
New staircases, railings, fireplace walls, built-in shelving and home offices that give an older home its character back.
Floors, trim and paint
Continuous flooring across the main level, consistent trim profiles and a paint scheme that ties every room together.
Basement and additions
Where the plan calls for it, finishing the basement or adding square footage is folded into the same schedule and the same team.
Phasing and logistics
A plan for how you live during the work, including which rooms stay usable and when.
One plan, one team, one house that finally works.
Renovating room by room over years costs more and never quite adds up. The trim changes, the floors stop matching, and each contractor undoes a little of the last. A whole-home renovation is planned once, priced once and built in a single, sequenced effort.
Our process matters most on projects this size. The concept presentation shows you the whole house. The scope of work lists every room. The schedule shows what happens when, and the milestone payments follow it.
Many of our whole-home clients are updating a house built between the 1960s and the 1990s: closed kitchens, small windows, oak everything. The results in our gallery show what those houses become.
Rooms we bring together
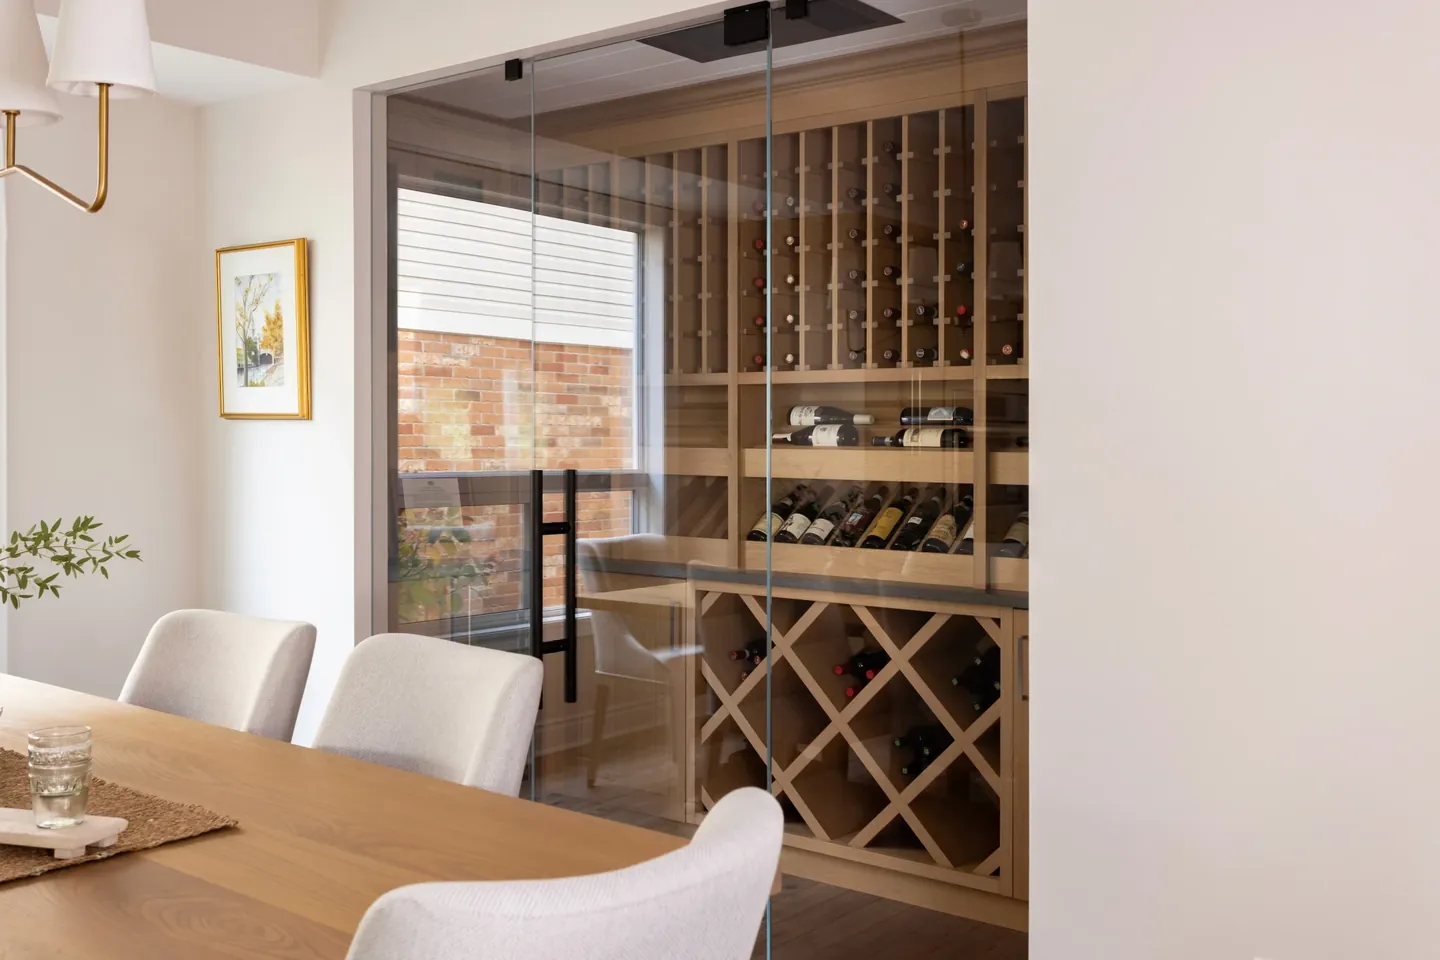
Chosen with samples in your home, in your light. All photographs are RTC projects.
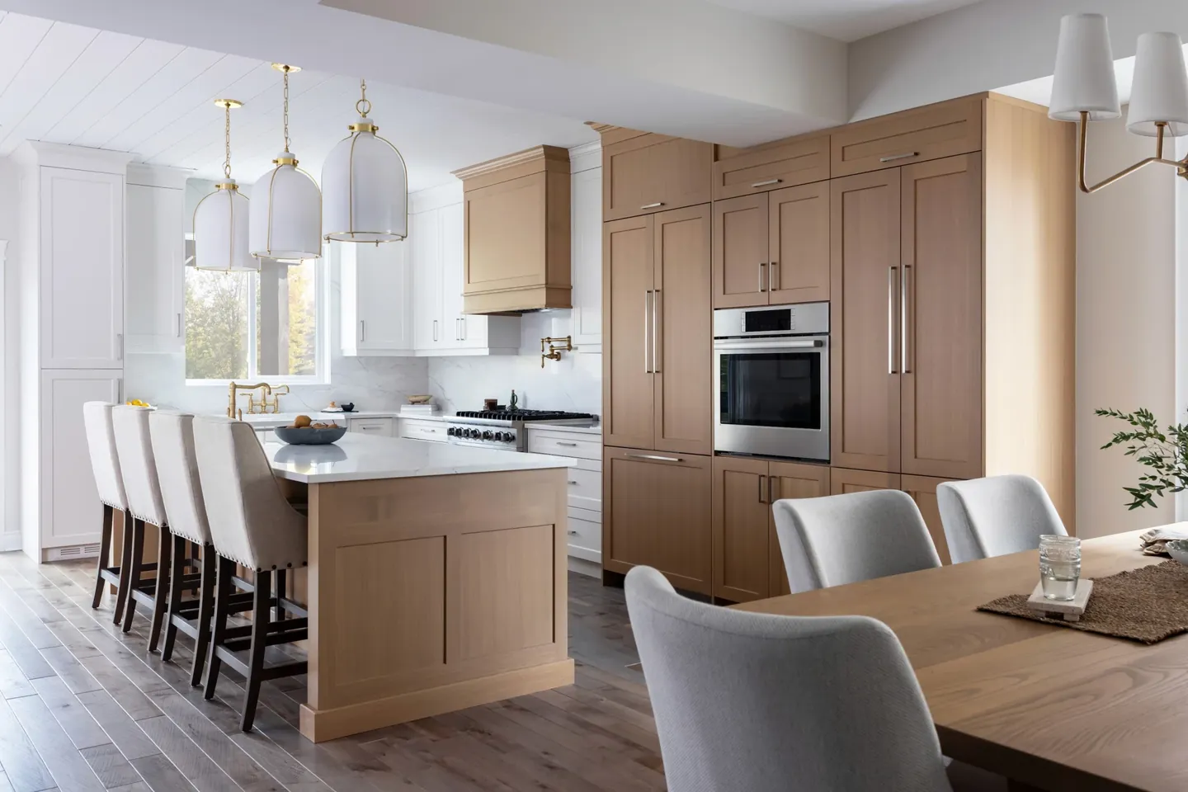
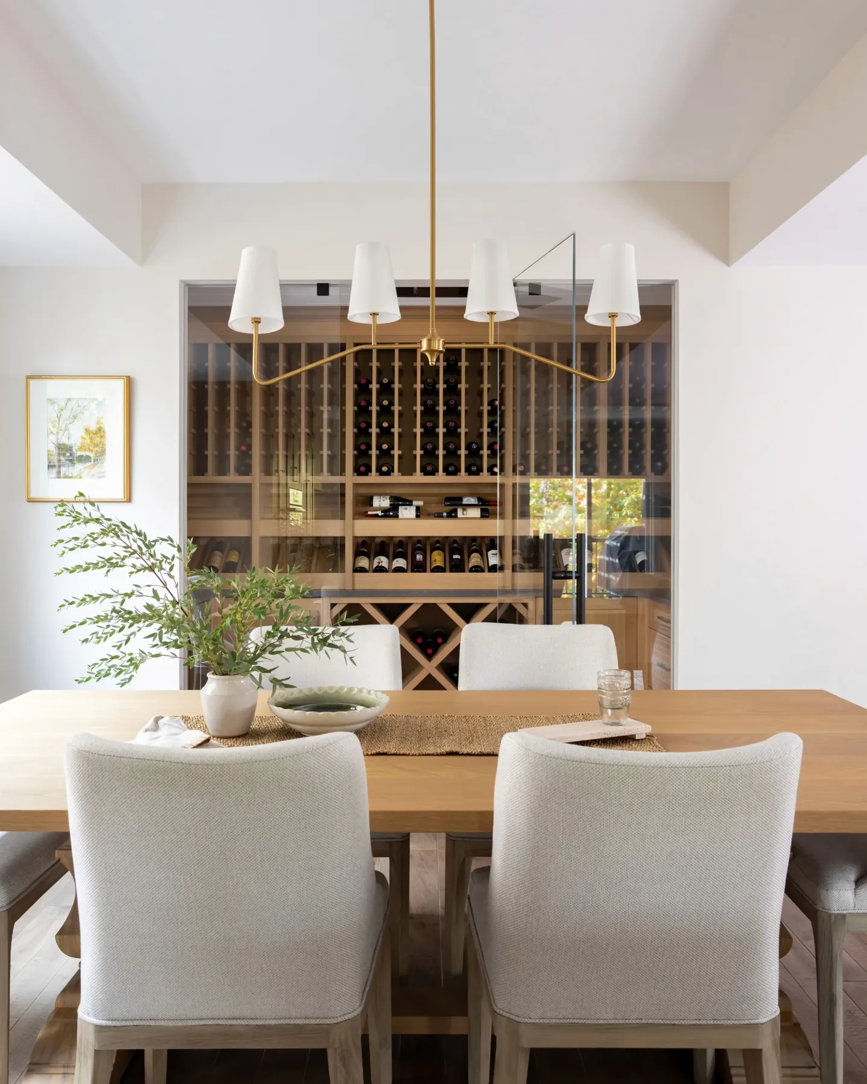
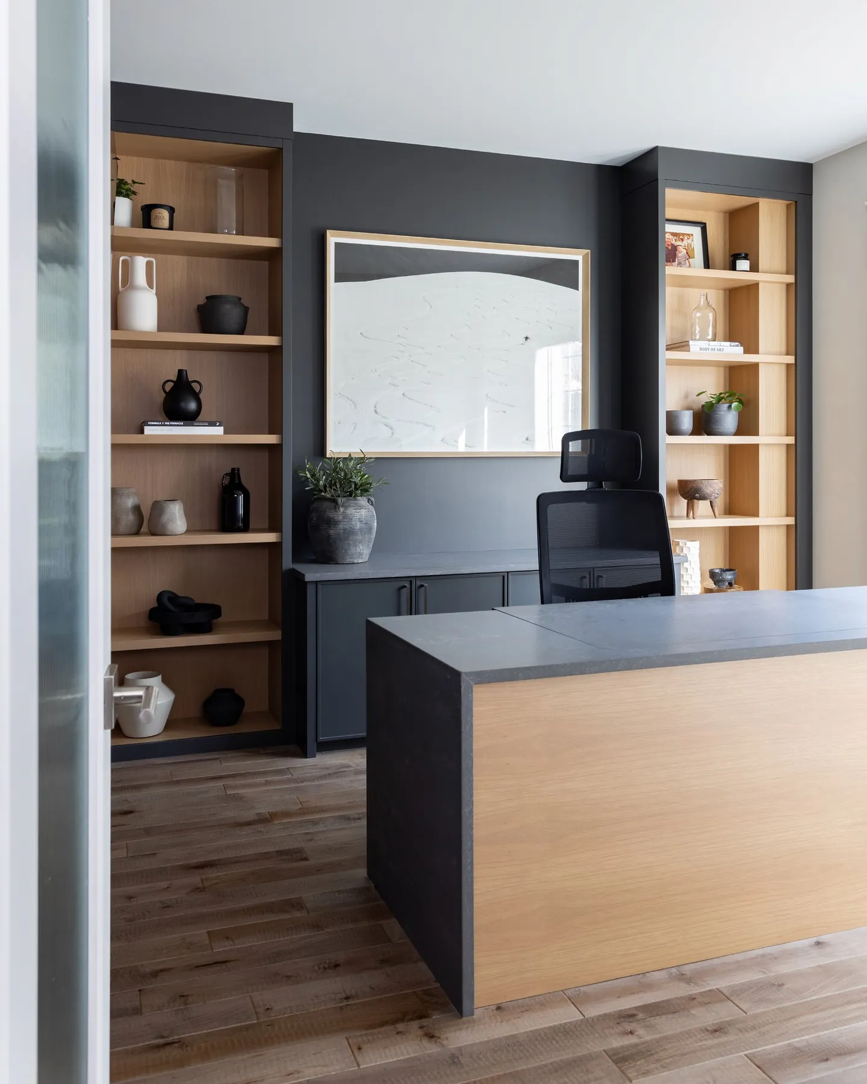
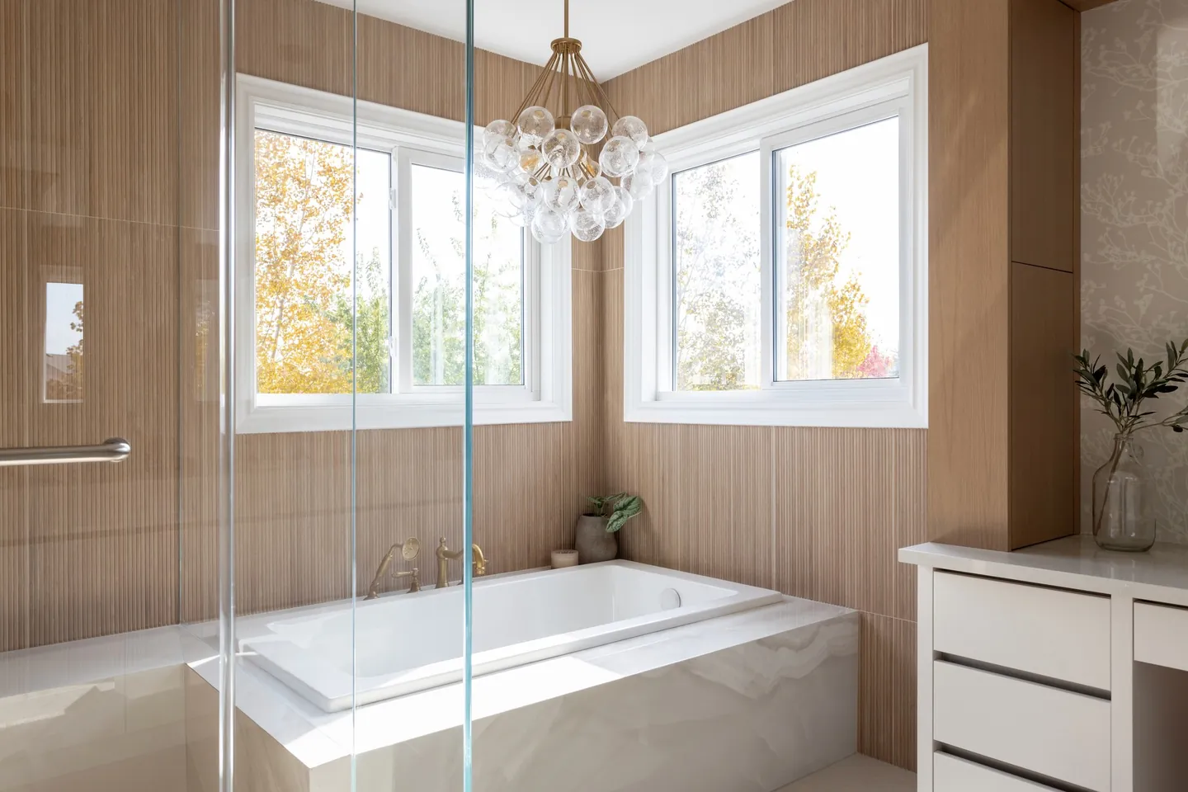
Recent whole-home work

From a client
Whole-home renovations across the region
The housing stock changes from one city to the next. So does the permit office. We know both.
Kitchener
Kitchener’s century homes near downtown and its 1960s and 1970s suburbs both benefit from a complete rethink: open main floors, modern mechanicals and a kitchen placed where the light is.
Waterloo
Waterloo’s 1980s and 1990s executive homes in Beechwood, Westmount and Colonial Acres have great bones and dated plans. We open them up, replace the staircase and bring the kitchen into the family room.
Cambridge
In Cambridge we take on full updates of older homes in Galt, Preston and Hespeler, respecting original brick, stone and trim while giving the interior the flow of a new build.
Permits for a whole-home renovation
A whole-home project almost always needs a building permit. The useful question is which parts trigger it, because that shapes the drawings and the schedule.
| Work | Kitchener | Waterloo | Cambridge |
|---|---|---|---|
| Removing a load-bearing wall, beam or column | Permit | PermitStructural change | PermitInterior structural alteration |
| Removing a non-load-bearing wall | No permitIn a single, semi-detached or townhouse dwelling | PermitAdding or removing walls, interior demolition | PermitAdding or removing walls |
| Adding or moving plumbing fixtures, including a new bathroom | Permit | PermitIncluding new fixtures at an existing rough-in | Permit |
| Re-insulating walls, ceilings or floors | Permit | PermitChanging insulation type or R-value | Not listed |
| Changing the heating source or how a space is heated | Permit | Permit | Not listedReplacing a forced-air furnace needs no permit |
| A new window or door, or a wider opening | Permit | Not listedElevations required if windows change as part of a renovation | Permit |
| Electrical work: new circuits, lighting, a panel upgrade | ESA permitThe city does not inspect electrical | ESA permit | ESA permit |
Permit building permit requiredNo permit the city says none is neededNot listed not on the city's published list, so ask firstESA permit electrical permit from the Electrical Safety Authority
From each city's published permit list, checked October 2026. We confirm the exact requirements for every project and handle the drawings, applications and inspections. The full comparison, with fees and timelines, is in our permit guide.
Whole-home questions, answered.
If yours is not here, the fastest answer is a phone call to (519) 897-1561.
More ways we can help.
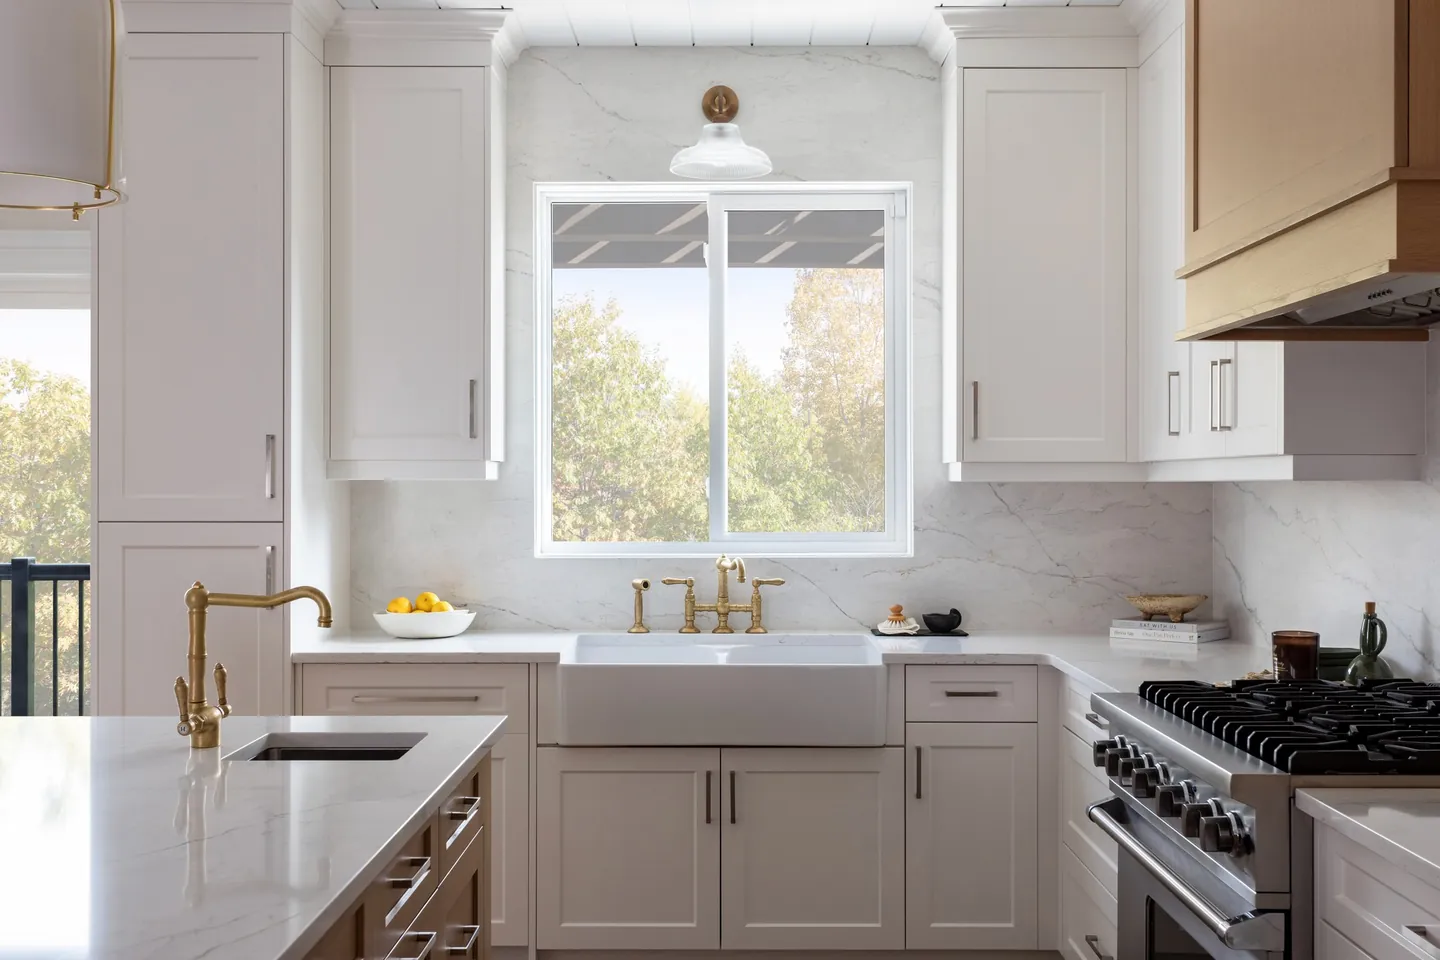
Kitchen renovations
Custom cabinetry, new layouts, lighting and stone. The room everything else revolves around.
Bathroom renovations
Spa-calm ensuites, hard-working family baths and powder rooms with personality.
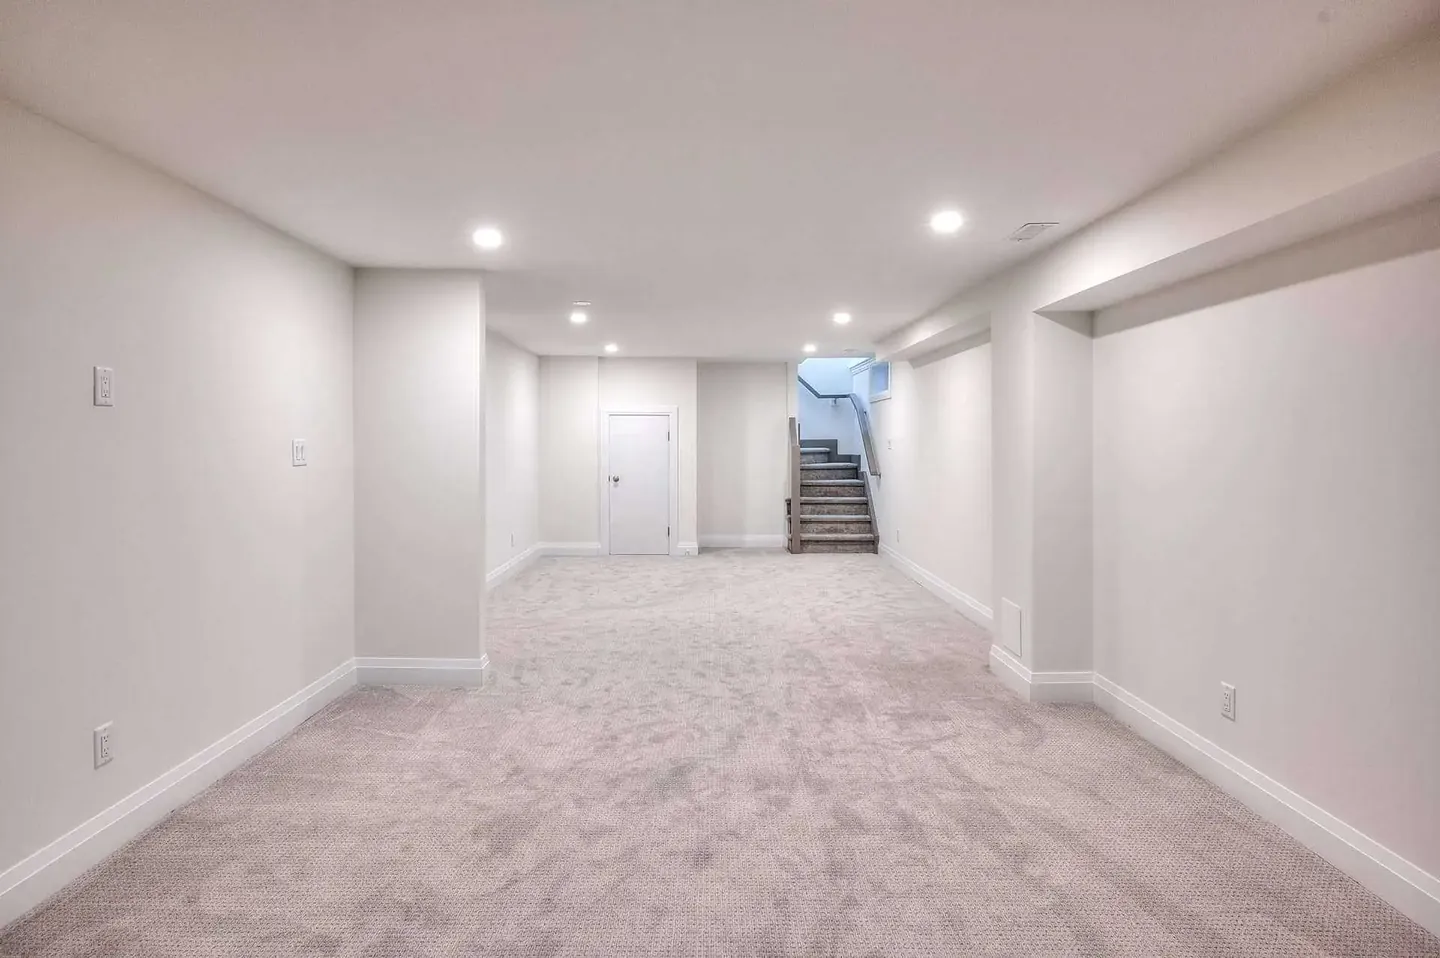
Basement renovations
Family rooms, offices, gyms and legal secondary suites built dry, warm and bright.
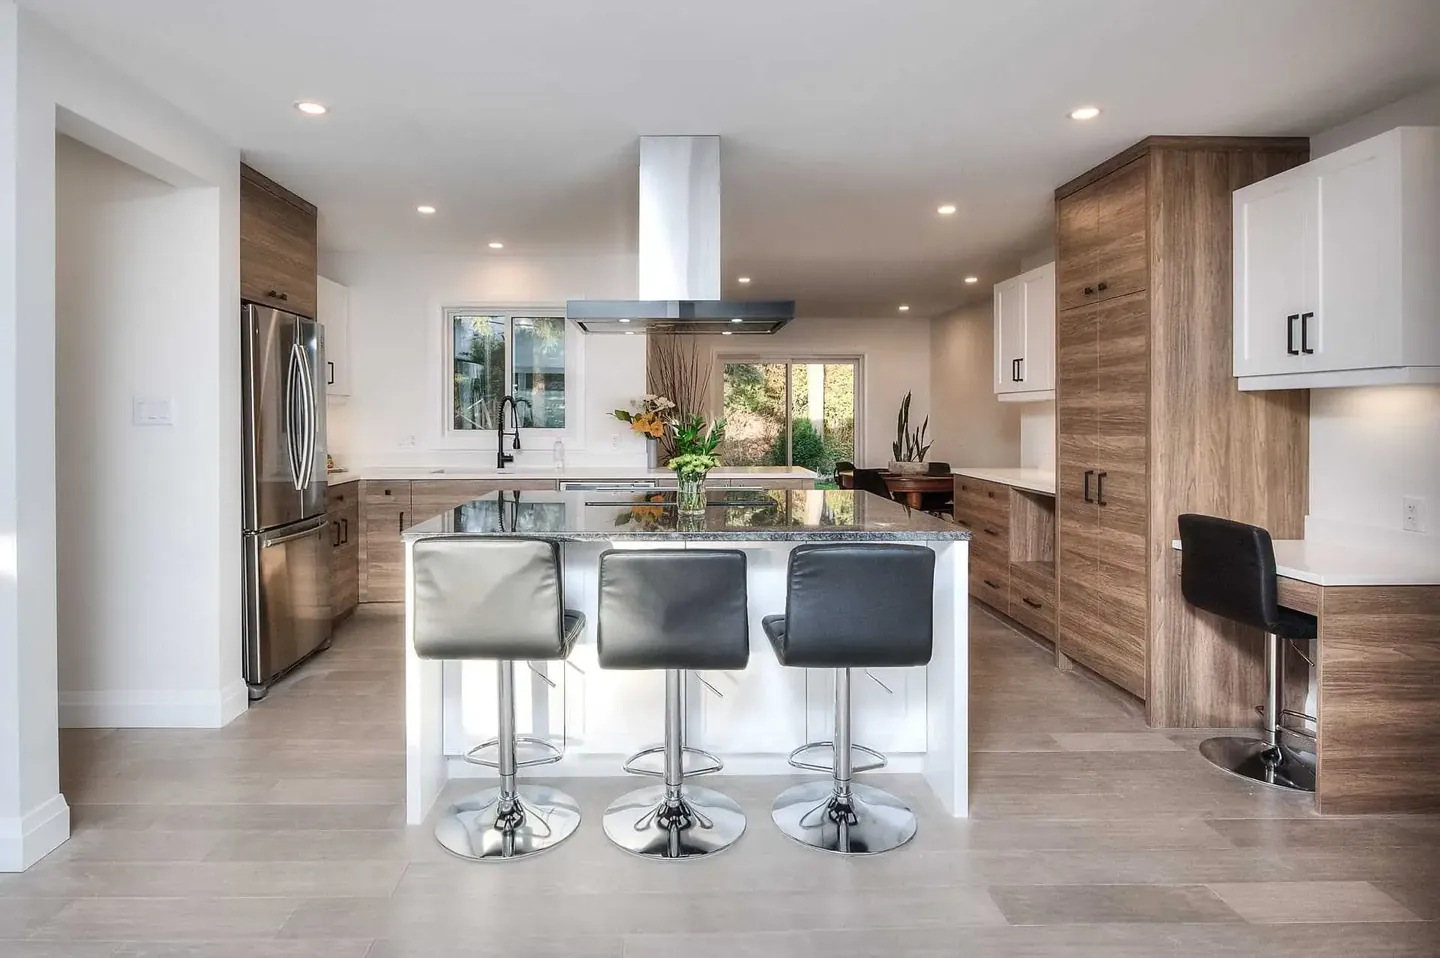
Home additions
More room without moving: bump-outs, second storeys, sunrooms and in-law suites.
Renovate-to-sell
Targeted upgrades that help a home list higher and sell faster, including our buy-and-sell model.
Start with a conversation.
Tell us about the room, the house and what is not working. We will come back to you to arrange the next step, which is a free site visit and a written proposal.
Fully insured, bondable and WSIB covered. Building in Waterloo Region since 2007.